Skip main navigation
Sold for $560,000
  • $560,000

    9802 Garrison Court, Westminster, CO 80021

    3beds
    2,139sqft
    Single Family Residence
    Built in 1978
    5,924 Square Feet Lot
    $558,200 Zestimate®
    $262/sqft
    $3,027 Estimated rent

    Home value

    $558,200

    Estimated sales range

    Not available

    $3,027/mo

    Zestimate® history
    Loading
    Loading...

    Owner options

    List your home for rent

    $3,027/mo

    Rent Zestimate®

    Find your next renter with Zillow Rental Manager. Plus, with online applications, you can quickly screen prospective tenants – for free.

    Learn more

    $3,027/mo

    Rent Zestimate®

    Refinance and save

    $3,247/mo

    Est. payment

    Refinancing to a lower rate could help reduce your monthly payments and save thousands over the life of the loan.

    See today's rates

    $3,247/mo

    Est. payment

    Explore your selling options

    Work with a Zillow partner agent

    Leverage their expertise and Zillow's premium Showcase listings to get your home seen by more buyers.

    Get started

    List with your own agent

    Get your home in front of millions of buyers by listing it on Zillow.

    Learn how to do it

    Sell it yourself

    Take full control of how buyers see your home on Zillow by listing For Sale by Owner (FSBO).

    List your home

    What's special

    Cozy fireplacePrivacy fenceStorage shedSprinkler systemOpen-concept family roomThree bedroomsNewer covered patio
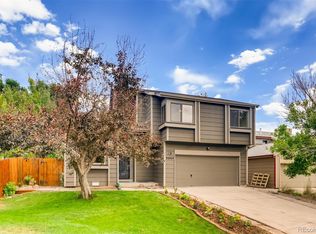
    This clean, move-in ready home is ideally located in one of Westminster’s most desirable areas and offers an abundance of amenities both inside and out. Upon entry, you’re welcomed by a formal living room with vaulted ceilings that flows seamlessly into the open-concept family room with a cozy fireplace, dining area, and kitchen — creating an ideal space for everyday living and entertaining. A half bath is located on the main level, and the sliding glass door opens to a newer covered patio, perfect for relaxing or hosting outdoors. Upstairs, you’ll find three bedrooms and two full bathrooms, including a spacious primary suite with an en-suite bath. The finished basement adds valuable flexibility with two egress windows, making it ideal for a guest room, office, or additional living space, plus a unique kitchenette area with laundry. The backyard features a sprinkler system, privacy fence, and storage shed, while the home also includes a spacious attached two-car garage. Enjoy direct access to Big Dry Creek Trail and Open Space just across from the cul-de-sac, with walkable proximity to shopping, restaurants, bike paths, and Standley Lake Regional Park & Wildlife Refuge. Located minutes from a large off-leash dog park with easy commuting access to both Denver and Boulder.

    Zillow last checked:

    Listing updated:

    Listed by:

    Erik Carman 720-663-8999 erik.carman@compass.com,

    Compass - Denver

    Bought with:

    David Mathewes, 100013250

    HomesIQ

    Source: REcolorado as distributed by MLS GRID,MLS#: 8181277MLS Logo

    Facts & features

    Interior

    Bedrooms & bathrooms
    • Bedrooms: 3
    • Bathrooms: 3
    • Full bathrooms: 2
    • 1/2 bathrooms: 1
    • Main level bathrooms: 1
    Bedroom
    • Level: Upper
    Bedroom
    • Level: Upper
    Bedroom
    • Features: Primary Suite
    • Level: Upper
    Bathroom
    • Level: Main
    Bathroom
    • Level: Upper
    Bathroom
    • Features: En Suite Bathroom
    • Level: Upper
    Den
    • Level: Basement
    Dining room
    • Level: Main
    Family room
    • Level: Main
    Kitchen
    • Level: Main
    Laundry
    • Level: Basement
    Living room
    • Level: Main
    Utility room
    • Level: Basement
    Heating
    • Forced Air
    Cooling
    • Evaporative Cooling
    Features
    • High Ceilings
    • Flooring: Carpet, Vinyl
    • Windows: Double Pane Windows
    • Basement: Finished
    • Number of fireplaces: 1
    Interior area
    • Total structure area: 2,139
    • Total interior livable area: 2,139 sqft
    • Finished area above ground: 1,547
    • Finished area below ground: 0

    Property

    Parking
    • Total spaces: 2
    • Parking features: Concrete
    • Attached garage spaces: 2
    Features
    • Levels: Two
    • Stories: 2
    • Patio & porch: Covered, Patio
    • Exterior features: Private Yard
    • Fencing: Full
    Lot
    • Size: 5,924 sqft
    • Features: Sprinklers In Rear
    Details
    • Parcel number: 141100
    • Special conditions: Standard

    Construction

    Type & style
    • Home type: SingleFamily
    • Property subtype: Single Family Residence
    Materials
    • Frame
    • Roof: Composition
    Condition
    • Year built: 1978

    Utilities & green energy

    • Sewer: Public Sewer
    • Water: Public

    Community & neighborhood

    Location
    • Region: Westminster
    • Subdivision: Westbrook

    Other

    Other facts
    • Listing terms: Cash,Conventional,FHA,VA Loan
    • Ownership: Individual

    Price history

    DateEventPrice
    3/23/2026Sold$560,000$262/sqft
    Source: REcolorado as distributed by MLS GRID #8181277 Report a problem
    2/23/2026Pending sale$560,000$262/sqft
    Source: REcolorado as distributed by MLS GRID #8181277 Report a problem
    2/19/2026Listed for sale$560,000+119.6%$262/sqft
    Source: REcolorado as distributed by MLS GRID #8181277 Report a problem
    9/2/2014Sold$255,000$119/sqft
    Source: Public Record Report a problem
    7/26/2014Listed for sale$255,000+25%$119/sqft
    Source: Cherry Creek Properties #9388423 Report a problem
    5/8/2002Sold$204,000+4.6%$95/sqft
    Source: Public Record Report a problem
    2/28/2002Sold$195,000$91/sqft
    Source: Public Record Report a problem

    Public tax history

    YearProperty taxesTax assessment
    2025$2,770 -0.1%$36,246 -0.4%
    2024$2,771 +15.6%$36,393
    2023$2,397 -1.4%$36,393 +18.1%
    2022$2,432 +8.4%$30,828 -2.8%
    2021$2,245 $31,714 +7.8%
    2020$2,245 +1.6%$29,430
    2019$2,209 +16.1%$29,430 +20.1%
    2018$1,902 $24,499
    2017$1,902 +24%$24,499 +21.4%
    2016$1,533 $20,187
    2015$1,533 +19.2%$20,187 +26.1%
    2014$1,286 +0.4%$16,008
    2013$1,281 +2.5%$16,008 -0.9%
    2012$1,250 +1.5%$16,159
    2011$1,232 +0.1%$16,159 +0.7%
    2010$1,230 -4.5%$16,040
    2009$1,288 +0.2%$16,040 -4.3%
    2008$1,285 -0.7%$16,760
    2007$1,294 0%$16,760 +0.5%
    2006$1,294 -4.2%$16,670 -1.7%
    2005$1,351 +10.7%$16,950
    2004$1,220 +3%$16,950
    2003$1,184 +1.8%$16,950 +4.8%
    2002$1,163 +7.8%$16,180 +19.9%
    2001$1,078 -1.1%$13,500
    2000$1,090 $13,500

    Find assessor info on the county website

    Neighborhood: 80021

    Nearby schools

    GreatSchools rating
    Schools provided by the listing agent
    • Elementary: Lukas
    • Middle: Wayne Carle
    • High: Standley Lake
    • District: Jefferson County R-1

    Source: REcolorado as distributed by MLS GRID. This data may not be complete. We recommend contacting the local school district to confirm school assignments for this home.

    Get a cash offer in 3 minutes
    Find out how much your home could sell for in as little as 3 minutes with a no-obligation cash offer.
    Estimated market value
    $558,200
    Get a cash offer in 3 minutes
    Find out how much your home could sell for in as little as 3 minutes with a no-obligation cash offer.
    Estimated market value
    $558,200