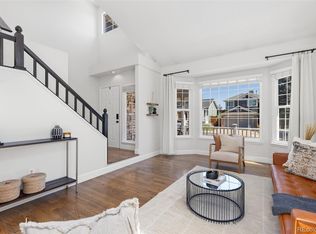
Just Staged 6/14/26. Opportunities like this are rare. Welcome to 8625 Garland Ct in Arvada, a truly special lakefront home where breathtaking views and an exceptional community come together. This 3-bedroom, 3-bath home with a spacious loft is thoughtfully designed to capture the beauty of its surroundings. The living room, dining room and loft showcase spectacular lake views, creating a serene backdrop for everyday living. Step outside to the front porch, where sweeping vistas of the lake and mountain range set the stage for peaceful mornings and unforgettable sunsets.
Entertaining is effortless with a huge deck—perfect for summer gatherings, al fresco dining, or simply soaking in the scenery. A two-car garage adds convenience and functionality to this well-balanced home. Located in the highly sought-after Pond neighborhood, residents enjoy access to a private 35-acre lake offering fishing, kayaking, paddle boarding, along with tennis and pickleball courts, a pool, and a playground. Conveniently located to both Denver and Boulder. Move in and enjoy the new Class 4 roof, new paint and trim, new carpet, new electrical panel, new furnace, and more. Lakefront properties in The Pond are extremely limited and rarely come on the market—making this home a truly exceptional find. If you’ve been waiting for the perfect blend of views, lifestyle, and location, this is the one.
Accepting backups
$739,000
8625 Garland Court, Arvada, CO 80005
3beds
1,807sqft
Single Family Residence
Built in 1973
3,267 Square Feet Lot
$-- Zestimate®
$409/sqft
$220/mo HOA
What's special
- 88 days |
- 174 |
- 8 |
Zillow last checked:
Listing updated:
Listed by:
Stacy Dedin 720-300-8814 stacy.dedin@cbrealty.com,
Coldwell Banker Realty 56
Source: REcolorado as distributed by MLS GRID,MLS#: 8592739
Facts & features
Interior
Bedrooms & bathrooms
- Bedrooms: 3
- Bathrooms: 3
- Full bathrooms: 1
- 3/4 bathrooms: 1
- 1/2 bathrooms: 1
- Main level bathrooms: 1
Bedroom
- Features: Primary Suite
- Level: Upper
Bedroom
- Level: Upper
Bedroom
- Level: Upper
Bathroom
- Level: Main
Bathroom
- Features: Primary Suite
- Level: Upper
Bathroom
- Level: Upper
Dining room
- Level: Main
Family room
- Level: Main
Kitchen
- Level: Main
Laundry
- Level: Main
Living room
- Level: Main
Loft
- Level: Upper
Heating
- Forced Air, Natural Gas
Cooling
- Central Air
Appliances
- Included: Dishwasher, Disposal, Dryer, Gas Water Heater, Microwave, Oven, Range, Refrigerator, Washer
Features
- Granite Counters, High Speed Internet, Kitchen Island, Pantry, Primary Suite, Smoke Free, Vaulted Ceiling(s)
- Flooring: Carpet, Tile, Wood
- Windows: Bay Window(s), Double Pane Windows
- Basement: Crawl Space
- Number of fireplaces: 1
- Fireplace features: Gas Log, Living Room
Interior area
- Total structure area: 1,807
- Total interior livable area: 1,807 sqft
- Finished area above ground: 1,807
Video & virtual tour
Property
Parking
- Total spaces: 2
- Parking features: Garage
- Garage spaces: 2
Features
- Levels: Two
- Stories: 2
- Patio & porch: Deck, Front Porch, Patio
- Exterior features: Garden, Private Yard
- Fencing: Full
- Has view: Yes
- View description: Lake, Mountain(s)
- Has water view: Yes
- Water view: Lake
Lot
- Size: 3,267 Square Feet
- Features: Landscaped, Level, Open Space, Sprinklers In Front
Details
- Parcel number: 104098
- Special conditions: Standard
Construction
Type & style
- Home type: SingleFamily
- Architectural style: Traditional
- Property subtype: Single Family Residence
Materials
- Brick, Frame, Wood Siding
- Roof: Composition
Condition
- Updated/Remodeled
- Year built: 1973
Details
- Warranty included: Yes
Utilities & green energy
- Sewer: Public Sewer
- Water: Public
- Utilities for property: Cable Available, Electricity Connected, Natural Gas Connected
Community & HOA
Community
- Security: Carbon Monoxide Detector(s), Smoke Detector(s)
- Subdivision: The Pond
HOA
- Has HOA: Yes
- Amenities included: Clubhouse, Garden Area, Playground, Pool, Tennis Court(s), Trail(s)
- Services included: Reserve Fund, Maintenance Grounds, Recycling, Snow Removal, Trash
- HOA fee: $220 monthly
- HOA name: The Pond HOA
- HOA phone: 303-530-0700
Location
- Region: Arvada
Financial & listing details
- Price per square foot: $409/sqft
- Tax assessed value: $487,565
- Annual tax amount: $2,143
- Date on market: 4/28/2026
- Listing terms: Cash,Conventional,FHA,VA Loan
- Exclusions: None
- Ownership: Corporation/Trust
- Electric utility on property: Yes
Estimated market value
Not available
Estimated sales range
Not available
Not available
Price history
| Date | Event | Price |
|---|---|---|
| 6/18/2026 | Pending sale | $739,000$409/sqft |
Source:  REcolorado as distributed by MLS GRID #8592739 Report a problem REcolorado as distributed by MLS GRID #8592739 Report a problem | ||
| 4/28/2026 | Listed for sale | $739,000+17.8%$409/sqft |
Source: REcolorado as distributed by MLS GRID #8592739 Report a problem | ||
| 2/12/2026 | Sold | $627,500+96.1%$347/sqft |
Source: Public Record Report a problem | ||
| 8/11/2004 | Sold | $320,000+14.3%$177/sqft |
Source: Public Record Report a problem | ||
| 11/29/2000 | Sold | $280,000$155/sqft |
Source: Public Record Report a problem | ||
Public tax history
| Year | Property taxes | Tax assessment |
|---|---|---|
| 2025 | $2,143 -0.1% | $30,473 +5.7% |
| 2024 | $2,146 +31.3% | $28,825 |
| 2023 | $1,634 -1.6% | $28,825 +21.9% |
| 2022 | $1,661 +8.4% | $23,639 -2.8% |
| 2021 | $1,533 | $24,319 +5.6% |
| 2020 | $1,533 +1.4% | $23,038 |
| 2019 | $1,512 -18.7% | $23,038 +21.2% |
| 2018 | $1,861 | $19,009 |
| 2017 | $1,861 +0.1% | $19,009 -1.6% |
| 2016 | $1,859 | $19,313 |
| 2015 | $1,859 +31.2% | $19,313 +38% |
| 2014 | $1,417 -7.1% | $13,999 |
| 2013 | $1,525 +2.1% | $13,999 -7.9% |
| 2012 | $1,493 +2.3% | $15,205 |
| 2011 | $1,460 +5.7% | $15,205 +1.6% |
| 2010 | $1,381 -11.1% | $14,970 |
| 2009 | $1,554 +0% | $14,970 -10.9% |
| 2008 | $1,554 +4% | $16,810 |
| 2007 | $1,493 +1% | $16,810 +5.1% |
| 2006 | $1,478 +0.3% | $16,000 +0.3% |
| 2005 | $1,474 +9.3% | $15,960 |
| 2004 | $1,349 -1% | $15,960 |
| 2003 | $1,363 +1.7% | $15,960 +0.6% |
| 2002 | $1,340 +5.5% | $15,870 +18% |
| 2001 | $1,270 -1% | $13,450 |
| 2000 | $1,282 | $13,450 |
Find assessor info on the county website
Monthly payment
Est. payment
Payment breakdown
Explore the cost of this home by adjusting the details. Changes won't be saved.Climate risks
Neighborhood: The Pond
Nearby schools
GreatSchools rating
- 8/10Weber Elementary SchoolGrades: PK-5Distance: 0.6 mi
- 6/10Pomona High SchoolGrades: 6-12Distance: 0.8 mi
- 4/10Moore Middle SchoolGrades: 6-8Distance: 0.8 mi
Schools provided by the listing agent
- Elementary: Weber
- Middle: Pomona
- High: Pomona
- District: Jefferson County R-1
Source: REcolorado as distributed by MLS GRID. This data may not be complete. We recommend contacting the local school district to confirm school assignments for this home.
- $566,3003 bd3 ba1.7k sqft8623 Garland Ct, Arvada, CO 80005Off Market

- $703,1002 bd2 ba2.3k sqft8627 Garland Ct, Arvada, CO 80005Off Market

- $521,3003 bd3 ba1.5k sqft8621 Garland Ct, Arvada, CO 80005Off Market
- $535,1003 bd3 ba1.5k sqft8635 Garland Ct, Arvada, CO 80005Off Market
- $650,0003 bd3 ba2k sqft8633 Garland Ct, Arvada, CO 80005Sold
- $523,5004 bd2 ba2.1k sqft8631 Garland Ct, Arvada, CO 80005Off Market
- $499,0003 bd3 ba2.2k sqft8637 Garland Ct, Arvada, CO 80005Sold
- $824,3004 bd3 ba3.8k sqft8652 Iris St, Arvada, CO 80005Off Market
A local agent can set up tours, give advice and negotiate with sellers.
Similar homes
- $660,0005 bd3 ba2.1k sqft8280 Everett Way, Arvada, CO 80005For Sale

 MLS ID #6230713, Aimee Fletcher, eXp Realty, LLC. REcolorado as distributed by MLS GRID
 - $685,0004 bd4 ba2.6k sqft11786 W 85th Place, Arvada, CO 80005For Sale
 MLS ID #3213973, Kari Ann Garriga, West and Main Homes Inc. REcolorado as distributed by MLS GRID
 - $689,0005 bd4 ba2.5k sqft9108 W 75th Place, Arvada, CO 80005For Sale
 MLS ID #8682507, Jennifer Reinhardt, Atlas Real Estate Group. REcolorado as distributed by MLS GRID
 - $669,0003 bd2 ba2.2k sqft12438 W 70th Pl, Arvada, CO 80004For Sale
 MLS ID #1060353, Katherine Bryant-Beach, C3 Real Estate Solutions, LLC. IRES as distributed by MLS GRID
 - $599,0003 bd3 ba1.6k sqft9920 W 54th Avenue, Arvada, CO 80002For SaleMLS ID #2546973, Cassidy Bednark, Century 21 Elevated Real Estate. REcolorado as distributed by MLS GRID
- $530,0004 bd2 ba1.8k sqft7752 Saulsbury Street, Arvada, CO 80003For SaleMLS ID #4991749, Wesley Charles, eXp Realty, LLC. REcolorado as distributed by MLS GRID
- $675,0004 bd4 ba2.6k sqft10191 Zenobia Circle, Westminster, CO 80031For SaleMLS ID #5321898, Andy Potarf, Redfin Corporation. REcolorado as distributed by MLS GRID
- $665,0004 bd3 ba2.5k sqft9911 Winona Street, Westminster, CO 80031For SaleMLS ID #5018582, Mark Baier, Keller Williams Realty Downtown LLC. REcolorado as distributed by MLS GRID
- $825,0004 bd3 ba2.1k sqft6929 Wolff Street, Westminster, CO 80030For SaleMLS ID #6183801, Chase Arnold, LIV Sotheby's International Realty. REcolorado as distributed by MLS GRID
- $640,0003 bd3 ba2.1k sqft4552 W 111th Avenue, Westminster, CO 80031For SaleMLS ID #4488140, Tiffany Rivera, NAV Real Estate. REcolorado as distributed by MLS GRID
- $725,0004 bd2 ba2.2k sqft2351 S Garland Court, Lakewood, CO 80227For SaleMLS ID #2134145, Kelly Atteridg, RE/MAX of Boulder. REcolorado as distributed by MLS GRID
- $765,0005 bd2 ba2.2k sqft1660 Ingalls Street, Lakewood, CO 80214For SaleMLS ID #7870459, Siera Stevens, Resident Realty North Metro LLC. REcolorado as distributed by MLS GRID
- $585,0004 bd3 ba2.3k sqft7123 Depew Court, Arvada, CO 80003For SaleMLS ID #6482831, Doug Mihoover, HomeSmart Realty. REcolorado as distributed by MLS GRID
- $724,9003 bd2 ba2.1k sqft300 W Cleveland Street, Lafayette, CO 80026For SaleMLS ID #7179097, Adam Lang, LPT Realty. REcolorado as distributed by MLS GRID
- $528,0003 bd3 ba1.5k sqft9263 W 98th Way, Westminster, CO 80021For SaleMLS ID #1804605, Kenneth Van Riper, HomeSmart. REcolorado as distributed by MLS GRID
- $741,5003 bd2 ba2k sqft5411 Manitou Rd, Littleton, CO 80123For SaleMLS ID #1060632, Katherine Bryant-Beach, C3 Real Estate Solutions, LLC. IRES as distributed by MLS GRID
- $774,9903 bd2 ba1.5k sqft3309 W 26th Avenue, Denver, CO 80211For SaleMLS ID #8773179, Drew Evans, Ajax Realty Group. REcolorado as distributed by MLS GRID
- $670,0003 bd2 ba2.5k sqft2720 S Chase Way, Denver, CO 80227For SaleMLS ID #1064149, Rob Kittle, Kittle Real Estate. IRES as distributed by MLS GRID
- $675,0004 bd3 ba2.5k sqft2522 W 108th Place, Denver, CO 80234For SaleMLS ID #5772493, Chase Arnold, LIV Sotheby's International Realty. REcolorado as distributed by MLS GRID
- $625,0006 bd3 ba2.6k sqft1255 W 6th Avenue, Broomfield, CO 80020For SaleMLS ID #9627502, Elise Kukura, Real Broker, LLC DBA Real. REcolorado as distributed by MLS GRID
