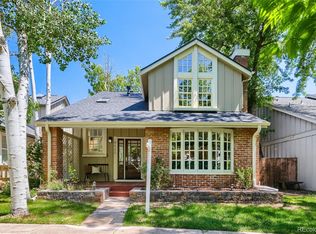
Welcome to this beautifully updated 3-bedroom, 3-bath home in the highly sought-after Pond neighborhood of Arvada, where breathtaking lake views take center stage. Perfectly positioned and one of only four homes facing the water, this home offers stunning vistas from the family room, dining room, and primary suite, creating a peaceful backdrop for everyday living.
Step inside to discover the 2-story entry, lake views, and vaulted ceiling in the family room. The inviting floor plan lives much larger than its square footage, featuring updated flooring, remodeled bathrooms, and a thoughtfully renovated kitchen designed for both functionality and style. The dining room and kitchen seamlessly connect for entertaining. A pantry and laundry complete the main level. The spacious primary suite is a true retreat, complete with an updated 4-piece bath and spectacular lake views to greet you each morning. Outside, enjoy Colorado's beautiful weather from one of the 3 outdoor living spaces. The expansive deck off the kitchen overlooks the spacious garden area and back yard, complete with a convenient doggy door for your furry family members to enjoy the outdoors as well. Enjoy mornings and the sun rising from the front deck. As the day winds down, gather on the charming brick patio to take in unforgettable sunsets reflecting across the lake. Additional upgrades include a 1-year-old roof and solar panels, helping keep electric bills low while providing energy efficiency and long-term savings. Home warranty included. The Pond offers an exceptional lifestyle with exclusive access to a private 35-acre lake for fishing, kayaking, canoeing, and paddleboarding, along with a community pool, clubhouse, tennis, pickleball, and trails. Conveniently located to both Denver and Boulder. This is a rare opportunity to enjoy updated comfort, incredible views, and resort-style amenities in one of Arvada's most desirable communities.
Sold for $680,000
$680,000
8621 Garland Court, Arvada, CO 80005
3beds
1,568sqft
Single Family Residence
Built in 1973
3,093 Square Feet Lot
$679,200 Zestimate®
$434/sqft
$2,965 Estimated rent
Home value
$679,200
$645,000 - $720,000
$2,965/mo
Zestimate® history
Owner options
List your home for rent
$2,965/mo
Rent Zestimate®
Find your next renter with Zillow Rental Manager. Plus, with online applications, you can quickly screen prospective tenants – for free.
$2,965/mo
Rent Zestimate®
Refinance and save
$4,335/mo
Est. payment
Refinancing to a lower rate could help reduce your monthly payments and save thousands over the life of the loan.
$4,335/mo
Est. payment
Explore your selling options
Work with a Zillow partner agent
Leverage their expertise and Zillow's premium Showcase listings to get your home seen by more buyers.
Get startedList with your own agent
Get your home in front of millions of buyers by listing it on Zillow.
Learn how to do itSell it yourself
Take full control of how buyers see your home on Zillow by listing For Sale by Owner (FSBO).
List your homeWhat's special
Zillow last checked:
Listing updated:
Listed by:
Stacy Dedin 720-300-8814 stacy.dedin@cbrealty.com,
Coldwell Banker Realty 56
Bought with:
Lisa Hollenbeck, 1320796
Redfin Corporation
Source: REcolorado as distributed by MLS GRID,MLS#: 5552470
Facts & features
Interior
Bedrooms & bathrooms
- Bedrooms: 3
- Bathrooms: 3
- Full bathrooms: 1
- 3/4 bathrooms: 1
- 1/2 bathrooms: 1
- Main level bathrooms: 1
Bedroom
- Description: Gorgeous Lake Views
- Features: Primary Suite
- Level: Upper
Bedroom
- Description: Nice Size Bedroom
- Level: Upper
Bedroom
- Description: Can Be An Office, Walk In Closet
- Level: Upper
Bathroom
- Description: Nicely Updated
- Level: Main
Bathroom
- Description: Updated With Double Sinks, Toilet And Walk In Shower
- Features: Primary Suite
- Level: Upper
Bathroom
- Description: Lovely Bathroom
- Level: Upper
Bonus room
- Description: Currently A Wine Room Can Be Office, Extra Living Room Or Perhaps A Bedroom
- Level: Main
Dining room
- Description: Light And Bright With Great Space For Entertaining
- Level: Main
Family room
- Description: Breathtaking Lake Views, Shiplap Fireplace Surround, Gas Fireplace
- Level: Main
Kitchen
- Description: Beautiful Cabinets, Granite Counters, Stainless Appliances
- Level: Main
Laundry
- Description: Washer And Dryer Included
- Level: Main
Heating
- Forced Air, Natural Gas
Cooling
- Central Air
Appliances
- Included: Dishwasher, Disposal, Dryer, Gas Water Heater, Microwave, Range, Refrigerator, Self Cleaning Oven, Washer
Features
- Ceiling Fan(s), Granite Counters, Open Floorplan, Pantry, Primary Suite, Smoke Free, Vaulted Ceiling(s)
- Flooring: Carpet, Laminate, Tile
- Windows: Double Pane Windows, Window Coverings
- Basement: Crawl Space
- Number of fireplaces: 1
- Fireplace features: Family Room, Gas Log
Interior area
- Total structure area: 1,568
- Total interior livable area: 1,568 sqft
- Finished area above ground: 1,568
Property
Parking
- Total spaces: 2
- Parking features: Exterior Access Door, Floor Coating
- Garage spaces: 2
Features
- Levels: Two
- Stories: 2
- Patio & porch: Deck, Front Porch, Patio
- Exterior features: Garden, Private Yard
- Fencing: Full
- On waterfront: Yes
- Waterfront features: Waterfront
Lot
- Size: 3,093 Square Feet
- Features: Corner Lot, Greenbelt, Irrigated, Landscaped, Level, Open Space
Details
- Parcel number: 104100
- Special conditions: Standard
Construction
Type & style
- Home type: SingleFamily
- Architectural style: Traditional
- Property subtype: Single Family Residence
Materials
- Brick, Frame
- Roof: Composition
Condition
- Updated/Remodeled
- Year built: 1973
Details
- Warranty included: Yes
Utilities & green energy
- Sewer: Public Sewer
- Water: Public
- Utilities for property: Cable Available, Electricity Connected, Natural Gas Connected
Community & HOA
Community
- Security: Carbon Monoxide Detector(s), Smoke Detector(s)
- Subdivision: The Pond
HOA
- Has HOA: Yes
- Amenities included: Clubhouse, Garden Area, Park, Playground, Pond Seasonal, Pool, Tennis Court(s), Trail(s)
- Services included: Reserve Fund, Maintenance Grounds, Recycling, Snow Removal, Trash
- HOA fee: $220 monthly
- HOA name: The Pond HOA
- HOA phone: 303-530-0700
Location
- Region: Arvada
Financial & listing details
- Price per square foot: $434/sqft
- Tax assessed value: $468,531
- Annual tax amount: $2,375
- Date on market: 8/27/2026
- Listing terms: Cash,Conventional,FHA,VA Loan
- Exclusions: Sellers Personal Property
- Ownership: Individual
- Electric utility on property: Yes
- Road surface type: Paved
Price history
| Date | Event | Price |
|---|---|---|
| 9/24/2026 | Sold | $680,000$434/sqft |
Source:  REcolorado as distributed by MLS GRID #5552470 Report a problem | ||
| 8/29/2026 | Pending sale | $680,000$434/sqft |
Source: REcolorado as distributed by MLS GRID #5552470 Report a problem | ||
| 8/27/2026 | Listed for sale | $680,000+147.3%$434/sqft |
Source: REcolorado as distributed by MLS GRID #5552470 Report a problem | ||
| 8/21/2001 | Sold | $275,000+103.7%$175/sqft |
Source: Public Record Report a problem | ||
| 12/16/1996 | Sold | $135,000$86/sqft |
Source: Public Record Report a problem | ||
Public tax history
| Year | Property taxes | Tax assessment |
|---|---|---|
| 2025 | $2,160 -0.1% | $29,283 +1% |
| 2024 | $2,163 +23.9% | $29,003 |
| 2023 | $1,746 -1.6% | $29,003 +17.1% |
| 2022 | $1,775 +9.3% | $24,777 -2.8% |
| 2021 | $1,623 | $25,490 +6.3% |
| 2020 | $1,623 +1.4% | $23,971 |
| 2019 | $1,601 -21% | $23,971 +15.8% |
| 2018 | $2,026 | $20,695 |
| 2017 | $2,026 +12.6% | $20,695 +10.7% |
| 2016 | $1,800 | $18,699 |
| 2015 | $1,800 +29.7% | $18,699 +36.4% |
| 2014 | $1,388 -7% | $13,709 |
| 2013 | $1,492 +2.1% | $13,709 -7.8% |
| 2012 | $1,460 +0.5% | $14,871 |
| 2011 | $1,454 +5.8% | $14,871 -0.1% |
| 2010 | $1,374 -10.1% | $14,890 |
| 2009 | $1,529 +0% | $14,890 -10% |
| 2008 | $1,529 +4.8% | $16,540 |
| 2007 | $1,459 +1% | $16,540 +5.8% |
| 2006 | $1,444 +2.4% | $15,630 +2.3% |
| 2005 | $1,411 +9.3% | $15,280 |
| 2004 | $1,291 -3% | $15,280 |
| 2003 | $1,332 +1.7% | $15,280 -1.5% |
| 2002 | $1,309 +4% | $15,510 +16.3% |
| 2001 | $1,259 -1% | $13,340 |
| 2000 | $1,272 | $13,340 |
Find assessor info on the county website
Neighborhood: The Pond
Nearby homes
- $543,5003 bd3 ba1.7k sqft8623 Garland Ct, Arvada, CO 80005Off Market

- $739,0003 bd3 ba1.8k sqft8625 Garland Ct, Arvada, CO 80005For Sale
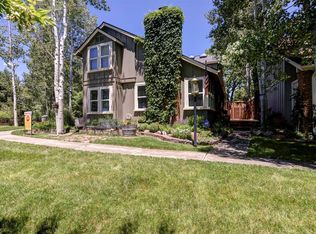
- $684,7002 bd2 ba2.3k sqft8627 Garland Ct, Arvada, CO 80005Off Market
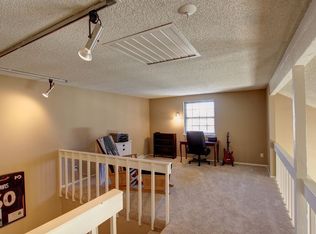
- $495,9004 bd2 ba2.1k sqft8631 Garland Ct, Arvada, CO 80005Off Market
- $508,0003 bd3 ba1.5k sqft8635 Garland Ct, Arvada, CO 80005Off Market
- $650,0003 bd3 ba2k sqft8633 Garland Ct, Arvada, CO 80005Sold
- $530,5003 bd3 ba1.8k sqft8637 Garland Ct, Arvada, CO 80005Off Market
- $788,6004 bd3 ba3.8k sqft8652 Iris St, Arvada, CO 80005Off Market
Nearby schools
GreatSchools rating
- 5/10Weber Elementary SchoolGrades: PK-5Distance: 0.6 mi
- 3/10Pomona High SchoolGrades: 6-12Distance: 0.8 mi
- NAMoore Middle SchoolGrades: 6-8Distance: 0.8 mi
Schools provided by the listing agent
- Elementary: Weber
- Middle: Pomona
- High: Pomona
- District: Jefferson County R-1
Source: REcolorado as distributed by MLS GRID. This data may not be complete. We recommend contacting the local school district to confirm school assignments for this home.
Get a cash offer in 3 minutes
Find out how much your home could sell for in as little as 3 minutes with a no-obligation cash offer.
Estimated market value
$679,200
Get a cash offer in 3 minutes
Find out how much your home could sell for in as little as 3 minutes with a no-obligation cash offer.
Estimated market value
$679,200
- Colorado
- Jefferson County
- Arvada
- 80005
- The Pond
- 8621 Garland Court
