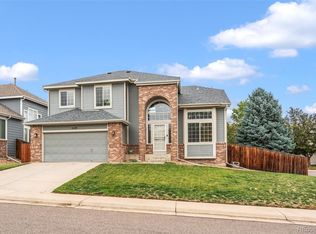
Handsome ranch in West Woods Ranch on a quiet cul-de-sac w/ 4 bedrooms, 3 full baths, PLUS a versatile office or insulated music room. Relax on private rear patio & front porch shaded by lush, mature trees. Major updates: NEW A/C and furnace, NEW professional exterior paint, ALL floors are tile/handsome laminate. SOLAR-save on cooling/heating $. Gourmet kitchen w/ granite counters & spacious island, opening to airy floor plan w/ high ceilings & abundant natural light. Access to 6 miles of trails plus direct access to the 14-mile Ralston Trail and the scenic Croke Canal-a rare blend of true Colorado lifestyle in one of NW Arvada's most desirable settings.
For sale
$800,000
7027 Orion Ln, Arvada, CO 80007
4beds
2,589sqft
Single Family Residence
Built in 1997
8,233 Square Feet Lot
$778,500 Zestimate®
$309/sqft
$55/mo HOA
What's special
- 22 days
- 787
- 51
Zillow last checked:
Listing updated:
Listed by:
Cynthia Arey 303-581-0606,
Living N Colorado
Source: IRES as distributed by MLS GRID,MLS#: 1068585
Facts & features
Interior
Bedrooms & bathrooms
- Bedrooms: 4
- Bathrooms: 3
- Full bathrooms: 3
- Main level bathrooms: 2
Primary bedroom
- Description: Engineered Hardwood
- Features: Tub+Shower Primary, 5 Piece Primary Bath
- Level: Main
- Area: 288 Square Feet
- Dimensions: 16 x 18
Bedroom 2
- Description: Engineered Hardwood
- Level: Main
- Area: 100 Square Feet
- Dimensions: 10 x 10
Bedroom 3
- Description: Engineered Hardwood
- Level: Main
- Area: 100 Square Feet
- Dimensions: 10 x 10
Bedroom 4
- Description: Engineered Hardwood
- Level: Basement
- Area: 156 Square Feet
- Dimensions: 12 x 13
Dining room
- Description: Engineered Hardwood
- Level: Main
Family room
- Description: Engineered Hardwood
- Level: Main
- Area: 210 Square Feet
- Dimensions: 14 x 15
Great room
- Description: Engineered Hardwood
- Level: Main
- Area: 315 Square Feet
- Dimensions: 15 x 21
Kitchen
- Description: Tile
- Level: Main
- Area: 130 Square Feet
- Dimensions: 10 x 13
Laundry
- Description: Tile
- Area: 36 Square Feet
- Dimensions: 6 x 6
Living room
- Description: Engineered Hardwood
- Level: Main
- Area: 272 Square Feet
- Dimensions: 17 x 16
Recreation room
- Description: Engineered Hardwood
- Area: 624 Square Feet
- Dimensions: 24 x 26
Study
- Description: Tile
- Level: Basement
- Area: 70 Square Feet
- Dimensions: 7 x 10
Heating
- Forced Air
Cooling
- Central Air
Appliances
- Included: Electric Range, Dishwasher, Refrigerator, Washer, Dryer, Microwave
Features
- Eat-in Kitchen, Separate Dining Room, Open Floorplan, Pantry, Walk-In Closet(s), Kitchen Island
- Windows: Window Coverings, Bay or Bow Window
- Basement: Partially Finished,Crawl Space,Built-In Radon,Sump Pump
- Has fireplace: Yes
- Fireplace features: Gas, Electric, Family Room
Interior area
- Total structure area: 1,563
- Total interior livable area: 2,589 sqft
- Finished area above ground: 1,563
Video & virtual tour
Property
Parking
- Total spaces: 2
- Parking features: Attached
- Attached garage spaces: 2
- Details: Attached
Accessibility
- Accessibility features: Level Lot
Features
- Levels: One
- Stories: 1
- Patio & porch: Patio, Deck
- Exterior features: Sprinkler System
- Fencing: Partial,Fenced,Wood
Lot
- Size: 8,233 Square Feet
- Features: Cul-De-Sac, Wooded, Level, City Limits, Paved
Details
- Parcel number: 416174
- Zoning: RES
- Special conditions: Private Owner
Construction
Type & style
- Home type: SingleFamily
- Architectural style: Colonial
- Property subtype: Single Family Residence
Materials
- Frame
- Roof: Composition
Condition
- New construction: No
- Year built: 1997
Utilities & green energy
- Electric: Xcel, Photovoltaics Third-Party Owned
- Gas: Xcel
- Sewer: Public Sewer
- Utilities for property: Natural Gas Available, Electricity Available, Cable Available
Green energy
- Energy efficient items: Southern Exposure, Windows
Community & HOA
Community
- Features: Trail(s)
- Security: Fire Alarm
- Subdivision: West Woods Ranch Ph II Tr C
HOA
- Has HOA: Yes
- Services included: Management
- HOA fee: $55 monthly
- HOA name: Westwoods Ranch
- HOA phone: 303-429-2611
Location
- Region: Arvada
Financial & listing details
- Price per square foot: $309/sqft
- Tax assessed value: $733,781
- Annual tax amount: $4,729
- Date on market: 9/12/2026
- Listing terms: Cash,Conventional,FHA
- Electric utility on property: Yes
- Road surface type: Concrete
Estimated market value
$778,500
$740,000 - $817,000
$3,635/mo
Price history
| Date | Event | Price |
|---|---|---|
| 9/19/2026 | Listed for sale | $800,000$309/sqft |
Source:  IRES as distributed by MLS GRID #1068585 Report a problem IRES as distributed by MLS GRID #1068585 Report a problem | ||
| 6/27/2026 | Listing removed | $800,000$309/sqft |
Source: IRES as distributed by MLS GRID #1061832 Report a problem | ||
| 6/18/2026 | Listed for sale | $800,000+42.9%$309/sqft |
Source: IRES as distributed by MLS GRID #1061832 Report a problem | ||
| 5/30/2026 | Listing removed | $3,850$1/sqft |
Source: Zillow Rentals Report a problem | ||
| 5/21/2026 | Price change | $3,850-6%$1/sqft |
Source: Zillow Rentals Report a problem | ||
| 5/16/2026 | Listed for rent | $4,095+86.1%$2/sqft |
Source: Zillow Rentals Report a problem | ||
| 2/16/2021 | Sold | $560,000+5.7%$216/sqft |
Source: Public Record Report a problem | ||
| 2/2/2021 | Listed for sale | $530,000$205/sqft |
Source: Assist2Sell Report a problem | ||
| 1/13/2021 | Listing removed | -- |
Source:  REcolorado as distributed by MLS GRID Report a problem REcolorado as distributed by MLS GRID Report a problem | ||
| 1/11/2021 | Pending sale | $530,000$205/sqft |
Source: REcolorado as distributed by MLS GRID #2379757 Report a problem | ||
| 1/9/2021 | Listed for sale | $530,000+79.4%$205/sqft |
Source: Assist-2-sell Buyers & Sellers #2379757 Report a problem | ||
| 1/3/2019 | Listing removed | $2,200$1/sqft |
Source: Owner Report a problem | ||
| 11/26/2018 | Listed for rent | $2,200$1/sqft |
Source: Owner Report a problem | ||
| 10/16/2018 | Listing removed | $2,200$1/sqft |
Source: Owner Report a problem | ||
| 9/24/2018 | Listed for rent | $2,200$1/sqft |
Source: Owner Report a problem | ||
| 11/2/2017 | Listing removed | $2,200$1/sqft |
Source: Owner Report a problem | ||
| 10/21/2017 | Listed for rent | $2,200$1/sqft |
Source: Owner Report a problem | ||
| 5/15/2009 | Sold | $295,500+24.9%$114/sqft |
Source: Public Record Report a problem | ||
| 2/25/2000 | Sold | $236,500+38.7%$91/sqft |
Source: Public Record Report a problem | ||
| 7/31/1996 | Sold | $170,550$66/sqft |
Source: Public Record Report a problem | ||
Public tax history
| Year | Property taxes | Tax assessment |
|---|---|---|
| 2025 | $4,037 -0.1% | $45,861 +10% |
| 2024 | $4,043 +27.9% | $41,678 |
| 2023 | $3,160 -1.6% | $41,678 +29.2% |
| 2022 | $3,212 +7.6% | $32,263 -2.8% |
| 2021 | $2,985 | $33,191 +7.3% |
| 2020 | $2,985 +1.4% | $30,936 |
| 2019 | $2,945 +11.6% | $30,936 +14.8% |
| 2018 | $2,639 | $26,954 |
| 2017 | $2,639 +8.4% | $26,954 +6.6% |
| 2016 | $2,435 +100% | $25,295 |
| 2015 | $1,218 -47.3% | $25,295 +10.9% |
| 2014 | $2,309 +2.7% | $22,807 |
| 2013 | $2,249 +2.1% | $22,807 +1.7% |
| 2012 | $2,202 -3.4% | $22,417 |
| 2011 | $2,279 +5.7% | $22,417 -4% |
| 2010 | $2,155 -3.6% | $23,360 |
| 2009 | $2,235 +0% | $23,360 -3.4% |
| 2008 | $2,235 +5.8% | $24,180 |
| 2007 | $2,113 +1% | $24,180 +6.8% |
| 2006 | $2,092 -3.2% | $22,640 -3.3% |
| 2005 | $2,162 +9.3% | $23,410 |
| 2004 | $1,978 +2.9% | $23,410 |
| 2003 | $1,922 +1.7% | $23,410 +4.6% |
| 2002 | $1,889 +2.7% | $22,380 +14.9% |
| 2001 | $1,839 -1% | $19,480 |
| 2000 | $1,857 | $19,480 |
Find assessor info on the county website
Monthly payment
Est. payment
Payment breakdown
Explore the cost of this home by adjusting the details. Changes won't be saved.Climate risks
Neighborhood: West Woods Ranch
Nearby schools
Schools provided by the listing agent
- Elementary: West Woods
- Middle: Drake
- High: Ralston Valley
Source: IRES as distributed by MLS GRID. This data may not be complete. We recommend contacting the local school district to confirm school assignments for this home.

Similar homes
- $798,0003 bd3 ba2.5k sqft1510 Stoneham St, Superior, CO 80027For Sale

 MLS ID #1069697, The Bernardi Group, Coldwell Banker Realty-Boulder. IRES as distributed by MLS GRID
 - $769,9004 bd3 ba2.6k sqft11119 W Tennessee Court, Lakewood, CO 80226For Sale
 MLS ID #2698373, Lori Anderst, Brokers Guild Real Estate. REcolorado as distributed by MLS GRID
 - $650,0004 bd4 ba2.6k sqft8530 Swadley Court, Arvada, CO 80005For Sale
 MLS ID #6721606, Ann Wymore, Navigate Realty. REcolorado as distributed by MLS GRID
 - $720,0004 bd4 ba3.6k sqft8830 W 80th Drive, Arvada, CO 80005For Sale
 MLS ID #3720916, Dee Hodapp, Khaya Real Estate LLC. REcolorado as distributed by MLS GRID
 - $750,0004 bd4 ba2.9k sqft1967 S Deframe Street, Lakewood, CO 80228For SaleMLS ID #3459224, Lynn Westfall, LIV Sotheby's International Realty. REcolorado as distributed by MLS GRID
- $715,0003 bd4 ba2k sqft479 Grouse Ct, Louisville, CO 80027For SaleMLS ID #1069889, E and L Team, RE/MAX Elevate. IRES as distributed by MLS GRID
- $785,0004 bd3 ba2.8k sqft2489 S Brentwood Street, Denver, CO 80227For SaleMLS ID #4973854, Rebekah Scott, Atlas Real Estate Group. REcolorado as distributed by MLS GRID
- $739,0004 bd3 ba2.2k sqft668 S Jasmine Way, Denver, CO 80224For SaleMLS ID #6891089, Stephanie Jakob, Colorado Realty 4 Less, LLC. REcolorado as distributed by MLS GRID
- $725,0004 bd3 ba3.1k sqft10250 Julian Street, Westminster, CO 80031For SaleMLS ID #9500895, Michael Brassem, Coldwell Banker Realty 56. REcolorado as distributed by MLS GRID
- $849,0004 bd4 ba3.6k sqft2269 S Ellis Court, Lakewood, CO 80228For SaleMLS ID #3931736, Jennifer Story, LIV Sotheby's International Realty. REcolorado as distributed by MLS GRID
- $829,9004 bd3 ba2.4k sqft636 W Willow Street, Louisville, CO 80027For SaleMLS ID #6728338, Kollin Skattum, Real Broker, LLC DBA Real. REcolorado as distributed by MLS GRID
- $739,0003 bd3 ba1.8k sqft8625 Garland Court, Arvada, CO 80005For SaleMLS ID #8592739, Stacy Dedin, Coldwell Banker Realty 56. REcolorado as distributed by MLS GRID
- $785,0004 bd2 ba2.2k sqft1390 Forest Street, Denver, CO 80220For SaleMLS ID #2016229, Jessica Thomas, Compass - Denver. REcolorado as distributed by MLS GRID
- $779,0004 bd4 ba2.1k sqft5419 Indian Summer Ct, Boulder, CO 80301For SaleMLS ID #1063234, Dennis Culver, WK Real Estate. IRES as distributed by MLS GRID
- $799,0004 bd4 ba2.1k sqft4945 Tesla Circle, Boulder, CO 80301For SaleMLS ID #8296926, Christina Duskis, Real Broker, LLC DBA Real. REcolorado as distributed by MLS GRID
- $822,0003 bd2 ba3.2k sqft701 Club Pl, Louisville, CO 80027For SaleMLS ID #1067078, Karla Bielanski, RE/MAX of Boulder, Inc. IRES as distributed by MLS GRID
- $749,5004 bd2 ba2.4k sqft3160 S Humboldt Street, Englewood, CO 80113For SaleMLS ID #6351501, Brittany Armstrong, Compass - Denver. REcolorado as distributed by MLS GRID
- $724,5005 bd4 ba2.9k sqft10200 Zenobia Circle, Westminster, CO 80031For SaleMLS ID #2562446, Tyler Wanzeck, RE/MAX Professionals. REcolorado as distributed by MLS GRID
- $693,0003 bd3 ba2.3k sqft1175 S Welch Circle, Denver, CO 80228For SaleMLS ID #3248882, Jody Barbour, Keller Williams Foothills Realty. REcolorado as distributed by MLS GRID
- $529,5004 bd4 ba2.3k sqft5671 W 71st Avenue, Arvada, CO 80003For SaleMLS ID #8015369, Juan Munoz, Real Broker, LLC DBA Real. REcolorado as distributed by MLS GRID
