Located in the desirable Applewood Villages neighborhood of Wheat Ridge, this inviting home offers an exceptional blend of spacious living, thoughtful updates, and beautifully landscaped outdoor spaces. Situated on a generous 0.33-acre lot, the property is a private, lush retreat with mature gardens, a towering weeping willow, mountain views, and endless opportunities to relax and entertain. An accessible ramp leads to the welcoming front porch and into a bright, open main level where the kitchen, dining, living, and sunroom spaces flow seamlessly together. Large windows fill the home with natural light, while the expansive wraparound deck extends the living space outdoors, offering beautiful western mountain views and multiple areas for alfresco dining. The updated kitchen is designed for gathering, featuring stainless steel appliances, a large center island, two spacious pantries, and custom built-in cabinetry in the adjoining dining area. Four bedrooms and two bathrooms complete the main level. Downstairs, the walkout basement offers an additional bedroom, bathroom, and generous family room with direct access to the backyard oasis. Professionally landscaped grounds feature a xeriscaped front yard, mature flower gardens, protected vegetable garden with raised beds, stamped concrete patio, pergola, play set, and barrel sauna. An oversized circular driveway, two-car garage, storage shed, spacious storage room with workshop potential, and fully paid-off solar panels add everyday convenience and energy efficiency. With easy access to I-70, the Rocky Mountains, and Downtown Denver, this peaceful Applewood Villages retreat offers the perfect balance of outdoor adventure, city convenience, and Colorado living at its finest.
For sale
$899,000
10535 W 32nd Avenue, Wheat Ridge, CO 80033
5beds
3,205sqft
Single Family Residence
Built in 1961
0.33 Acres Lot
$-- Zestimate®
$280/sqft
$-- HOA
What's special
- 10 hours
- 355
- 41
Zillow last checked:
Listing updated:
Listed by:
The Blank and Bingham Team BlankandBingham@TheAgencyRE.com,
The Agency - Denver
Source: REcolorado as distributed by MLS GRID,MLS#: 7436904
Facts & features
Interior
Bedrooms & bathrooms
- Bedrooms: 5
- Bathrooms: 3
- Full bathrooms: 2
- 3/4 bathrooms: 1
- Main level bathrooms: 2
- Main level bedrooms: 4
Bedroom
- Description: Used As An Office Located Off Kitchen
- Level: Main
Bedroom
- Level: Main
Bedroom
- Level: Main
Bedroom
- Features: Primary Suite
- Level: Main
Bedroom
- Level: Basement
Bathroom
- Level: Main
Bathroom
- Features: Primary Suite
- Level: Main
Bathroom
- Features: En Suite Bathroom
- Level: Basement
Dining room
- Level: Main
Family room
- Level: Basement
Kitchen
- Level: Main
Laundry
- Level: Basement
Living room
- Level: Main
Sun room
- Level: Main
Utility room
- Description: Storage/Workshop
- Level: Basement
Heating
- Forced Air
Cooling
- Evaporative Cooling
Appliances
- Included: Dishwasher, Disposal, Double Oven, Dryer, Microwave, Range, Range Hood, Refrigerator, Washer
- Laundry: In Unit
Features
- Built-in Features, Ceiling Fan(s), Eat-in Kitchen, Kitchen Island, Open Floorplan, Pantry, Primary Suite, Quartz Counters, Sauna
- Flooring: Carpet, Tile, Wood
- Basement: Daylight,Finished,Full,Interior Entry,Walk-Out Access
- Number of fireplaces: 2
- Fireplace features: Family Room, Living Room
Interior area
- Total structure area: 3,205
- Total interior livable area: 3,205 sqft
- Finished area above ground: 1,803
- Finished area below ground: 0
Property
Parking
- Total spaces: 2
- Parking features: Circular Driveway, Concrete
- Attached garage spaces: 2
- Has uncovered spaces: Yes
Accessibility
- Accessibility features: Accessible Approach with Ramp
Features
- Levels: Two
- Stories: 2
- Patio & porch: Covered, Deck, Front Porch, Patio, Wrap Around
- Exterior features: Garden, Lighting, Playground, Private Yard, Smart Irrigation
- Fencing: Full
- Has view: Yes
- View description: Mountain(s)
Lot
- Size: 0.33 Acres
- Features: Irrigated, Landscaped, Near Public Transit, Sprinklers In Rear
Details
- Parcel number: 201139
- Special conditions: Standard
Construction
Type & style
- Home type: SingleFamily
- Property subtype: Single Family Residence
Materials
- Frame
- Roof: Composition
Condition
- Year built: 1961
Utilities & green energy
- Electric: 220 Volts
- Sewer: Public Sewer
- Water: Public
- Utilities for property: Cable Available, Electricity Connected, Internet Access (Wired), Natural Gas Connected
Community & HOA
Community
- Security: Smart Locks
- Subdivision: Applewood
HOA
- Has HOA: No
Location
- Region: Wheat Ridge
Financial & listing details
- Price per square foot: $280/sqft
- Tax assessed value: $816,783
- Annual tax amount: $4,554
- Date on market: 10/22/2026
- Listing terms: Cash,Conventional,FHA,VA Loan
- Exclusions: Sellers Personal Property, Staging Furniture And Accessories.
- Ownership: Individual
- Electric utility on property: Yes
- Road surface type: Paved
Estimated market value
Not available
Estimated sales range
Not available
Not available
Price history
| Date | Event | Price |
|---|---|---|
| 10/22/2026 | Listed for sale | $899,000+190%$280/sqft |
Source:  REcolorado as distributed by MLS GRID #7436904 Report a problem | ||
| 7/17/2003 | Sold | $310,000+73.2%$97/sqft |
Source: Public Record Report a problem | ||
| 6/6/1996 | Sold | $179,000$56/sqft |
Source: Public Record Report a problem | ||
Public tax history
| Year | Property taxes | Tax assessment |
|---|---|---|
| 2025 | $3,952 +0.3% | $51,049 +6.1% |
| 2024 | $3,941 +18.7% | $48,115 |
| 2023 | $3,321 -1.5% | $48,115 +16.5% |
| 2022 | $3,372 +34.1% | $41,289 -2.8% |
| 2021 | $2,515 | $42,478 +26.3% |
| 2020 | $2,515 +1.2% | $33,631 |
| 2019 | $2,484 -5.8% | $33,631 -2.3% |
| 2018 | $2,636 | $34,439 |
| 2017 | $2,636 -7.3% | $34,439 +14.7% |
| 2016 | $2,844 | $30,030 |
| 2015 | $2,844 +16.8% | $30,030 +22.3% |
| 2014 | $2,434 +4.2% | $24,551 |
| 2013 | $2,337 +2.1% | $24,551 -2.3% |
| 2012 | $2,288 +2.2% | $25,135 |
| 2011 | $2,239 +3.8% | $25,135 +1.6% |
| 2010 | $2,157 -3.4% | $24,740 |
| 2009 | $2,234 +0.2% | $24,740 -3.1% |
| 2008 | $2,229 +3.2% | $25,540 |
| 2007 | $2,161 +0% | $25,540 +4.3% |
| 2006 | $2,160 -3.4% | $24,490 -1.1% |
| 2005 | $2,236 +9.4% | $24,760 |
| 2004 | $2,044 -1.4% | $24,760 -3.4% |
| 2003 | $2,073 +1.5% | $25,620 +3.6% |
| 2002 | $2,043 +21% | $24,730 +33.1% |
| 2001 | $1,688 +0.2% | $18,580 |
| 2000 | $1,684 | $18,580 |
Find assessor info on the county website
Monthly payment
Est. payment
Payment breakdown
Explore the cost of this home by adjusting the details. Changes won't be saved.Climate risks
Neighborhood: 80033
Nearby schools
Schools provided by the listing agent
- Elementary: Prospect Valley
- Middle: Everitt
- High: Wheat Ridge
- District: Jefferson County R-1
Source: REcolorado as distributed by MLS GRID. This data may not be complete. We recommend contacting the local school district to confirm school assignments for this home.

Similar homes
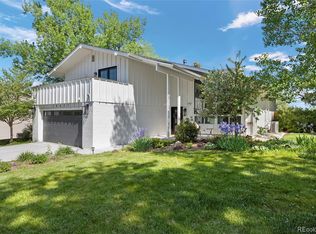
- $699,0005 bd3 ba2.6k sqft4070 Yarrow Street, Wheat Ridge, CO 80033For Sale
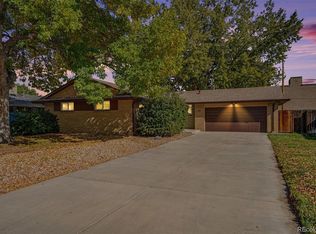
 MLS ID #5443713, Craig Hoover, MB Bellissimo Homes. REcolorado as distributed by MLS GRID
- $849,9995 bd3 ba3k sqft4504 Everett Drive, Wheat Ridge, CO 80033For Sale
 MLS ID #2580075, Nathan Belote, RE/MAX Professionals. REcolorado as distributed by MLS GRID
- $849,0004 bd4 ba3.4k sqft4430 Cody Street, Wheat Ridge, CO 80033For Sale
 MLS ID #7995429, Jennifer Apel, Compass - Denver. REcolorado as distributed by MLS GRID
- $819,9004 bd3 ba2.8k sqft7290 W 33 Rd Avenue, Wheat Ridge, CO 80033For Sale
 MLS ID #5991337, Adriana Ireta, Keller Williams DTC. REcolorado as distributed by MLS GRID
- $875,0005 bd3 ba2.4k sqft2546 Moore Street, Lakewood, CO 80215For SaleMLS ID #9406842, Dominic Morrow, SimpList Realty Company. REcolorado as distributed by MLS GRID
- $850,0007 bd3 ba2.8k sqft4500 Hoyt Street, Wheat Ridge, CO 80033For SaleMLS ID #6565232, Janine Ruscetta, Compass - Denver. REcolorado as distributed by MLS GRID
- $750,0005 bd3 ba2.4k sqft13405 W 21st Pl, Golden, CO 80401For Sale
 MLS ID #1070908, Clint Cooper, Orchard Brokerage LLC. IRES as distributed by MLS GRID
- $700,0004 bd3 ba2.4k sqft3561 Ward Road, Wheat Ridge, CO 80033For SaleMLS ID #2084090, Nicole Pominville, Compass - Denver. REcolorado as distributed by MLS GRID
- $875,0004 bd3 ba2.6k sqft11835 Swadley Drive, Lakewood, CO 80215For SaleMLS ID #4882465, Stacy Weigel, West and Main Homes Inc. REcolorado as distributed by MLS GRID
- $995,0005 bd3 ba2.7k sqft11820 W 30th Place, Lakewood, CO 80215For SaleMLS ID #3604613, Lydia Creasey, RE/MAX Alliance - Olde Town. REcolorado as distributed by MLS GRID
- $1,087,0004 bd3 ba3k sqft4145 Ammons Street, Wheat Ridge, CO 80033For SaleMLS ID #2190794, Cindy Waltemath, Turn Key Homes LLC. REcolorado as distributed by MLS GRID
- $715,0005 bd3 ba2.1k sqft13070 W 30th Drive, Golden, CO 80401For SaleMLS ID #7987244, Dan Heine, Dan Heine Real Estate. REcolorado as distributed by MLS GRID
- $690,0005 bd3 ba2.8k sqft4295 Balsam Street, Wheat Ridge, CO 80033For SaleMLS ID #4324133, Jim Hatfield, RE/MAX Professionals. REcolorado as distributed by MLS GRID
- $960,0004 bd3 ba3.1k sqft12234 W Applewood Knolls Drive, Denver, CO 80215For SaleMLS ID #8492958, David Parks, eXp Realty, LLC. REcolorado as distributed by MLS GRID
- $935,0003 bd3 ba2.8k sqft11100 W 25th Place, Lakewood, CO 80215For SaleMLS ID #8889530, Taylor Lawton, Compass - Denver. REcolorado as distributed by MLS GRID
- $915,0004 bd4 ba3.6k sqft13 Lakewood Heights Drive, Denver, CO 80215For SaleMLS ID #8396409, Lisa Smith, Keller Williams Foothills Realty. REcolorado as distributed by MLS GRID
- $619,0004 bd2 ba1.8k sqft8485 W 38th Ave, Wheat Ridge, CO 80033For SaleMLS ID #1070522, Jennifer Kurpinsky, LIV Sotheby's Intl Realty D. IRES as distributed by MLS GRID
- $794,0004 bd3 ba2.1k sqft2987 Routt Circle, Lakewood, CO 80215For SaleMLS ID #5963703, Leland Davenport, Compass - Denver. REcolorado as distributed by MLS GRID
- $850,0004 bd2 ba2k sqft8000 W 24th Place, Lakewood, CO 80214For SaleMLS ID #1867047, Sarah Gallegos, Keller Williams Advantage Realty LLC. REcolorado as distributed by MLS GRID
