Tucked into the highly coveted Applewood Knolls, sits this thoughtfully refreshed home seamlessly blending traditional & contemporary style with fresh, timeless updates. This 1959 ranch is lovingly updated w/purposeful details that lean into mid-mod energy while honoring original character & charm.
A xeriscaped front yard is virtually no maintenance (or water) & borders the two car garage and a brand new driveway w/RV parking. The main level features the primary bedroom and a den, easily converted to a 4th bedroom. Cherry hardwood floors have been recently refinished to a stunning warm satin sheen, that adds both elegance and depth. The living room is centered by a beautiful bay window and enhanced by a rough-stone stacked Mendota fireplace with a 100+ year old reclaimed wood beam mantle.
Your primary suite is wrapped by windows and truly delivers w/ direct access to a private fenced courtyard for hot tub therapy. This oversized room includes a bonus space, perfect as a home office, reading nook or a dedicated space for yoga & meditation. The spa-like primary bath includes a new vanity w/ dual sinks, soft close cabinets,wood like tile floor, new countertops, champagne bronze hardware & a glass-surround shower. This fresh,elevated feel continues into the kitchen w/new Corian countertops including an overhang for bar stools & cooking conversations. You'll find gorgeous matte black solid surface backsplash, newer refrigerator & dishwasher, convection oven & pantry w/pull-out shelves/cabinets. In the full, finished basement you'll enjoy generous room for a pool/poker table, gas f/p w/ marble surround, wall space for flat screen,custom built-in cabinets w/countertops & mini-fridge, theater mood lighting,wired for projector, AV cabinet & loads of extra storage. 2 good sized basement bedrooms w/ample closet space have their own updated 3/4 bath. The lush, private backyard is the real show stopper w/gazebo, firepit, & majestic 60' trees. True Applewood lives here.
For sale
Price cut: $23K (8/23)
$895,000
11835 Swadley Drive, Lakewood, CO 80215
4beds
2,694sqft
Single Family Residence
Built in 1959
0.29 Acres Lot
$877,500 Zestimate®
$332/sqft
$-- HOA
What's special
- 46 days
- 1,972
- 95
Zillow last checked:
Listing updated:
Listed by:
Stacy Weigel 303-882-9222 stacy.weigel@westandmain.com,
West and Main Homes Inc,
Douglas Weigel 303-862-1200,
West and Main Homes Inc
Source: REcolorado as distributed by MLS GRID,MLS#: 4882465
Facts & features
Interior
Bedrooms & bathrooms
- Bedrooms: 4
- Bathrooms: 3
- 3/4 bathrooms: 2
- 1/4 bathrooms: 1
- Main level bathrooms: 2
- Main level bedrooms: 2
Bedroom
- Description: Large Primary With Sitting Area/Office And Access To Private Courtyard With Hot Tub
- Features: Primary Suite
- Level: Main
Bedroom
- Description: No Closet-Convenient Built-Ins. Perfect Nursery, Office, Guest Room.
- Level: Main
Bedroom
- Description: Great Closet Space With Built Ins, Non-Conforming
- Level: Basement
Bedroom
- Description: 2nd Basement Room With Ample Closet Space, Non-Conforming
- Level: Basement
Bathroom
- Description: New Dual Vanity, New Countertops, Glass Surround Shower, Wood Like Tile Flooring
- Features: Primary Suite
- Level: Main
Bathroom
- Description: Powder Room, Great For Guests, Off Laundry Room
- Level: Main
Bathroom
- Description: Glass Shower Doors, Newer Tile, New Lighting, Linen Closet
- Level: Basement
Dining room
- Description: Newly Refinished American Cherry Wood Floors, New Lighting, Pantry, Built Ins
- Level: Main
Family room
- Description: Newly Refinished American Cherry Wood Floors, Medota Gas Fireplace, Bay Window
- Level: Main
Game room
- Description: Perfect Game Room For Poker Table Or Pool Table,Custom Built In Cabinets With Mini Fridge
- Level: Basement
Great room
- Description: Plenty Of Room For Flat Screen, Surround Sound, Theatre Lighting, Full Motion Tv Wall Mount Included, Av Cabinet, Gas Fireplace With Marble Surroundextra Storage
- Level: Basement
Laundry
- Description: Newer Lvp And Cabinets
- Level: Main
Heating
- Active Solar, Forced Air
Cooling
- Attic Fan, Central Air
Appliances
- Included: Bar Fridge, Convection Oven, Cooktop, Dishwasher, Disposal, Dryer, Gas Water Heater, Microwave, Oven, Refrigerator, Self Cleaning Oven, Washer
Features
- Built-in Features, Corian Counters, Eat-in Kitchen, High Speed Internet, Open Floorplan, Pantry, Smoke Free, Solid Surface Counters, Walk-In Closet(s)
- Flooring: Carpet, Laminate, Tile, Wood
- Windows: Bay Window(s), Double Pane Windows, Window Coverings, Window Treatments
- Basement: Bath/Stubbed,Finished,Full
- Number of fireplaces: 2
- Fireplace features: Basement, Gas Log, Great Room, Living Room
Interior area
- Total structure area: 2,694
- Total interior livable area: 2,694 sqft
- Finished area above ground: 1,347
- Finished area below ground: 1,347
Property
Parking
- Total spaces: 3
- Parking features: Dry Walled, Storage
- Attached garage spaces: 2
- Details: RV Spaces: 1
Features
- Levels: One
- Stories: 1
- Patio & porch: Front Porch, Patio
- Exterior features: Fire Pit, Garden, Lighting, Private Yard
- Has spa: Yes
- Spa features: Spa/Hot Tub, Heated
- Fencing: Full
Lot
- Size: 0.29 Acres
- Features: Landscaped, Level, Many Trees, Sprinklers In Rear
Details
- Parcel number: 032231
- Special conditions: Standard
Construction
Type & style
- Home type: SingleFamily
- Architectural style: Contemporary,Mid-Century Modern
- Property subtype: Single Family Residence
Materials
- Brick, Vinyl Siding
- Roof: Composition
Condition
- Updated/Remodeled
- Year built: 1959
Utilities & green energy
- Sewer: Public Sewer
- Water: Public
- Utilities for property: Cable Available, Natural Gas Available
Green energy
- Energy efficient items: Exposure/Shade, HVAC, Insulation, Thermostat
Community & HOA
Community
- Security: Carbon Monoxide Detector(s), Smart Cameras, Video Doorbell
- Subdivision: Applewood Knolls
HOA
- Has HOA: No
Location
- Region: Lakewood
Financial & listing details
- Price per square foot: $332/sqft
- Tax assessed value: $702,317
- Annual tax amount: $4,497
- Date on market: 7/16/2026
- Listing terms: Cash,Conventional,FHA,VA Loan
- Exclusions: Flat Screen Tv Above Fireplace
- Ownership: Agent Owner
- Electric utility on property: Yes
- Road surface type: Paved
Estimated market value
$877,500
$834,000 - $921,000
$3,587/mo
Price history
| Date | Event | Price |
|---|---|---|
| 8/23/2026 | Price change | $895,000-2.5%$332/sqft |
Source:  REcolorado as distributed by MLS GRID #4882465 Report a problem REcolorado as distributed by MLS GRID #4882465 Report a problem | ||
| 7/28/2026 | Price change | $918,000-2.9%$341/sqft |
Source: REcolorado as distributed by MLS GRID #4882465 Report a problem | ||
| 7/16/2026 | Listed for sale | $945,000+112.4%$351/sqft |
Source: REcolorado as distributed by MLS GRID #4882465 Report a problem | ||
| 10/18/2013 | Sold | $444,900-1.1%$165/sqft |
Source: Public Record Report a problem | ||
| 9/14/2013 | Pending sale | $449,900$167/sqft |
Source: CENTURY 21 Golden West Realty #1220818 Report a problem | ||
| 8/13/2013 | Listed for sale | $449,900+149.9%$167/sqft |
Source: Century 21 Golden West Realty #1220818 Report a problem | ||
| 4/1/1994 | Sold | $180,000$67/sqft |
Source: Public Record Report a problem | ||
Public tax history
| Year | Property taxes | Tax assessment |
|---|---|---|
| 2025 | $3,983 +0.7% | $43,895 +5.8% |
| 2024 | $3,954 +12.4% | $41,505 |
| 2023 | $3,517 -0.8% | $41,505 +15.5% |
| 2022 | $3,546 +12.9% | $35,923 -2.8% |
| 2021 | $3,139 | $36,956 +12.9% |
| 2020 | $3,139 +1.3% | $32,746 |
| 2019 | $3,099 +1.9% | $32,746 +4.5% |
| 2018 | $3,042 | $31,350 |
| 2017 | $3,042 +16.6% | $31,350 +12.7% |
| 2016 | $2,608 | $27,819 |
| 2015 | $2,608 +15.5% | $27,819 +25.3% |
| 2014 | $2,258 +13.8% | $22,200 |
| 2013 | $1,984 +1.8% | $22,200 +6.7% |
| 2012 | $1,948 -4.2% | $20,799 |
| 2011 | $2,033 +4% | $20,799 -4.8% |
| 2010 | $1,956 -5.9% | $21,840 |
| 2009 | $2,078 +0.3% | $21,840 -5.2% |
| 2008 | $2,072 +2.3% | $23,050 |
| 2007 | $2,026 0% | $23,050 +3.3% |
| 2006 | $2,026 -0.2% | $22,310 +2.1% |
| 2005 | $2,029 +9.4% | $21,850 |
| 2004 | $1,855 -2.9% | $21,850 |
| 2003 | $1,910 +2.4% | $21,850 -1.8% |
| 2002 | $1,867 +6.9% | $22,260 +18.2% |
| 2001 | $1,745 -0.1% | $18,840 |
| 2000 | $1,746 | $18,840 |
Find assessor info on the county website
Monthly payment
Est. payment
Payment breakdown
Explore the cost of this home by adjusting the details. Changes won't be saved.Climate risks
Neighborhood: Applewood Knolls
Nearby schools
Schools provided by the listing agent
- Elementary: Stober
- Middle: Everitt
- High: Wheat Ridge
- District: Jefferson County R-1
Source: REcolorado as distributed by MLS GRID. This data may not be complete. We recommend contacting the local school district to confirm school assignments for this home.
Similar homes
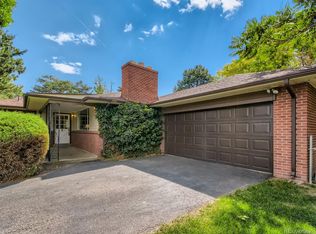
- $895,0004 bd3 ba2.4k sqft9020 W 20th Avenue, Denver, CO 80215For Sale
 MLS ID #2488433, Stephanie Fryncko, Cornerstone to Keystone Real Estate. REcolorado as distributed by MLS GRID
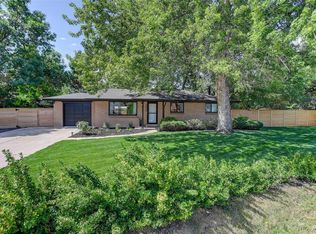
 - $799,0004 bd3 ba2.1k sqft2987 Routt Circle, Lakewood, CO 80215For Sale
 MLS ID #5963703, Leland Davenport, Compass - Denver. REcolorado as distributed by MLS GRID
 - $825,0003 bd3 ba2.9k sqft2555 Queen St, Lakewood, CO 80215For Sale
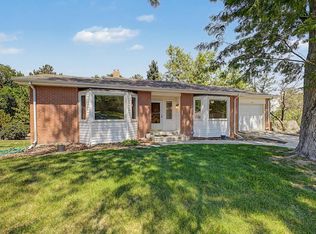
 MLS ID #1066850, Gregory Pickett, Compass-Denver. IRES as distributed by MLS GRID
 - $825,0004 bd3 ba2.3k sqft11328 W 27th Avenue, Lakewood, CO 80215For Sale
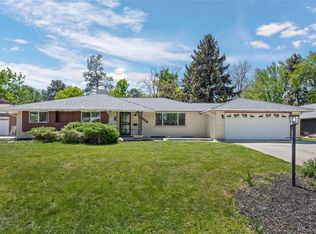 MLS ID #7645836, Shawn Salvato, Madison & Company Properties. REcolorado as distributed by MLS GRID
 - $859,9004 bd3 ba2k sqft2990 Alkire Street, Golden, CO 80401For SaleMLS ID #4949755, David Cramer, RE/MAX Alliance. REcolorado as distributed by MLS GRID
- $825,0003 bd2 ba2.8k sqft1650 Youngfield Street, Denver, CO 80215For SaleMLS ID #7212295, Loy Hall, Coldwell Banker Realty 24. REcolorado as distributed by MLS GRID
- $1,125,0004 bd3 ba2.7k sqft2155 Union Drive, Denver, CO 80215For SaleMLS ID #9584587, Tara Farrester, MODUS Real Estate. REcolorado as distributed by MLS GRID
- $825,0004 bd3 ba2k sqft1050 Pikeview Street, Lakewood, CO 80215For SaleMLS ID #5988390, Jim Hendry, Open Real Estate Inc.. REcolorado as distributed by MLS GRID
- $925,0005 bd3 ba2.5k sqft2100 Ellis St, Golden, CO 80401For SaleMLS ID #1065816, Alexis Shoop, Compass-Denver. IRES as distributed by MLS GRID
- $1,099,9004 bd3 ba2.5k sqft9010 W 11th Avenue, Denver, CO 80215For SaleMLS ID #2782934, Valerie Skorka Westmark, RE/MAX Alliance. REcolorado as distributed by MLS GRID
- $830,0004 bd3 ba2.4k sqft1890 Balsam Street, Denver, CO 80214For SaleMLS ID #7436617, Brenda Balderrama, Brokers Guild Homes. REcolorado as distributed by MLS GRID
- $905,5555 bd3 ba3k sqft4504 Everett Drive, Wheat Ridge, CO 80033For SaleMLS ID #2580075, Nathan Belote, RE/MAX Professionals. REcolorado as distributed by MLS GRID
- $819,0003 bd2 ba1.9k sqft1606 Glen Bar Drive, Lakewood, CO 80215For SaleMLS ID #7134057, Ryan Day, RE/MAX Professionals. REcolorado as distributed by MLS GRID
- $975,0004 bd4 ba3.1k sqft5365 Oak Court, Arvada, CO 80002For SaleMLS ID #3305477, Lisa Fallon, LIV Sotheby's International Realty. REcolorado as distributed by MLS GRID
- $749,0003 bd2 ba1.9k sqft10215 W 17th Place, Lakewood, CO 80215For SaleMLS ID #4084172, Cody Phillips, NAV Real Estate. REcolorado as distributed by MLS GRID
- $750,0003 bd2 ba1.4k sqft8225 W 19th Avenue, Lakewood, CO 80214For SaleMLS ID #6219285, Leigha Copley, Real Broker, LLC DBA Real. REcolorado as distributed by MLS GRID
- $900,0005 bd4 ba3.3k sqft14160 W 44th Place, Golden, CO 80403For SaleMLS ID #5558159, Kristin Canale, Edwards & Associates, Inc. REcolorado as distributed by MLS GRID
- $599,0004 bd2 ba2.1k sqft10355 W 13th Pl, Lakewood, CO 80215For SaleMLS ID #1065807, Marie Jacobs, LIV Sotheby's Intl Realty. IRES as distributed by MLS GRID
- $699,5003 bd2 ba2k sqft10240 W 16th Avenue, Lakewood, CO 80215For SaleMLS ID #2022287, Jason Lewis, Your Castle Real Estate Inc. REcolorado as distributed by MLS GRID
- $899,9004 bd3 ba3.3k sqft10974 W 54th Lane, Arvada, CO 80002For SaleMLS ID #3726506, Katie Kessler, Keller Williams Avenues Realty. REcolorado as distributed by MLS GRID
