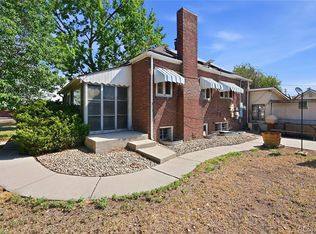
Welcome to 2155 Union Dr., where timeless Mid-Century Modern design meets exceptional craftsmanship in the heart of Applewood. Situated on a beautifully landscaped 15,028 sq. ft. corner lot, this thoughtfully renovated ranch offers 4 beds, 3 baths, and 2,700 finished square feet, with over $140,000 in recent improvements that make this home truly move-in ready. From the moment you arrive, the stunning handcrafted Poplar front door creates an unforgettable first impression. Inside, natural light fills the open floor plan, showcasing refinished hardwood floors, designer lighting, smooth ceilings, bay window, and a cozy wood-burning fireplace. The open-concept kitchen features an oversized island, stone countertops, and flows effortlessly into the dining and living areas—perfect for entertaining. The main level includes a private primary suite with an updated ¾ bath, two additional bedrooms, and a full bathroom. The finished basement expands your living space with a large family room, wet bar, 4th bedroom, ¾ bath, and additional unfinished storage. This home includes a $41,000 solar system (2023), a brand-new Lennox Elite Series Cold Climate Heat Pump (2026), EV charging station & 220V outlet, and an oversized 2 car garage. Outside, enjoy over $30,000 in professionally designed landscaping, featuring a new concrete front porch, custom backyard steps, raised garden beds, mature trees with a transferable maintenance warranty, a new custom $22,000 wood and metal fence, fresh exterior paint, and a private backyard designed to enjoy the Colorado sunsets. You're just minutes from Crown Hill Park, Clear Creek Trail, Applewood Golf Course, Gold's Marketplace, Downtown Golden, and Olde Town Arvada, with easy access to I-70 for both mountain adventures & downtown Denver. With top-rated Jeffco schools nearby including Stober Elementary, this home offers the perfect combination of timeless design & modern efficiency in the coveted Applewood neighborhood!
For sale
$1,125,000
2155 Union Drive, Denver, CO 80215
4beds
2,752sqft
:
Get pre-qualified$6,664/mo
Single Family Residence
Built in 1962
0.34 Acres Lot
$-- Zestimate®
$409/sqft
$-- HOA
What's special
- 13 days |
- 2,103 |
- 112 |
Zillow last checked:
Listing updated:
Listed by:
Tara Farrester 307-421-3593 tara@modusrealestate.com,
MODUS Real Estate
Source: REcolorado as distributed by MLS GRID,MLS#: 9584587
Facts & features
Interior
Bedrooms & bathrooms
- Bedrooms: 4
- Bathrooms: 3
- Full bathrooms: 1
- 3/4 bathrooms: 2
- Main level bathrooms: 2
- Main level bedrooms: 3
Bedroom
- Features: Primary Suite
- Level: Main
- Area: 272 Square Feet
- Dimensions: 17 x 16
Bedroom
- Level: Main
- Area: 143 Square Feet
- Dimensions: 13 x 11
Bedroom
- Level: Main
- Area: 182 Square Feet
- Dimensions: 13 x 14
Bedroom
- Level: Basement
- Area: 196 Square Feet
- Dimensions: 14 x 14
Bathroom
- Features: Primary Suite
- Level: Main
- Area: 96 Square Feet
- Dimensions: 8 x 12
Bathroom
- Level: Main
- Area: 81 Square Feet
- Dimensions: 9 x 9
Bathroom
- Level: Basement
- Area: 63 Square Feet
- Dimensions: 7 x 9
Bonus room
- Description: 52 Sq. Ft. Of Unfinished Storage
- Level: Basement
- Area: 832 Square Feet
- Dimensions: 26 x 32
Dining room
- Level: Main
- Area: 408 Square Feet
- Dimensions: 17 x 24
Family room
- Level: Basement
- Area: 544 Square Feet
- Dimensions: 17 x 32
Kitchen
- Level: Main
- Area: 221 Square Feet
- Dimensions: 17 x 13
Laundry
- Level: Basement
- Area: 81 Square Feet
- Dimensions: 9 x 9
Living room
- Level: Main
- Area: 560 Square Feet
- Dimensions: 20 x 28
Heating
- Forced Air, Heat Pump, Hot Water, Natural Gas, Solar
Cooling
- Central Air
Appliances
- Included: Dishwasher, Disposal, Dryer, Gas Water Heater, Microwave, Oven, Range, Range Hood, Refrigerator, Washer
- Laundry: Laundry Closet
Features
- Ceiling Fan(s), Eat-in Kitchen, Entrance Foyer, Kitchen Island, Open Floorplan, Primary Suite, Radon Mitigation System, Smoke Free, Solid Surface Counters, Stone Counters, Wet Bar
- Flooring: Carpet, Tile, Vinyl
- Windows: Bay Window(s), Double Pane Windows, Skylight(s), Window Coverings, Window Treatments
- Basement: Crawl Space,Finished,Partial
- Number of fireplaces: 1
- Fireplace features: Living Room, Wood Burning
Interior area
- Total structure area: 2,752
- Total interior livable area: 2,752 sqft
- Finished area above ground: 1,868
- Finished area below ground: 832
Video & virtual tour
Property
Parking
- Total spaces: 6
- Parking features: Concrete, Dry Walled, Electric Vehicle Charging Station(s), Floor Coating, Oversized, Storage
- Attached garage spaces: 2
- Details: Off Street Spaces: 4
Features
- Levels: One
- Stories: 1
- Patio & porch: Covered, Patio
- Exterior features: Lighting, Private Yard, Rain Gutters
- Fencing: Partial
Lot
- Size: 0.34 Acres
- Features: Corner Lot, Landscaped, Near Public Transit, Sloped, Sprinklers In Front, Sprinklers In Rear
Details
- Parcel number: 031832
- Special conditions: Standard
- Other equipment: Air Purifier
Construction
Type & style
- Home type: SingleFamily
- Architectural style: Mid-Century Modern
- Property subtype: Single Family Residence
Materials
- Frame, Stone, Wood Siding
- Roof: Concrete
Condition
- Year built: 1962
Utilities & green energy
- Electric: 220 Volts, 220 Volts in Garage
- Sewer: Public Sewer
- Water: Public
- Utilities for property: Cable Available, Electricity Connected, Internet Access (Wired), Natural Gas Connected, Phone Connected
Green energy
- Energy efficient items: Thermostat
Community & HOA
Community
- Security: Carbon Monoxide Detector(s), Security System, Smart Cameras, Smart Locks, Smoke Detector(s)
- Subdivision: Applewood View
HOA
- Has HOA: No
Location
- Region: Lakewood
Financial & listing details
- Price per square foot: $409/sqft
- Tax assessed value: $1,034,031
- Annual tax amount: $6,658
- Date on market: 7/31/2026
- Listing terms: Cash,Conventional,FHA,VA Loan
- Exclusions: Seller's Personal Property And Staging Furniture. Exclude From Inclusions Window Drapes In Primary Bedroom.
- Ownership: Individual
- Electric utility on property: Yes
- Road surface type: Paved
Estimated market value
Not available
Estimated sales range
Not available
Not available
Price history
| Date | Event | Price |
|---|---|---|
| 7/31/2026 | Listed for sale | $1,125,000+33.1%$409/sqft |
Source:  REcolorado as distributed by MLS GRID #9584587 Report a problem REcolorado as distributed by MLS GRID #9584587 Report a problem | ||
| 12/15/2022 | Sold | $845,000+40.8%$307/sqft |
Source: Public Record Report a problem | ||
| 8/3/2020 | Sold | $600,000-3.2%$218/sqft |
Source: Public Record Report a problem | ||
| 6/10/2020 | Pending sale | $619,900$225/sqft |
Source: Redfin Corporation #4130045 Report a problem | ||
| 6/3/2020 | Price change | $619,900-2.4%$225/sqft |
Source: Redfin Corporation #4130045 Report a problem | ||
| 5/29/2020 | Price change | $635,000-1.6%$231/sqft |
Source: Redfin Corporation #4130045 Report a problem | ||
| 5/14/2020 | Price change | $645,000-0.8%$234/sqft |
Source: Redfin Corporation #4130045 Report a problem | ||
| 4/10/2020 | Listed for sale | $650,000$236/sqft |
Source: Redfin Corporation #4130045 Report a problem | ||
Public tax history
| Year | Property taxes | Tax assessment |
|---|---|---|
| 2025 | $5,875 +0.7% | $64,627 +6.2% |
| 2024 | $5,833 +42.2% | $60,849 |
| 2023 | $4,103 -0.8% | $60,849 +46.2% |
| 2022 | $4,137 +9.7% | $41,622 -2.8% |
| 2021 | $3,772 | $42,820 +9.7% |
| 2020 | $3,772 +1.3% | $39,048 |
| 2019 | $3,724 +2.6% | $39,048 +5.3% |
| 2018 | $3,628 | $37,080 |
| 2017 | $3,628 +14.7% | $37,080 +11.1% |
| 2016 | $3,164 +100% | $33,389 |
| 2015 | $1,582 -43.5% | $33,389 +22.5% |
| 2014 | $2,799 +3.8% | $27,247 |
| 2013 | $2,696 +1.7% | $27,247 +2.7% |
| 2012 | $2,652 +0.3% | $26,529 |
| 2011 | $2,643 +0.4% | $26,529 -0.3% |
| 2010 | $2,632 -5.9% | $26,600 |
| 2009 | $2,797 +0.3% | $26,600 -5.4% |
| 2008 | $2,789 +7.9% | $28,120 |
| 2007 | $2,585 +2.2% | $28,120 +8.7% |
| 2006 | $2,531 -10.7% | $25,860 -8.8% |
| 2005 | $2,833 +8.7% | $28,340 |
| 2004 | $2,606 +8% | $28,340 |
| 2003 | $2,413 +2.3% | $28,340 +9.1% |
| 2002 | $2,359 +9.3% | $25,970 +19.8% |
| 2001 | $2,158 -0.7% | $21,670 |
| 2000 | $2,174 | $21,670 |
Find assessor info on the county website
Monthly payment
Est. payment
Payment breakdown
Explore the cost of this home by adjusting the details. Changes won't be saved.Climate risks
Neighborhood: Applewood Valley
Nearby schools
GreatSchools rating
- 9/10Stober Elementary SchoolGrades: K-5Distance: 0.2 mi
- 5/10Everitt Middle SchoolGrades: 6-8Distance: 2 mi
- 7/10Wheat Ridge High SchoolGrades: 9-12Distance: 1.8 mi
Schools provided by the listing agent
- Elementary: Stober
- Middle: Everitt
- High: Wheat Ridge
- District: Jefferson County R-1
Source: REcolorado as distributed by MLS GRID. This data may not be complete. We recommend contacting the local school district to confirm school assignments for this home.
- $831,5003 bd2 ba2.8k sqft11875 W 21st Way, Lakewood, CO 80215Off Market

- $913,0005 bd3 ba2.3k sqft2175 Union Dr, Lakewood, CO 80215Off Market

- $852,1003 bd2 ba2.1k sqft2160 Union Dr, Lakewood, CO 80215Off Market
- $1,093,7005 bd3 ba3.3k sqft11860 W 21st Way, Lakewood, CO 80215Off Market
- $733,8003 bd2 ba1.5k sqft2170 Union Dr, Lakewood, CO 80215Off Market
- $773,7003 bd2 ba1.7k sqft11905 W 21st Way, Lakewood, CO 80215Off Market
- $1,211,7003 bd4 ba4.2k sqft11880 W 22nd Pl, Lakewood, CO 80215Off Market
- $962,8003 bd3 ba1.8k sqft11850 W 22nd Pl, Lakewood, CO 80215Off Market
A local agent can set up tours, give advice and negotiate with sellers.
Similar homes
- $699,0006 bd3 ba2.3k sqft9275 W 8th Avenue, Denver, CO 80215For Sale

 MLS ID #6604374, Ian Kildow, Brokers Guild Real Estate. REcolorado as distributed by MLS GRID
 - $1,200,0004 bd4 ba3.4k sqft22703 Hagler Drive, Golden, CO 80401For Sale
 MLS ID #6487181, Blair Bryant, The Steller Group, Inc. REcolorado as distributed by MLS GRID
 - $1,300,0004 bd3 ba2.1k sqft16041 W 74th Avenue, Arvada, CO 80007For Sale
 MLS ID #7371686, Kristin Sullivan, Insight Realty Team LLC. REcolorado as distributed by MLS GRID
 - $699,0002 bd2 ba2.7k sqft980 Benton Street, Denver, CO 80214For Sale
 MLS ID #2851547, Julie Leins, Keller Williams Advantage Realty LLC. REcolorado as distributed by MLS GRID
 - $750,0005 bd4 ba2.7k sqft811 S Newcombe Way, Lakewood, CO 80226For SaleMLS ID #5824160, Lisa Sullivan, Keller Williams Avenues Realty. REcolorado as distributed by MLS GRID
- $730,0004 bd3 ba2.9k sqft2303 S Eldridge Court, Denver, CO 80228For SaleMLS ID #3365235, Todd Runyan, Keller Williams Action Realty LLC. REcolorado as distributed by MLS GRID
- $999,0004 bd3 ba1.9k sqft4184 Lowell Boulevard, Denver, CO 80211For SaleMLS ID #2412780, Phillip Trujillo, Phil T Realty LLC. REcolorado as distributed by MLS GRID
- $649,9004 bd2 ba1.8k sqft488 S Parfet Street, Lakewood, CO 80226For SaleMLS ID #9222728, Jim Weichselbaum, Legacy 100 Real Estate Partners LLC. REcolorado as distributed by MLS GRID
- $675,0004 bd3 ba2.9k sqft2753 S Benton Street, Denver, CO 80227For SaleMLS ID #1636822, W Garrett Jones, JDI Investments. REcolorado as distributed by MLS GRID
- $895,0004 bd4 ba2.4k sqft8726 W 54th Place, Arvada, CO 80002For SaleMLS ID #4140111, Elliott Polanchyck, Unique Properties LLC. REcolorado as distributed by MLS GRID
- $639,0005 bd3 ba2.2k sqft2615 S Raleigh Street, Denver, CO 80219For Sale
 MLS ID #S1070864, Stewart Voutour, Slifer Smith & Frampton R.E.. Altitude Realtors
 - $650,0005 bd3 ba1.7k sqft2 Homes 1 Price, Lakewood, CO 80214For SaleMLS ID #3370786, Dylan Daniel, Century 21 Signature Realty North, Inc.. REcolorado as distributed by MLS GRID
- $589,9003 bd2 ba1.9k sqft12717 W 7th Avenue, Lakewood, CO 80401For SaleMLS ID #7515656, Catherine Deschamps Potter, EXIT Mosaic Realty. REcolorado as distributed by MLS GRID
- $615,0005 bd3 ba2.4k sqft9457 W Arizona Avenue, Lakewood, CO 80232For SaleMLS ID #3640994, Chad Wright, Wright Realty Group LLC. REcolorado as distributed by MLS GRID
- $980,0004 bd4 ba3.8k sqft8497 Custer Lane, Evergreen, CO 80439For SaleMLS ID #8465736, Craig Haffeman, Assist 2 Sell Real Estate Services. REcolorado as distributed by MLS GRID
- $1,395,0004 bd5 ba2.5k sqft815 Arapahoe Street, Golden, CO 80401For SaleMLS ID #1744350, Will Gosch, Real Broker, LLC DBA Real. REcolorado as distributed by MLS GRID
- $740,0005 bd3 ba2.6k sqft2126 S Yarrow Street, Lakewood, CO 80227For SaleMLS ID #2933265, Jose Nevarez, Megastar Realty. REcolorado as distributed by MLS GRID
- $675,0005 bd3 ba2.5k sqft11046 Livingston Drive, Denver, CO 80234For SaleMLS ID #3625703, Citlali Sanchez, Home Real Estate. REcolorado as distributed by MLS GRID
- $800,0003 bd4 ba2.9k sqft8583 W Iliff Avenue, Lakewood, CO 80227For SaleMLS ID #3107318, Ewelina Kurka, Your Castle Realty LLC. REcolorado as distributed by MLS GRID
- $600,0004 bd3 ba2.7k sqft1619 S Brentwood Street, Lakewood, CO 80232For SaleMLS ID #9242321, Tony Nguyen, RE/MAX Professionals. REcolorado as distributed by MLS GRID
