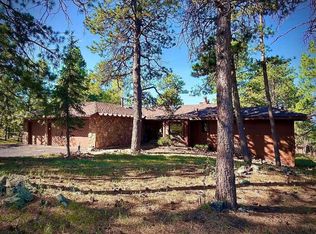
*OPEN HOUSE Saturday 8/8 1-3* Impeccably maintained mountain retreat nestled on 1.7 acres in Golden showcasing a sophisticated entertainer’s layout, expansive 3-car garage with storage and cedar closet, finished walkout basement, and timeless midcentury architecture! Just 30 minutes from Denver, this exceptional home captures million-dollar western vistas and elevated indoor-outdoor living with walls of glass and expansive upper and lower decks. A private driveway leads to the oversized custom 3-car garage. Inside, the dramatic foyer welcomes you with soaring ceilings, a statement skylight, and original details that flow into light-filled main living spaces. The formal living and dining rooms feature a striking stacked stone fireplace, floor-to-ceiling windows, and direct access to an expansive deck overlooking the foothills. The beautifully appointed kitchen offers refined design with skylights, warm shaker cabinetry, granite slab countertops, stainless steel appliances, walk-in pantry, and spacious peninsula with bar seating. The main-level primary suite provides a private retreat with panoramic views, oversized walk-in closet, and spa-like en suite 5-piece bath. A second bedroom, full bath, and laundry room complete the main level. The finished walkout basement extends your living space with a generous family room with second fireplace, built-in shelving, and seamless access to outdoor spaces. Two additional bedrooms with built-ins, finished storage, a full bath with deep soaking tub, and an additional half bath offer exceptional flexibility for hobbies or multigenerational living. Surrounded by nature, this remarkable property invites you to watch wildlife from the full-length balconies, host unforgettable gatherings on the half-moon deck, or simply take in the serenity of nature from every level. Located on Lininger Mountain with miles of trails and easy access to I-70, this is a rare opportunity to own a serene mountain sanctuary just minutes from the city.
For sale
$1,200,000
22703 Hagler Drive, Golden, CO 80401
4beds
3,482sqft
:
Get pre-qualified$7,108/mo
Single Family Residence
Built in 1974
1.72 Acres Lot
$-- Zestimate®
$345/sqft
$-- HOA
What's special
- 16 days |
- 2,628 |
- 233 |
Zillow last checked:
Listing updated:
Listed by:
Blair Bryant 720-589-1740 blaircontracts@stellerrealestate.com,
The Steller Group, Inc
Source: REcolorado as distributed by MLS GRID,MLS#: 6487181
Facts & features
Interior
Bedrooms & bathrooms
- Bedrooms: 4
- Bathrooms: 4
- Full bathrooms: 3
- 1/2 bathrooms: 1
- Main level bathrooms: 2
- Main level bedrooms: 2
Bedroom
- Description: Deck Access, Currently Home Office
- Level: Main
- Area: 144 Square Feet
- Dimensions: 12 x 12
Bedroom
- Description: Deck Access, 5-Piece Bath, Oversized Walk-In Closet
- Features: Primary Suite
- Level: Main
- Area: 224 Square Feet
- Dimensions: 14 x 16
Bedroom
- Description: Deck Access, Built-Ins
- Level: Basement
- Area: 156 Square Feet
- Dimensions: 13 x 12
Bedroom
- Description: Deck Access, Built-Ins
- Level: Basement
- Area: 180 Square Feet
- Dimensions: 15 x 12
Bathroom
- Description: Powder
- Level: Basement
Bathroom
- Description: Hall
- Level: Main
Bathroom
- Description: 5-Piece, Walk-In Shower, Japanese Soaking Tub
- Features: En Suite Bathroom, Primary Suite
- Level: Main
Bathroom
- Description: Deep Tub, Built-Ins
- Level: Basement
Bonus room
- Description: Currently Used As Closet
- Level: Basement
- Area: 120 Square Feet
- Dimensions: 10 x 12
Den
- Description: Window Nook
- Level: Main
- Area: 140 Square Feet
- Dimensions: 14 x 10
Dining room
- Description: Deck Access
- Level: Main
- Area: 240 Square Feet
- Dimensions: 15 x 16
Family room
- Description: Deck Access, Gas Fireplace, Built-Ins
- Level: Basement
- Area: 975 Square Feet
- Dimensions: 39 x 25
Kitchen
- Description: Skylight, Stainless Steel Appliances, Granite Slab Counters
- Level: Main
- Area: 150 Square Feet
- Dimensions: 10 x 15
Living room
- Description: Deck Access, Gas Fireplace
- Level: Main
- Area: 140 Square Feet
- Dimensions: 10 x 14
Mud room
- Description: Pantry/Mudroom
- Level: Main
- Area: 54 Square Feet
- Dimensions: 9 x 6
Heating
- Hot Water
Cooling
- None
Appliances
- Included: Dishwasher, Disposal, Dryer, Microwave, Refrigerator, Self Cleaning Oven, Washer
- Laundry: In Unit
Features
- Built-in Features, Eat-in Kitchen, Entrance Foyer, Five Piece Bath, Granite Counters, Open Floorplan, Pantry, Primary Suite, Smoke Free, Walk-In Closet(s)
- Flooring: Carpet, Stone
- Windows: Skylight(s)
- Basement: Bath/Stubbed,Daylight,Exterior Entry,Finished,Full,Interior Entry,Walk-Out Access
- Number of fireplaces: 2
- Fireplace features: Basement, Gas, Living Room
Interior area
- Total structure area: 3,482
- Total interior livable area: 3,482 sqft
- Finished area above ground: 1,769
- Finished area below ground: 1,713
Video & virtual tour
Property
Parking
- Total spaces: 3
- Parking features: Concrete, Dry Walled, Oversized, Storage
- Garage spaces: 3
Features
- Levels: One
- Stories: 1
- Patio & porch: Covered, Deck, Front Porch
- Exterior features: Garden, Lighting, Private Yard, Rain Gutters
- Fencing: Partial
- Has view: Yes
- View description: Mountain(s)
Lot
- Size: 1.72 Acres
- Features: Landscaped, Many Trees, Mountainous
- Residential vegetation: Natural State, Wooded
Details
- Parcel number: 131145
- Zoning: A-2
- Special conditions: Standard
Construction
Type & style
- Home type: SingleFamily
- Architectural style: Mid-Century Modern
- Property subtype: Single Family Residence
Materials
- Wood Siding
- Roof: Membrane
Condition
- Year built: 1974
Utilities & green energy
- Electric: 110V
- Water: Well
- Utilities for property: Cable Available, Electricity Connected, Internet Access (Wired), Natural Gas Available, Natural Gas Connected, Phone Available
Community & HOA
Community
- Subdivision: Lininger Mountain
HOA
- Has HOA: No
Location
- Region: Golden
Financial & listing details
- Price per square foot: $345/sqft
- Tax assessed value: $1,125,692
- Annual tax amount: $6,052
- Date on market: 7/28/2026
- Listing terms: Cash,Conventional,FHA,VA Loan
- Exclusions: All Personal Property And Staging Items
- Ownership: Corporation/Trust
- Electric utility on property: Yes
- Road surface type: Paved
Estimated market value
Not available
Estimated sales range
Not available
Not available
Price history
| Date | Event | Price |
|---|---|---|
| 7/28/2026 | Listed for sale | $1,200,000+306.8%$345/sqft |
Source:  REcolorado as distributed by MLS GRID #6487181 Report a problem REcolorado as distributed by MLS GRID #6487181 Report a problem | ||
| 3/3/1994 | Sold | $295,000$85/sqft |
Source: Public Record Report a problem | ||
| 9/2/1993 | Sold | $295,000$85/sqft |
Source: Public Record Report a problem | ||
Public tax history
| Year | Property taxes | Tax assessment |
|---|---|---|
| 2025 | $5,444 -0.1% | $70,356 +2.8% |
| 2024 | $5,452 +38.6% | $68,471 |
| 2023 | $3,932 -1.1% | $68,471 +35% |
| 2022 | $3,977 +10.4% | $50,717 -2.8% |
| 2021 | $3,601 | $52,177 +8.6% |
| 2020 | $3,601 +3.5% | $48,028 |
| 2019 | $3,481 +6.1% | $48,028 +7.9% |
| 2018 | $3,281 | $44,497 |
| 2017 | $3,281 +9.5% | $44,497 +4.4% |
| 2016 | $2,995 +100% | $42,616 |
| 2015 | $1,498 -34.6% | $42,616 +28.8% |
| 2014 | $2,289 -19.3% | $33,086 |
| 2013 | $2,838 -18.4% | $33,086 -16.2% |
| 2012 | $3,478 -2.4% | $39,489 |
| 2011 | $3,562 +0.1% | $39,489 -3% |
| 2010 | $3,559 +30% | $40,700 |
| 2009 | $2,737 +0.4% | $40,700 +3.8% |
| 2008 | $2,727 +31.4% | $39,200 |
| 2007 | $2,075 -25.2% | $39,200 +24.7% |
| 2006 | $2,773 -11.8% | $31,440 -11.8% |
| 2005 | $3,143 +9.4% | $35,660 |
| 2004 | $2,872 +7.4% | $35,660 |
| 2003 | $2,675 +2% | $35,660 +7.4% |
| 2002 | $2,622 -20.3% | $33,210 -11.8% |
| 2001 | $3,291 -1% | $37,660 |
| 2000 | $3,324 | $37,660 |
Find assessor info on the county website
Monthly payment
Est. payment
Payment breakdown
Explore the cost of this home by adjusting the details. Changes won't be saved.Climate risks
Neighborhood: 80401
Nearby schools
GreatSchools rating
- 9/10Ralston Elementary SchoolGrades: K-5Distance: 2.6 mi
- 7/10Bell Middle SchoolGrades: 6-8Distance: 4.3 mi
- 9/10Golden High SchoolGrades: 9-12Distance: 4.3 mi
Schools provided by the listing agent
- Elementary: Ralston
- Middle: Bell
- High: Golden
- District: Jefferson County R-1
Source: REcolorado as distributed by MLS GRID. This data may not be complete. We recommend contacting the local school district to confirm school assignments for this home.
- $782,2003 bd2 ba1.3k sqft22723 Hagler Dr, Golden, CO 80401Off Market
- $1,350,8883 bd3 ba2.6k sqft22683 Hagler Dr, Golden, CO 80401Sold

- $212,097-- bd-- ba-- sqft22734 Hagler Dr, Golden, CO 80401Off Market
- $225,0001.71 acres1300 S Lininger Dr, Golden, CO 80401Sold

- $753,5003 bd3 ba1.6k sqft22714 Hagler Dr, Golden, CO 80401Off Market
- $1,315,0003 bd3 ba2.9k sqft1290 S Lininger Dr, Golden, CO 80401Sold
- $1,280,0004 bd3 ba3.4k sqft1324 S Lininger Dr, Golden, CO 80401Sold
- $432,8001 bd-- ba462 sqft22784 Hagler Dr, Golden, CO 80401Off Market
A local agent can set up tours, give advice and negotiate with sellers.
Similar homes
- $1,290,0004 bd3 ba3.2k sqft23925 Currant Drive, Golden, CO 80401For Sale
 MLS ID #2353134, Jessica Noonan, Olde Towne Golden Realty LLC. REcolorado as distributed by MLS GRID
 - $1,249,0005 bd3 ba3.4k sqft7543 Gartner Road, Evergreen, CO 80439For Sale
 MLS ID #9366135, Shad Phillips, Real Broker, LLC DBA Real. REcolorado as distributed by MLS GRID
 - $950,0003 bd3 ba2.1k sqft1013 Arrow Wood Drive, Golden, CO 80401For Sale
 MLS ID #6765835, Tupper's Team, Madison & Company Properties. REcolorado as distributed by MLS GRID
 - $1,250,0004 bd3 ba2.8k sqft29661 Rainbow Hill Road, Evergreen, CO 80439For Sale
 MLS ID #8196793, Denise Whittington, Corcoran Perry & Co.. REcolorado as distributed by MLS GRID
 - $985,0004 bd4 ba3.2k sqft25758 Summergreen Lane, Golden, CO 80401For SaleMLS ID #5382990, Carrie Hill, Rocky Mountain Real Estate Inc. REcolorado as distributed by MLS GRID
- $990,0004 bd3 ba2.5k sqft8825 Blue Mountain Drive, Golden, CO 80403For SaleMLS ID #2619868, Brenda Bisque, MB Marston and Blue. REcolorado as distributed by MLS GRID
- $1,199,0005 bd4 ba3.2k sqft6159 S Skyline Drive, Evergreen, CO 80439For SaleMLS ID #2799084, Shad Phillips, Real Broker, LLC DBA Real. REcolorado as distributed by MLS GRID
- $1,490,0003 bd3 ba3.7k sqft848 Golden Point Drive, Golden, CO 80401For SaleMLS ID #6663741, Grant Muller, eXp Realty, LLC. REcolorado as distributed by MLS GRID
- $1,100,0004 bd4 ba3.6k sqft2710 Interlocken Drive, Evergreen, CO 80439For SaleMLS ID #1610777, Steve O'Leary, RE/MAX Professionals. REcolorado as distributed by MLS GRID
- $1,129,0003 bd4 ba3.4k sqft28781 Shadow Mountain Drive, Conifer, CO 80433For SaleMLS ID #4878262, Heather Graham and Sean Endsley, LIV Sotheby's International Realty. REcolorado as distributed by MLS GRID
- $1,250,0004 bd4 ba4k sqft26215 Sweetbriar Trail, Evergreen, CO 80439For SaleMLS ID #4933446, Andrew Stephens, MODUS Real Estate. REcolorado as distributed by MLS GRID
- $1,265,0004 bd4 ba4.3k sqft2736 Hiwan Drive, Evergreen, CO 80439For SaleMLS ID #6508724, Reid Thompson, Madison & Company Properties. REcolorado as distributed by MLS GRID
- $1,150,0003 bd4 ba4.7k sqft2838 Olympia Circle, Evergreen, CO 80439For SaleMLS ID #6077703, Bethany Chamberlain, Coldwell Banker Realty 28. REcolorado as distributed by MLS GRID
- $1,225,0003 bd3 ba3.4k sqft31353 N Bermuda Dunes Drive, Evergreen, CO 80439For SaleMLS ID #6590108, Marie Lynch, Madison & Company Properties. REcolorado as distributed by MLS GRID
- $1,050,0004 bd3 ba3.1k sqft24333 Bent Feather Road, Conifer, CO 80433For SaleMLS ID #2467053, Jennifer Apel, Compass - Denver. REcolorado as distributed by MLS GRID
- $1,099,0005 bd3 ba3.6k sqft444 Broken Arrow Road, Evergreen, CO 80439For SaleMLS ID #6832795, Amy Good, Good Mountain Real Estate, Inc.. REcolorado as distributed by MLS GRID
- $1,125,0004 bd3 ba2.7k sqft2155 Union Drive, Denver, CO 80215For SaleMLS ID #9584587, Tara Farrester, MODUS Real Estate. REcolorado as distributed by MLS GRID
- $1,285,0003 bd3 ba2.1k sqft2050 Kerr Gulch Road, Evergreen, CO 80439For SaleMLS ID #3472140, K.C. Golfinopoulos, Mountain Realty & Development, LLC. REcolorado as distributed by MLS GRID
- $1,100,0005 bd4 ba4.1k sqft2415 Douglas Mountain Drive, Golden, CO 80403For SaleMLS ID #6892969, Bill Davis, Keller Williams Foothills Realty, LLC. REcolorado as distributed by MLS GRID
- $1,299,0004 bd3 ba3.6k sqft24043 Eagle Cliff Trl, Conifer, CO 80433For Sale
 MLS ID #1064118, Brandon Davis, milehimodern - Boulder. IRES as distributed by MLS GRID
