AMAZING VIDEO HERE - www.1290lininger.com - Experience mountain living at its finest in the heart of Golden, Colorado! This stunning home seamlessly blends mid-century modern elegance with cozy treehouse charm. Nestled on a serene one acre wooded lot, it offers the perfect balance of nature and convenience—including a new flat asphalt driveway for easy access. Inside, vaulted ceilings, radiant floor heating, an abundance of windows, and skylights create a bright and inviting atmosphere. The open-concept kitchen is a culinary enthusiast’s paradise, featuring a tri-level large island, a gas range, and prep sink, two ovens, plenty of countertop space, ample cabinet and storage options, and space for a large dining table. Stepping into the living room, you're greeted by expansive windows offering scenic views, a stunning wood plank + beam vaulted ceiling, a striking fireplace, and deck access. The luxurious primary suite boasts a wood plank + beam vaulted ceiling, new carpet, deck access, and tranquil views. The spa-like en-suite bathroom includes modern accents, two sinks, a walk-in shower with heated floors and dual shower heads, and a skylight that fills the space with natural light. The versatile second bedroom on the main level, currently used as a home office, offers flexibility to suit your needs. Steps away, the updated bathroom features modern finishes, stylish fixtures, and a refreshed design. The spacious walk-out basement provides endless possibilities for both entertaining and relaxation. It features a cozy bedroom with new carpet and a well-appointed bathroom with a walk-in mosaic tile shower. A bonus sitting area boasts a cozy wood-burning fireplace. Step down into yet another living space or media room that is flooded with natural light and high ceilings. Venture outside to enjoy new front and rear decks, a soothing hot tub, and frequent wildlife sightings. A detached two car garage completes this idyllic retreat. Welcome home to your mountain sanctuary!
Sold for $1,315,000
Street View
$1,315,000
1290 S Lininger Drive, Golden, CO 80401
3beds
2,973sqft
Single Family Residence
Built in 1972
1 Acres Lot
$1,265,600 Zestimate®
$442/sqft
$4,133 Estimated rent
Home value
$1,265,600
$1.18M - $1.35M
$4,133/mo
Zestimate® history
Owner options
List your home for rent
$4,133/mo
Rent Zestimate®
Find your next renter with Zillow Rental Manager. Plus, with online applications, you can quickly screen prospective tenants – for free.
$4,133/mo
Rent Zestimate®
Refinance and save
$8,018/mo
Est. payment
Refinancing to a lower rate could help reduce your monthly payments and save thousands over the life of the loan.
$8,018/mo
Est. payment
Explore your selling options
Work with a Zillow partner agent
Leverage their expertise and Zillow's premium Showcase listings to get your home seen by more buyers.
Get startedList with your own agent
Get your home in front of millions of buyers by listing it on Zillow.
Learn how to do itSell it yourself
Take full control of how buyers see your home on Zillow by listing For Sale by Owner (FSBO).
List your homeWhat's special
Modern accentsBonus sitting areaSpacious walk-out basementSoothing hot tubRadiant floor heatingLuxurious primary suiteVaulted ceilings
Zillow last checked:
Listing updated:
Listed by:
Kathryn Lampert 720-961-3983 kathryn@madisonprops.com,
Madison & Company Properties,
Josh Hanawalt 720-237-1535,
Madison & Company Properties
Bought with:
Brittany Guimond, 100096523
West and Main Homes Inc
Source: REcolorado as distributed by MLS GRID,MLS#: 3929739
Facts & features
Interior
Bedrooms & bathrooms
- Bedrooms: 3
- Bathrooms: 3
- Full bathrooms: 1
- 3/4 bathrooms: 2
- Main level bathrooms: 2
- Main level bedrooms: 2
Primary bedroom
- Description: Large Picture Windows, Vaulted Wood Plank And Beam Ceiling, New Carpet, Ceiling Fan, Large Closet, Deck Access, En-Suite Bathroom
- Level: Main
Bedroom
- Description: Closet With Barn Doors, Built-In Shelves, Currently Used As A Home Office
- Level: Main
Bedroom
- Description: New Carpet, Large Closet
- Level: Lower
Primary bathroom
- Description: Two Sinks, Tile Floors, Walk-In Shower With Heated Floors And Two Shower Heads, Skylight, Beautiful Fixtures
- Level: Main
Bathroom
- Description: Updated
- Level: Main
Bathroom
- Description: Mosaic Tile Shower, Cabinet / Storage Space, Washer, Dryer, Utility Room Access
- Level: Lower
Bonus room
- Description: Sitting Area, New Carpet, Stacked Stone Floor To Ceiling Wood-Burning Fireplace, Storage Closet
- Level: Lower
Kitchen
- Description: Large Tri-Level Island With Seating, Adjacent Dining Area, Vaulted Ceiling And Skylights, Gas Range, Range Hood, Two Ovens, Trash Compactor, Two Sinks, Tons Of Cabinets
- Level: Main
Laundry
- Level: Lower
Living room
- Description: Large Picture Windows, Vaulted Wood Plank And Beam Ceiling, Stacked Stone Floor To Ceiling Wood-Burning Fireplace, Deck Access
- Level: Main
Media room
- Description: Concrete Floors, Bar Area With Mini Fridge, Lots Of Windows, Storage Access Under Stairs, High Ceilings, Walk Out / Deck Access
- Level: Lower
Utility room
- Level: Lower
Heating
- Radiant Floor
Cooling
- None
Appliances
- Included: Bar Fridge, Dishwasher, Disposal, Double Oven, Dryer, Microwave, Range, Range Hood, Refrigerator, Tankless Water Heater, Trash Compactor, Washer, Wine Cooler
- Laundry: In Unit
Features
- Ceiling Fan(s), Eat-in Kitchen, Granite Counters, High Ceilings, High Speed Internet, Kitchen Island, Open Floorplan, Primary Suite, Vaulted Ceiling(s), Walk-In Closet(s)
- Flooring: Carpet, Concrete, Tile
- Windows: Double Pane Windows, Skylight(s)
- Basement: Crawl Space,Daylight,Exterior Entry,Finished,Full,Interior Entry,Walk-Out Access
- Number of fireplaces: 2
- Fireplace features: Basement, Living Room, Wood Burning
Interior area
- Total structure area: 2,973
- Total interior livable area: 2,973 sqft
- Finished area above ground: 1,699
- Finished area below ground: 1,274
Property
Parking
- Total spaces: 2
- Parking features: Asphalt, Exterior Access Door, Insulated Garage, Storage
- Garage spaces: 2
Features
- Levels: Multi/Split
- Patio & porch: Deck, Front Porch
- Exterior features: Balcony, Lighting, Rain Gutters
- Has spa: Yes
- Spa features: Spa/Hot Tub
- Fencing: None
Lot
- Size: 1 Acres
- Features: Fire Mitigation, Foothills, Many Trees, Mountainous, Rolling Slope, Secluded
Details
- Parcel number: 057828
- Zoning: A-2
- Special conditions: Standard
Construction
Type & style
- Home type: SingleFamily
- Architectural style: Mid-Century Modern,Mountain Contemporary
- Property subtype: Single Family Residence
Materials
- Metal Siding, Stucco
- Foundation: Slab, Structural
- Roof: Composition
Condition
- Updated/Remodeled
- Year built: 1972
Utilities & green energy
- Electric: 220 Volts, Single Phase
- Water: Private
- Utilities for property: Electricity Connected, Natural Gas Connected
Community & HOA
Community
- Security: Carbon Monoxide Detector(s), Smoke Detector(s)
- Subdivision: Lininger Mountain
HOA
- Has HOA: No
Location
- Region: Golden
Financial & listing details
- Price per square foot: $442/sqft
- Tax assessed value: $837,980
- Annual tax amount: $4,768
- Date on market: 3/6/2025
- Listing terms: Cash,Conventional,FHA,Jumbo,VA Loan
- Exclusions: Seller's Personal Property, Rectangle Mirror Set In Kitchen Cabinets
- Ownership: Individual
- Electric utility on property: Yes
- Road surface type: Paved
Price history
| Date | Event | Price |
|---|---|---|
| 3/31/2025 | Sold | $1,315,000+3.1%$442/sqft |
Source:  REcolorado as distributed by MLS GRID #3929739 Report a problem REcolorado as distributed by MLS GRID #3929739 Report a problem | ||
| 3/11/2025 | Pending sale | $1,275,000$429/sqft |
Source: REcolorado as distributed by MLS GRID #3929739 Report a problem | ||
| 3/6/2025 | Listed for sale | $1,275,000+12.8%$429/sqft |
Source: REcolorado as distributed by MLS GRID #3929739 Report a problem | ||
| 2/5/2024 | Sold | $1,130,000-1.7%$380/sqft |
Source: Public Record Report a problem | ||
| 11/28/2023 | Pending sale | $1,149,000$386/sqft |
Source: REcolorado as distributed by MLS GRID #5519006 Report a problem | ||
| 11/22/2023 | Listing removed | -- |
Source: REcolorado as distributed by MLS GRID #5519006 Report a problem | ||
| 10/12/2023 | Listed for sale | $1,149,000+283%$386/sqft |
Source: REcolorado as distributed by MLS GRID #5519006 Report a problem | ||
| 10/5/2000 | Sold | $299,999$101/sqft |
Source: Public Record Report a problem | ||
Public tax history
| Year | Property taxes | Tax assessment |
|---|---|---|
| 2025 | $3,802 -0.1% | $52,374 +21.4% |
| 2024 | $3,807 +24.5% | $43,142 |
| 2023 | $3,059 -1.1% | $43,142 +26.7% |
| 2022 | $3,094 +9% | $34,045 -2.8% |
| 2021 | $2,838 | $35,024 +8.7% |
| 2020 | $2,838 +3.5% | $32,210 |
| 2019 | $2,743 -7.5% | $32,210 -4.4% |
| 2018 | $2,965 | $33,705 |
| 2017 | $2,965 -3.6% | $33,705 -5.3% |
| 2016 | $3,076 +100% | $35,583 |
| 2015 | $1,538 -40.8% | $35,583 +24.7% |
| 2014 | $2,599 -4.5% | $28,524 |
| 2013 | $2,722 +2.2% | $28,524 -5.7% |
| 2012 | $2,664 +3.9% | $30,239 |
| 2011 | $2,565 +0.1% | $30,239 +3.2% |
| 2010 | $2,562 +2.6% | $29,300 |
| 2009 | $2,498 +0.4% | $29,300 +2.8% |
| 2008 | $2,488 +9.4% | $28,510 |
| 2007 | $2,274 +0.2% | $28,510 +10.8% |
| 2006 | $2,270 +9.8% | $25,730 +9.7% |
| 2005 | $2,068 +9.4% | $23,460 |
| 2004 | $1,890 -0.6% | $23,460 |
| 2003 | $1,900 +2% | $23,460 -0.6% |
| 2002 | $1,863 +6.7% | $23,590 +18.1% |
| 2001 | $1,746 -1% | $19,980 |
| 2000 | $1,763 | $19,980 |
Find assessor info on the county website
Neighborhood: 80401
Nearby homes
- $225,0001.705 Acres1300 S Lininger Dr, Golden, CO 80401Sold

- $965,0003 bd3 ba2.9k sqft1315 Spruce Dr, Golden, CO 80401Off Market
- $1,495,0003 bd4 ba4.2k sqft1295 Spruce Dr, Golden, CO 80401For Sale
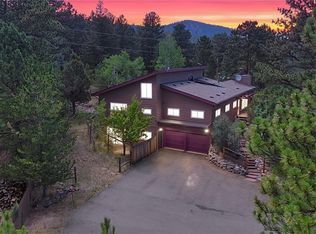
- $1,640-- sqft1295 Spruce Dr, Golden, CO 80401Off Market
- $259,104-- bd-- ba-- sqft1290 S Lininger Dr, Golden, CO 80401Off Market
- $1,280,0004 bd3 ba3.4k sqft1324 S Lininger Dr, Golden, CO 80401Sold
- $1,181,9003 bd3 ba3.3k sqft1224 Spruce Dr, Golden, CO 80401Off Market
- $1,095,1004 bd4 ba1.7k sqft22703 Hagler Dr, Golden, CO 80401Off Market
Nearby schools
GreatSchools rating
- 9/10Ralston Elementary SchoolGrades: K-5Distance: 2.5 mi
- 7/10Bell Middle SchoolGrades: 6-8Distance: 4.3 mi
- 9/10Golden High SchoolGrades: 9-12Distance: 4.2 mi
Schools provided by the listing agent
- Elementary: Ralston
- Middle: Bell
- High: Golden
- District: Jefferson County R-1
Source: REcolorado as distributed by MLS GRID. This data may not be complete. We recommend contacting the local school district to confirm school assignments for this home.
Get a cash offer in 3 minutes
Find out how much your home could sell for in as little as 3 minutes with a no-obligation cash offer.
Estimated market value
$1,265,600
Get a cash offer in 3 minutes
Find out how much your home could sell for in as little as 3 minutes with a no-obligation cash offer.
Estimated market value
$1,265,600
- Colorado
- Jefferson County
- Genesee
- 80401
- 1290 S Lininger Drive
Nearby cities
Nearby zip codes
Other Genesee Topics
