Special Financing Available! Qualified buyers can secure financing with interest rates as low as 5.99%! This home qualifies for a reduced interest rate or closing cost credit when financed through the seller’s preferred lender. Well maintained, charming, updated and move-in ready! Peaceful living in a private location close to the city is so rare and hard to find! Secluded neighborhood close to I70, Denver, and world-class resorts! Surrounded by natural beauty and wildlife, backing to privately owned open space. An expansive, open, flowing, and flexible floor plan. Walls of windows offer fresh air, natural light, and serene views! Warmth, character, and craftsmanship meld mid-century with modern upgrades. The centerpiece is the updated chef's kitchen, featuring a Wolf dual-fuel range, a vent hood, a warming drawer, wine fridge, and vegetable sink in the island bar. Perfect for gatherings featuring an open living room with a wood-burning fireplace/blower for cozy winter days, plus both an eating area and a formal dining room. Two walk-out sliders to an outside patio make grilling outdoor gathering easy. The main level features two complete primary bedroom suites and a steam shower in the large owner’s suite. The spacious, open 2nd-floor loft is currently used as an office (2 offices), has a full bathroom, and is a terrific flex space for an office, exercise space or other uses. The lower-level kitchen area, bedroom, and bathroom make for a perfect In-law or guest suite. The property also features a potting shed and a barn with electricity for yard tools, toys, and storage. Don't miss the workshop with bench for hobbies, ski tuning and storage! The home has been well maintained with a new septic system, new interior paint throughout most of the house, freshly refinished hardwood floors, a new roof, and exterior paint (2023). Enjoy living on Lininger Mountain, near Genesee and Riva Chase, with NO HOA or covenants, and on the Jefferson County school bus route.
For sale
Price cut: $10 (9/25)
$1,199,990
1295 Spruce Drive, Golden, CO 80401
4beds
4,249sqft
Single Family Residence
Built in 1956
0.44 Acres Lot
$-- Zestimate®
$282/sqft
$-- HOA
What's special
- 83 days
- 825
- 45
Zillow last checked:
Listing updated:
Listed by:
Sam Wilson 303-770-1250 contracts@samwilsongroup.com,
eXp Realty, LLC
Source: REcolorado as distributed by MLS GRID,MLS#: 8496231
Facts & features
Interior
Bedrooms & bathrooms
- Bedrooms: 4
- Bathrooms: 4
- Full bathrooms: 3
- 3/4 bathrooms: 1
- Main level bathrooms: 2
- Main level bedrooms: 2
Bedroom
- Level: Main
- Area: 198 Square Feet
- Dimensions: 18 x 11
Bedroom
- Features: Primary Suite
- Level: Main
- Area: 299 Square Feet
- Dimensions: 13 x 23
Bedroom
- Description: Non-Conforming Without Closet, But Easy To Add
- Level: Lower
- Area: 255 Square Feet
- Dimensions: 17 x 15
Bedroom
- Description: Currently Used As Office Wiht Fireplace. Mil
- Level: Lower
Bathroom
- Features: En Suite Bathroom, Primary Suite
- Level: Main
Bathroom
- Level: Main
Bathroom
- Level: Upper
Bathroom
- Level: Lower
Dining room
- Level: Main
- Area: 180 Square Feet
- Dimensions: 10 x 18
Family room
- Level: Main
- Area: 276 Square Feet
- Dimensions: 12 x 23
Kitchen
- Level: Main
- Area: 136 Square Feet
- Dimensions: 17 x 8
Kitchen
- Level: Main
- Area: 170 Square Feet
- Dimensions: 10 x 17
Laundry
- Level: Lower
- Area: 70 Square Feet
- Dimensions: 5 x 14
Living room
- Level: Main
- Area: 270 Square Feet
- Dimensions: 18 x 15
Loft
- Level: Upper
- Area: 132 Square Feet
- Dimensions: 11 x 12
Office
- Level: Upper
- Area: 209 Square Feet
- Dimensions: 11 x 19
Heating
- Baseboard, Forced Air
Cooling
- Air Conditioning-Room
Appliances
- Included: Bar Fridge, Convection Oven, Dishwasher, Disposal, Double Oven, Dryer, Gas Water Heater, Microwave, Oven, Range, Range Hood, Refrigerator, Self Cleaning Oven, Warming Drawer, Washer, Wine Cooler
- Laundry: In Unit
Features
- Built-in Features, Ceiling Fan(s), Eat-in Kitchen, Five Piece Bath, Granite Counters, High Ceilings, High Speed Internet, Kitchen Island, Open Floorplan, Pantry, Primary Suite, Smoke Free, Vaulted Ceiling(s), Walk-In Closet(s)
- Flooring: Carpet, Stone, Tile, Wood
- Windows: Double Pane Windows, Skylight(s), Window Coverings
- Basement: Walk-Out Access
- Number of fireplaces: 1
- Fireplace features: Living Room, Wood Burning
Interior area
- Total structure area: 4,249
- Total interior livable area: 4,249 sqft
- Finished area above ground: 3,998
- Finished area below ground: 0
Video & virtual tour
Property
Parking
- Total spaces: 7
- Parking features: Asphalt, Heated Garage
- Attached garage spaces: 2
- Details: Off Street Spaces: 4, RV Spaces: 1
Features
- Levels: Multi/Split
- Entry location: Exterior Access
- Patio & porch: Deck, Patio
- Exterior features: Dog Run, Private Yard, Rain Gutters
- Spa features: Steam Room
- Fencing: Full
- Has view: Yes
- View description: Mountain(s)
Lot
- Size: 0.44 Acres
- Features: Foothills, Level, Many Trees, Mountainous, Sloped
- Residential vegetation: Natural State, Partially Wooded, Wooded
Details
- Parcel number: 047843
- Zoning: MR-1
- Special conditions: Standard
Construction
Type & style
- Home type: SingleFamily
- Architectural style: Mountain Contemporary
- Property subtype: Single Family Residence
Materials
- Frame, Wood Siding
- Roof: Composition
Condition
- Updated/Remodeled
- Year built: 1956
Utilities & green energy
- Electric: 110V, 220 Volts
- Water: Well
- Utilities for property: Propane
Community & HOA
Community
- Security: Security System
- Subdivision: Lininger Mountain
HOA
- Has HOA: No
Location
- Region: Golden
Financial & listing details
- Price per square foot: $282/sqft
- Tax assessed value: $887,007
- Annual tax amount: $5,178
- Date on market: 7/24/2026
- Listing terms: Cash,Conventional,VA Loan
- Exclusions: Sellers Personal Property. Bikes And Car Tires In The Barn, Labeled Items In The Potting Shed. Inclusions And Exclusions Are Changing As We Get Packed Up. We're Downsizing So Most Of What's Left In The House And Garage Is Up For Discucssion And Negotiable. So Please Ask For An Updated List, And Let's Discuss What The Buyer Might Want Before Writing Your Offer.
- Ownership: Agent Owner
- Electric utility on property: Yes
- Road surface type: Paved
Estimated market value
Not available
Estimated sales range
Not available
Not available
Price history
| Date | Event | Price |
|---|---|---|
| 9/25/2026 | Price change | $1,199,9900%$282/sqft |
Source:  REcolorado as distributed by MLS GRID #8496231 Report a problem REcolorado as distributed by MLS GRID #8496231 Report a problem | ||
| 9/3/2026 | Price change | $1,200,000-3.9%$282/sqft |
Source: REcolorado as distributed by MLS GRID #8496231 Report a problem | ||
| 8/28/2026 | Price change | $1,249,000-3.6%$294/sqft |
Source: REcolorado as distributed by MLS GRID #8496231 Report a problem | ||
| 8/19/2026 | Price change | $1,295,000-7.2%$305/sqft |
Source: REcolorado as distributed by MLS GRID #8496231 Report a problem | ||
| 7/31/2026 | Price change | $1,395,000-6.7%$328/sqft |
Source: REcolorado as distributed by MLS GRID #8496231 Report a problem | ||
| 7/24/2026 | Listed for sale | $1,495,000+309.6%$352/sqft |
Source: REcolorado as distributed by MLS GRID #8496231 Report a problem | ||
| 10/5/1998 | Sold | $365,000$86/sqft |
Source: Public Record Report a problem | ||
Public tax history
| Year | Property taxes | Tax assessment |
|---|---|---|
| 2025 | $4,398 -0.1% | $55,438 +9.8% |
| 2024 | $4,404 +18.7% | $50,478 |
| 2023 | $3,710 -1.1% | $50,478 +20.9% |
| 2022 | $3,752 -5.7% | $41,761 -2.8% |
| 2021 | $3,978 | $42,962 -5.9% |
| 2020 | $3,978 +3.5% | $45,676 |
| 2019 | $3,844 +24.5% | $45,676 +29% |
| 2018 | $3,087 | $35,420 |
| 2017 | $3,087 +5.6% | $35,420 +4% |
| 2016 | $2,923 | $34,064 |
| 2015 | $2,923 -0.3% | $34,064 +5% |
| 2014 | $2,933 +4.7% | $32,439 |
| 2013 | $2,800 +2.2% | $32,439 +3.5% |
| 2012 | $2,741 -2.7% | $31,338 |
| 2011 | $2,816 +0.1% | $31,338 -3.2% |
| 2010 | $2,814 -0.4% | $32,390 |
| 2009 | $2,825 +0.4% | $32,390 -0.2% |
| 2008 | $2,815 +10.5% | $32,460 |
| 2007 | $2,548 +0.2% | $32,460 +11.8% |
| 2006 | $2,543 -4.4% | $29,030 -4.5% |
| 2005 | $2,660 +9.5% | $30,390 |
| 2004 | $2,430 +8.9% | $30,390 |
| 2003 | $2,231 +2% | $30,390 +8.9% |
| 2002 | $2,187 -7.8% | $27,900 +2% |
| 2001 | $2,373 -1% | $27,360 |
| 2000 | $2,397 | $27,360 |
Find assessor info on the county website
Monthly payment
Est. payment
Payment breakdown
Explore the cost of this home by adjusting the details. Changes won't be saved.Climate risks
Neighborhood: 80401
Nearby schools
Schools provided by the listing agent
- Elementary: Ralston
- Middle: Bell
- High: Golden
- District: Jefferson County R-1
Source: REcolorado as distributed by MLS GRID. This data may not be complete. We recommend contacting the local school district to confirm school assignments for this home.
Similar homes
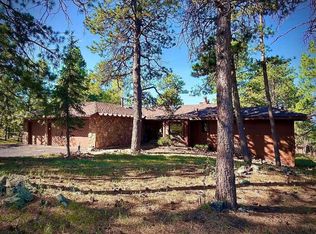
- $848,8004 bd4 ba3.4k sqft22703 Hagler Drive, Golden, CO 80401For Sale

 MLS ID #6487181, Blair Bryant, The Steller Group, Inc. REcolorado as distributed by MLS GRID
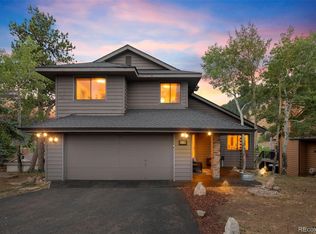
 - $1,290,0004 bd3 ba3.2k sqft23925 Currant Drive, Golden, CO 80401For Sale
 MLS ID #2353134, Jessica Noonan, Olde Towne Golden Realty LLC. REcolorado as distributed by MLS GRID
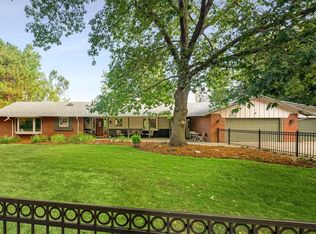
 - $979,0003 bd4 ba3.1k sqft24130 Genesee Village Road, Golden, CO 80401For Sale
 MLS ID #2187009, Elizabeth Hotz, Kentwood Real Estate DTC, LLC. REcolorado as distributed by MLS GRID
 - $1,395,0004 bd3 ba2.9k sqft13705 Braun Rd, Golden, CO 80401For Sale
 MLS ID #1069145, Amanda Murphy, Compass-Denver. IRES as distributed by MLS GRID
 - $1,199,0003 bd3 ba3.5k sqft8690 W Jefferson Avenue, Lakewood, CO 80235For SaleMLS ID #2519682, Bob Kelly, Kentwood Real Estate DTC, LLC. REcolorado as distributed by MLS GRID
- $1,225,0004 bd4 ba4.2k sqft7643 Red Fox Drive, Evergreen, CO 80439For SaleMLS ID #9072991, Dawn Zalfa, Coldwell Banker Realty 28. REcolorado as distributed by MLS GRID
- $1,249,0004 bd3 ba3.2k sqft8457 S Custer Lane, Evergreen, CO 80439For SaleMLS ID #4505407, Brandon M Brennick, Kentwood Real Estate DTC, LLC. REcolorado as distributed by MLS GRID
- $977,0005 bd2 ba2.2k sqft1915 Cheyenne St, Golden, CO 80401For SaleMLS ID #1065320, Autumn White, Compass - Boulder. IRES as distributed by MLS GRID
- $1,100,0006 bd4 ba3.5k sqft9034 US Highway 285, Morrison, CO 80465For SaleMLS ID #4925358, Svetlana Kuznetsova, LIV Sotheby's International Realty. REcolorado as distributed by MLS GRID
- $1,398,0004 bd3 ba3.7k sqft27383 Mildred Lane, Evergreen, CO 80439For SaleMLS ID #6166053, Lynn Westfall, LIV Sotheby's International Realty. REcolorado as distributed by MLS GRID
- $1,100,0003 bd3 ba2.9k sqft9287 Ute Drive, Golden, CO 80403For SaleMLS ID #8612405, Heather Lessar, Compass - Denver. REcolorado as distributed by MLS GRID
- $1,250,0004 bd3 ba3k sqft4920 S Inca Drive, Englewood, CO 80110For SaleMLS ID #3521616, John Pezzuti, MB Pezzuti & Associates. REcolorado as distributed by MLS GRID
- $1,060,0005 bd3 ba3.6k sqft5314 S Youngfield Court, Littleton, CO 80127For SaleMLS ID #8398504, The Dixon Group, Keller Williams Trilogy. REcolorado as distributed by MLS GRID
- $875,0003 bd2 ba2.4k sqft1960 Zang Street, Golden, CO 80401For SaleMLS ID #1803662, David Mazzarella, MODUS Real Estate. REcolorado as distributed by MLS GRID
- $1,175,0006 bd5 ba4.9k sqft5764 S Depew Circle, Littleton, CO 80123For SaleMLS ID #1994010, Carrie Craig, 8z Real Estate. REcolorado as distributed by MLS GRID
- $1,225,0006 bd3 ba2.4k sqft4934 Little Cub Creek Road, Evergreen, CO 80439For SaleMLS ID #4023669, Ralph Beatty, Marcus & Millichap Real Estate Investment Services of Atlanta, Inc.. REcolorado as distributed by MLS GRID
- $1,650,0006 bd5 ba4.9k sqft29360 Northstar Ln, Evergreen, CO 80439For SaleMLS ID #1068831, Bert Gillette, milehimodern - Boulder. IRES as distributed by MLS GRID
- $999,9995 bd3 ba3.6k sqft9053 Gray Fox Drive, Evergreen, CO 80439For SaleMLS ID #1915830, Vicki Wimberly, Coldwell Banker Realty 28. REcolorado as distributed by MLS GRID
- $775,0003 bd3 ba3.5k sqft13082 S Wamblee Valley Road, Conifer, CO 80433For SaleMLS ID #2402229, Daryl Lynn Parness, RE/MAX Professionals. REcolorado as distributed by MLS GRID
- $1,124,0004 bd4 ba3.5k sqft1501 S Seibert Ct, Superior, CO 80027For SaleMLS ID #1064393, John Hampshire, Kentwood Real Estate Boulder Valley. IRES as distributed by MLS GRID
