Welcome to a truly one-of-a-kind Santa Fe-style retreat offering privacy, versatility, and future potential in the heart of Englewood. Situated on a sprawling 0.75-acre lot directly across from Belleview Park, this distinctive ranch-style home combines a country-living feel with convenient access to city amenities, parks, trails, shopping, dining, and Downtown Littleton.
Inside, you'll find over 3,000 finished square feet featuring an open floor plan, four bedrooms, three bathrooms, multiple living spaces, and a spacious kitchen with island, pantry, breakfast nook, and double ovens. The fireplace and wood burning stove add warmth and character, while expansive outdoor living areas create a seamless connection to the surrounding landscape.
The thoughtfully designed outdoor space is ideal for entertaining, relaxing, and enjoying Colorado's spectacular sunrises and sunsets. A covered patio, fire pit, hot tub, garden areas, dog run, and established landscape create a private backyard oasis with beautiful mountain views.
Adding exceptional flexibility, the detached oversized two-car garage includes approximately 400 square feet of additional living space with a bedroom/office, 3/4 bathroom, and dedicated music studio. This versatile area is ideal for guests, a home office, creative workspace, home business, or potential supplemental income opportunities.
With covered and off-street parking spaces, a heated garage, large storage shed, and generous open space, the property offers room for hobbies, recreation, and future expansion. Recent zoning changes may provide opportunities for an ADU or redevelopment potential, making this an attractive option for both homeowners and investors.
Rarely does a property offer this combination of character, usable land, flexible living space, mountain views, and long-term potential in such a convenient location. Don't miss this unique Englewood opportunity.
For sale
Price cut: $50K (8/8)
$1,250,000
4920 S Inca Drive, Englewood, CO 80110
4beds
3,036sqft
Single Family Residence
Built in 1952
0.75 Acres Lot
$-- Zestimate®
$412/sqft
$-- HOA
What's special
- 128 days
- 446
- 37
Zillow last checked:
Listing updated:
Listed by:
John Pezzuti 303-246-5009 Johnapezzuti@gmail.com,
MB Pezzuti & Associates
Source: REcolorado as distributed by MLS GRID,MLS#: 3521616
Facts & features
Interior
Bedrooms & bathrooms
- Bedrooms: 4
- Bathrooms: 3
- Full bathrooms: 1
- 3/4 bathrooms: 1
- 1/2 bathrooms: 1
- Main level bathrooms: 3
- Main level bedrooms: 4
Bedroom
- Features: Primary Suite
- Level: Main
Bedroom
- Level: Main
Bedroom
- Level: Main
Bedroom
- Level: Main
Bathroom
- Features: En Suite Bathroom, Primary Suite
- Level: Main
Bathroom
- Level: Main
Bathroom
- Level: Main
Den
- Description: Could Be Non Conforming 5th Bedroom. No Closet.
- Level: Main
Laundry
- Level: Main
Heating
- Baseboard, Hot Water, Natural Gas, Radiant Floor
Cooling
- Air Conditioning-Room, Evaporative Cooling
Appliances
- Included: Cooktop, Dishwasher, Double Oven, Microwave, Range Hood, Refrigerator
- Laundry: In Unit
Features
- Ceiling Fan(s), Eat-in Kitchen, Entrance Foyer, Kitchen Island, Open Floorplan, Pantry, Primary Suite, Walk-In Closet(s)
- Flooring: Carpet, Tile, Wood
- Has basement: No
- Number of fireplaces: 2
- Fireplace features: Family Room, Gas, Living Room, Wood Burning Stove
Interior area
- Total structure area: 3,036
- Total interior livable area: 3,036 sqft
- Finished area above ground: 3,036
Video & virtual tour
Property
Parking
- Total spaces: 6
- Parking features: Heated Garage, Oversized
- Garage spaces: 2
- Carport spaces: 2
- Covered spaces: 4
- Details: Off Street Spaces: 2
Features
- Levels: One
- Stories: 1
- Entry location: Ground
- Patio & porch: Covered, Patio
- Exterior features: Dog Run, Fire Pit, Garden, Lighting, Private Yard
- Has spa: Yes
- Spa features: Spa/Hot Tub
- Fencing: Full
Lot
- Size: 0.75 Acres
- Features: Level, Near Public Transit, Rolling Slope
Details
- Parcel number: 031993768
- Special conditions: Standard
Construction
Type & style
- Home type: SingleFamily
- Architectural style: Spanish
- Property subtype: Single Family Residence
Materials
- Stucco
- Roof: Membrane
Condition
- Year built: 1952
Utilities & green energy
- Sewer: Public Sewer
- Water: Public
- Utilities for property: Electricity Connected, Natural Gas Connected
Community & HOA
Community
- Subdivision: Whitaker Acres
HOA
- Has HOA: No
Location
- Region: Englewood
Financial & listing details
- Price per square foot: $412/sqft
- Tax assessed value: $760,300
- Annual tax amount: $4,053
- Date on market: 6/5/2026
- Listing terms: Cash,Conventional,Jumbo
- Exclusions: Personal Property
- Ownership: Individual
- Electric utility on property: Yes
- Road surface type: Paved
Estimated market value
Not available
Estimated sales range
Not available
Not available
Price history
| Date | Event | Price |
|---|---|---|
| 8/8/2026 | Price change | $1,250,000-3.8%$412/sqft |
Source:  REcolorado as distributed by MLS GRID #3521616 Report a problem REcolorado as distributed by MLS GRID #3521616 Report a problem | ||
| 6/4/2026 | Listed for sale | $1,300,000-13.3%$428/sqft |
Source: REcolorado as distributed by MLS GRID #3521616 Report a problem | ||
| 1/23/2025 | Listing removed | -- |
Source: Owner Report a problem | ||
| 1/20/2025 | Listed for sale | $1,499,000$494/sqft |
Source: Owner Report a problem | ||
| 1/16/2025 | Listing removed | $1,499,000$494/sqft |
Source:  Engel & Volkers #5082732 Report a problem Engel & Volkers #5082732 Report a problem | ||
| 10/17/2024 | Price change | $1,499,000-6.3%$494/sqft |
Source: Engel & Volkers #5082732 Report a problem | ||
| 8/29/2024 | Price change | $1,599,000-5.9%$527/sqft |
Source: Engel & Volkers #5082732 Report a problem | ||
| 8/8/2024 | Price change | $1,699,000-8.2%$560/sqft |
Source: Engel & Volkers #5082732 Report a problem | ||
| 7/30/2024 | Price change | $1,850,000-8.5%$609/sqft |
Source: Engel & Volkers #5082732 Report a problem | ||
| 7/11/2024 | Listed for sale | $2,022,000+1825.7%$666/sqft |
Source: Engel & Volkers #5082732 Report a problem | ||
| 8/9/1994 | Sold | $105,000$35/sqft |
Source: Public Record Report a problem | ||
Public tax history
| Year | Property taxes | Tax assessment |
|---|---|---|
| 2025 | $3,889 +13.4% | $47,519 -2.6% |
| 2024 | $3,431 +5.9% | $48,776 -7.9% |
| 2023 | $3,241 +0.4% | $52,970 +19% |
| 2022 | $3,228 | $44,494 -2.8% |
| 2021 | -- | $45,775 +20.5% |
| 2020 | $2,790 -5.7% | $37,988 |
| 2019 | $2,959 | -- |
| 2018 | $2,959 +0.9% | $37,843 |
| 2017 | $2,933 | $37,843 +4.6% |
| 2016 | -- | $36,186 |
| 2015 | -- | $36,186 +62.3% |
| 2014 | $2,444 +50.6% | $22,296 -8.9% |
| 2013 | $1,623 | $24,480 |
| 2012 | -- | $24,480 |
| 2011 | $1,215 +1.1% | $24,480 +25% |
| 2010 | $1,201 -30% | $19,580 |
| 2009 | $1,717 | $19,580 -30.2% |
| 2008 | -- | $28,051 |
| 2007 | -- | $28,051 +26.8% |
| 2006 | -- | $22,121 |
| 2005 | -- | $22,121 +32.2% |
| 2002 | $1,037 +15.8% | $16,730 +22.1% |
| 2001 | $895 | $13,700 |
Find assessor info on the county website
Monthly payment
Est. payment
Payment breakdown
Explore the cost of this home by adjusting the details. Changes won't be saved.Climate risks
Neighborhood: Belleview-Cornerstone Park
Nearby schools
Schools provided by the listing agent
- Elementary: Clayton
- Middle: Englewood
- High: Englewood
- District: Englewood 1
Source: REcolorado as distributed by MLS GRID. This data may not be complete. We recommend contacting the local school district to confirm school assignments for this home.
Similar homes
- $1,250,0004 bd3 ba3.2k sqft7307 Settlers Drive, Morrison, CO 80465For Sale

 MLS ID #4770325, Dawn Zalfa, Coldwell Banker Realty 28. REcolorado as distributed by MLS GRID
 - $839,0004 bd3 ba3.3k sqft1010 E Dartmouth Avenue, Englewood, CO 80113For Sale
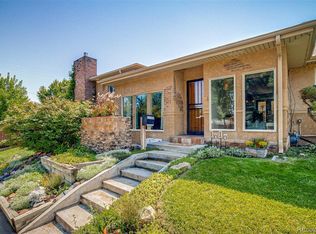 MLS ID #3722105, Marc Monaco, The Monaco Group Inc. REcolorado as distributed by MLS GRID
 - $1,199,9954 bd3 ba3.4k sqft3948 Seminole Pl, Sedalia, CO 80135For Sale
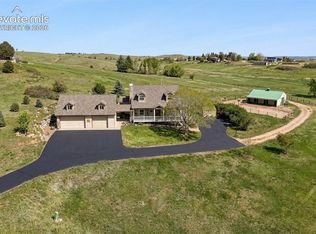
 MLS ID #8887215, Amy Hoffmann, RE/MAX Synergy LLC. elevateMLS
 - $1,275,0004 bd3 ba3.8k sqft239 Dekker Drive, Golden, CO 80401For Sale
 MLS ID #2011573, Steven Sumey, Guide Real Estate. REcolorado as distributed by MLS GRID
 - $1,295,0005 bd4 ba3.9k sqft10295 E Aberdeen Avenue, Englewood, CO 80111For SaleMLS ID #2920485, Lexie White, HomeSmart. REcolorado as distributed by MLS GRID
- $925,0004 bd4 ba3.5k sqft7951 S Jackson Street, Centennial, CO 80122For SaleMLS ID #4122948, Conrad Steller, The Steller Group, Inc. REcolorado as distributed by MLS GRID
- $1,250,0005 bd6 ba3.6k sqft10561 Raven Run, Littleton, CO 80125For SaleMLS ID #8423641, The Knoll Team, West and Main Homes Inc. REcolorado as distributed by MLS GRID
- $1,295,0004 bd3 ba3.8k sqft8124 S Ireland Way, Aurora, CO 80016For SaleMLS ID #6755358, Michelle Ziesch, 8z Real Estate. REcolorado as distributed by MLS GRID
- $1,174,0005 bd3 ba3.4k sqft7543 Gartner Road, Evergreen, CO 80439For SaleMLS ID #9366135, Shad Phillips, Real Broker, LLC DBA Real. REcolorado as distributed by MLS GRID
- $1,149,0004 bd2 ba2.8k sqft21518 Mountsfield Drive, Golden, CO 80401For SaleMLS ID #2972543, Michael Bullock, Bullock's Realty LLC. REcolorado as distributed by MLS GRID
- $1,150,0004 bd4 ba3.6k sqft6415 Cherokee Drive, Sedalia, CO 80135For SaleMLS ID #6928027, Lucas Perrino, Coluxe Realty. REcolorado as distributed by MLS GRID
- $1,099,0004 bd2 ba2.7k sqft5140 E Missouri Avenue, Denver, CO 80246For SaleMLS ID #4046996, Carolyn Kenney, HomeSmart. REcolorado as distributed by MLS GRID
- $1,390,0004 bd4 ba4.3k sqft7712 S Eudora Court, Littleton, CO 80122For SaleMLS ID #4504592, Matthew Yost, Realty One Group Platinum Elite Colorado. REcolorado as distributed by MLS GRID
- $925,0005 bd4 ba3k sqft7096 S Kendall Boulevard, Littleton, CO 80128For SaleMLS ID #5683686, Courtney Poetter, Berkshire Hathaway HomeServices Colorado, LLC - Highlands Ranch Real Estate. REcolorado as distributed by MLS GRID
- $1,299,9996 bd4 ba4.4k sqft7807 S Forest Street, Centennial, CO 80122For SaleMLS ID #8904602, Harvey & Guy Homes Team, RE/MAX of Cherry Creek. REcolorado as distributed by MLS GRID
- $1,295,0005 bd3 ba4.4k sqft1520 S Lininger Drive, Golden, CO 80401For SaleMLS ID #7479093, Ezra Aldern, Guide Real Estate. REcolorado as distributed by MLS GRID
- $1,300,0003 bd3 ba2.8k sqft8281 Grizzly Way, Evergreen, CO 80439For SaleMLS ID #7618446, James Wales, Berkshire Hathaway HomeServices Elevated Living RE. REcolorado as distributed by MLS GRID
- $1,180,0003 bd3 ba3.5k sqft9749 Hilldale Drive, Morrison, CO 80465For SaleMLS ID #9216457, Kelly Dolph, Keller Williams Foothills Realty. REcolorado as distributed by MLS GRID
- $1,100,0004 bd4 ba3.6k sqft9388 Yegge Road, Morrison, CO 80465For SaleMLS ID #4980650, Erin Hoover, AARE. REcolorado as distributed by MLS GRID
- $1,350,0004 bd5 ba4.4k sqft988 Eastwood Drive, Golden, CO 80401For SaleMLS ID #4825289, Caitlin Gordon, Madison & Company Properties. REcolorado as distributed by MLS GRID
