Experience the dramatic red-rock setting of Roxborough Park from this beautifully updated home, ideally situated on a half-acre cul-de-sac lot with more than 3,300 finished square feet, 4 bedrooms, 6 bathrooms, a 3-car garage, and a finished walk-out basement.
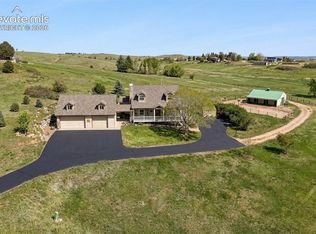
One of the home’s standout features is the way the surrounding scenery can be enjoyed from throughout the interior, with red-rock and natural landscape views from nearly every room. Large windows bring the outdoors in, while multiple decks and patios across the different levels create exceptional indoor-outdoor living and plenty of space to relax, dine, or entertain.
The main level features a bright living room with soaring windows, a gas fireplace, and direct access to an expansive deck. The spacious kitchen includes granite countertops, stainless steel appliances, abundant cabinetry, generous workspace, and an open connection to the dining and gathering areas. A private French-door office, separate laundry room, and updated powder bath complete the main level.
Upstairs, the primary suite offers its own fireplace, private deck access, walk-in closet, and upgraded five-piece bath. Two additional bedrooms and bathrooms complete the upper level.
The finished walk-out lower level adds versatility with a fourth bedroom, 3/4 bath, secondary kitchen, living area, laundry hookup, media room with included surround sound and 86-inch television.
With more than $400,000 in upgrades, this home offers an impressive combination of interior space, outdoor living, and a setting that is distinctly Roxborough.
Residents of Roxborough Park enjoy gated access, a clubhouse, playground, tennis courts, neighborhood trails, and convenient access to nearby Roxborough State Park. **Get a permanent 1-point interest rate buy down funded entirely via preferred lender credits. This can significantly lower your monthly payment at no cost to the seller. Contact the listing agent for details and preferred lender info.**
For sale
Price cut: $49K (9/18)
$1,250,000
10561 Raven Run, Littleton, CO 80125
5beds
3,616sqft
Single Family Residence
Built in 1995
0.52 Acres Lot
$-- Zestimate®
$346/sqft
$241/mo HOA
What's special
- 80 days
- 1,229
- 128
Zillow last checked:
Listing updated:
Listed by:
The Knoll Team 720-935-0895 team@theknollteam.com,
West and Main Homes Inc,
Natasha Fry 303-845-2043,
West and Main Homes Inc
Source: REcolorado as distributed by MLS GRID,MLS#: 8423641
Facts & features
Interior
Bedrooms & bathrooms
- Bedrooms: 5
- Bathrooms: 6
- Full bathrooms: 1
- 3/4 bathrooms: 2
- 1/2 bathrooms: 3
- Main level bathrooms: 1
Bedroom
- Description: Spacious, Bright Primary Bedroom With A Ceiling Fan And Access To Private Deck
- Features: Primary Suite
- Level: Upper
- Area: 269.8 Square Feet
- Dimensions: 19 x 14.2
Bedroom
- Description: Guest Bedroom With Access To A Bathroom
- Level: Upper
- Area: 136.24 Square Feet
- Dimensions: 13.1 x 10.4
Bedroom
- Description: Guest Bedroom With Access To A Bathroom
- Level: Upper
- Area: 170.18 Square Feet
- Dimensions: 12.7 x 13.4
Bedroom
- Description: Currently Being Used As A Media Room (Surround Sound And 86" Tv Are Included)
- Level: Lower
- Area: 311.32 Square Feet
- Dimensions: 18.1 x 17.2
Bedroom
- Description: Private Guest Bedroom In Basement
- Level: Lower
- Area: 158.7 Square Feet
- Dimensions: 11.5 x 13.8
Bathroom
- Description: Updated Half Bathroom
- Level: Main
- Area: 26 Square Feet
- Dimensions: 5 x 5.2
Bathroom
- Description: Upgraded, 5 Piece Primary Bathroom With Granite Counters
- Features: En Suite Bathroom
- Level: Upper
- Area: 150.96 Square Feet
- Dimensions: 13.6 x 11.1
Bathroom
- Description: Upgraded 3/4 Bathroom Shared Between Guest Bedrooms
- Features: En Suite Bathroom
- Level: Upper
- Area: 45.5 Square Feet
- Dimensions: 5 x 9.1
Bathroom
- Description: Secluded Half Bathroom, Perfect For Privacy
- Level: Upper
- Area: 23.5 Square Feet
- Dimensions: 5 x 4.7
Bathroom
- Description: Secluded Half Bathroom, Perfect For Privacy
- Level: Lower
- Area: 28.29 Square Feet
- Dimensions: 6.9 x 4.1
Bathroom
- Description: Upgraded 3/4 Bathroom For The Mother In Law Suite
- Level: Lower
- Area: 69 Square Feet
- Dimensions: 6.9 x 10
Dining room
- Description: Dining Area With Outstanding Views
- Level: Main
- Area: 158.36 Square Feet
- Dimensions: 10.7 x 14.8
Family room
- Description: Private, Mother In Law Suite With A Living Space
- Level: Lower
- Area: 190.1 Square Feet
- Dimensions: 13.11 x 14.5
Great room
- Description: Bright Family Room With A Ceiling Fan
- Level: Main
- Area: 249.92 Square Feet
- Dimensions: 18.11 x 13.8
Kitchen
- Description: Spacious, Bright Kitchen With Granite Counters, Stainless Steel Appliances, And Plenty Of Storage
- Level: Main
- Area: 246.33 Square Feet
- Dimensions: 15.3 x 16.1
Kitchen
- Description: Private, Mother In Law Suite With An Updated Kitchen
- Level: Lower
- Area: 121.8 Square Feet
- Dimensions: 8.4 x 14.5
Laundry
- Description: Private, Updated Laundry Room
- Level: Main
- Area: 58.65 Square Feet
- Dimensions: 6.9 x 8.5
Laundry
- Description: Space To Add Stackable Washer + Dryer
- Level: Lower
- Area: 6.54 Square Feet
- Dimensions: 2.11 x 3.1
Living room
- Description: Living Room With A Gas Fireplace And Access To Deck
- Level: Main
- Area: 350.88 Square Feet
- Dimensions: 20.4 x 17.2
Office
- Description: Secluded, Bright Office With French Doors
- Level: Main
- Area: 153.6 Square Feet
- Dimensions: 12.8 x 12
Utility room
- Description: Utilities
- Level: Lower
- Area: 193.32 Square Feet
- Dimensions: 16.11 x 12
Heating
- Forced Air, Natural Gas
Cooling
- Central Air
Appliances
- Included: Dishwasher, Disposal, Dryer, Microwave, Range, Refrigerator, Washer
Features
- Ceiling Fan(s), Eat-in Kitchen, Five Piece Bath, Granite Counters, High Ceilings, Open Floorplan, Pantry, Primary Suite, Walk-In Closet(s)
- Flooring: Carpet, Tile, Vinyl
- Basement: Finished,Full,Walk-Out Access
- Number of fireplaces: 2
- Fireplace features: Bedroom, Living Room
Interior area
- Total structure area: 3,616
- Total interior livable area: 3,616 sqft
- Finished area above ground: 2,348
- Finished area below ground: 1,030
Video & virtual tour
Property
Parking
- Total spaces: 3
- Parking features: Garage - Attached
- Attached garage spaces: 3
Features
- Levels: Multi/Split
- Patio & porch: Deck, Patio
- Exterior features: Private Yard
- Has view: Yes
- View description: Mountain(s)
Lot
- Size: 0.52 Acres
- Features: Cul-De-Sac, Foothills, Many Trees, Mountainous
Details
- Parcel number: R0023341
- Zoning: PDU
- Special conditions: Standard
Construction
Type & style
- Home type: SingleFamily
- Architectural style: Traditional
- Property subtype: Single Family Residence
Materials
- Stucco
- Foundation: Slab
- Roof: Concrete
Condition
- Updated/Remodeled
- Year built: 1995
Utilities & green energy
- Sewer: Public Sewer
- Water: Public
Community & HOA
Community
- Subdivision: Stonehenge At Roxborough
HOA
- Has HOA: Yes
- Amenities included: Clubhouse, Gated, Golf Course, Park, Playground, Tennis Court(s), Trail(s)
- Services included: Maintenance Grounds, On-Site Check In, Recycling, Road Maintenance, Security, Snow Removal, Trash
- HOA fee: $2,888 annually
- HOA name: Roxborough Park Foundation
- HOA phone: 303-979-7860
Location
- Region: Littleton
Financial & listing details
- Price per square foot: $346/sqft
- Tax assessed value: $1,086,892
- Annual tax amount: $6,590
- Date on market: 7/24/2026
- Listing terms: Cash,Conventional,FHA,Jumbo,VA Loan
- Exclusions: Seller's Personal Property And Staging Items
- Ownership: Individual
- Road surface type: Paved
Estimated market value
Not available
Estimated sales range
Not available
Not available
Price history
| Date | Event | Price |
|---|---|---|
| 9/18/2026 | Price change | $1,250,000-3.8%$346/sqft |
Source:  REcolorado as distributed by MLS GRID #8423641 Report a problem REcolorado as distributed by MLS GRID #8423641 Report a problem | ||
| 9/2/2026 | Price change | $1,299,000-3.8%$359/sqft |
Source: REcolorado as distributed by MLS GRID #8423641 Report a problem | ||
| 7/24/2026 | Listed for sale | $1,350,000+60.7%$373/sqft |
Source: REcolorado as distributed by MLS GRID #8423641 Report a problem | ||
| 9/29/2021 | Sold | $840,000+64.7%$232/sqft |
Source: Public Record Report a problem | ||
| 2/25/2008 | Sold | $510,000$141/sqft |
Source: Public Record Report a problem | ||
Public tax history
| Year | Property taxes | Tax assessment |
|---|---|---|
| 2025 | $6,163 -0.7% | $67,930 -3.4% |
| 2024 | $6,208 +28.7% | $70,350 -1% |
| 2023 | $4,823 -4.5% | $71,030 +36.2% |
| 2022 | $5,049 | $52,140 -2.8% |
| 2021 | -- | $53,630 +2.2% |
| 2020 | $4,963 +5.2% | $52,450 |
| 2019 | $4,716 | $52,450 +9.1% |
| 2018 | $4,716 +6.3% | $48,070 |
| 2017 | $4,436 +5.4% | $48,070 +7.5% |
| 2016 | $4,207 -2.1% | $44,720 |
| 2015 | $4,298 +1.6% | $44,720 +10% |
| 2014 | $4,233 | $40,640 |
| 2013 | -- | $40,640 +0.8% |
| 2012 | -- | $40,320 |
| 2011 | -- | $40,320 -1.6% |
| 2010 | -- | $40,990 -4% |
| 2009 | $2,230 | $42,700 |
| 2008 | -- | $42,700 +8.8% |
| 2007 | -- | $39,240 |
| 2006 | $3,985 +1.3% | $39,240 +2.3% |
| 2004 | $3,933 -41.3% | $38,340 -13.2% |
| 2003 | $6,703 | $44,170 |
| 2002 | -- | $44,170 +21.4% |
| 2001 | $3,769 -2.2% | $36,370 0% |
| 2000 | $3,855 | $36,372 |
Find assessor info on the county website
Monthly payment
Est. payment
Payment breakdown
Explore the cost of this home by adjusting the details. Changes won't be saved.Climate risks
Neighborhood: 80125
Nearby schools
Schools provided by the listing agent
- Elementary: Roxborough
- Middle: Ranch View
- High: Thunderridge
- District: Douglas RE-1
Source: REcolorado as distributed by MLS GRID. This data may not be complete. We recommend contacting the local school district to confirm school assignments for this home.

Similar homes
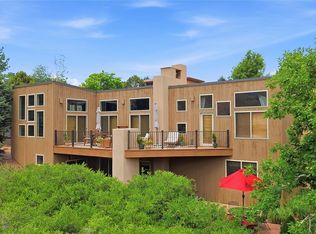
- $970,0004 bd3 ba3.1k sqft10606 Brown Fox Trail, Littleton, CO 80125For Sale
 MLS ID #8454167, Kristen White, Keller Williams DTC. REcolorado as distributed by MLS GRID
 - $1,499,0003 bd4 ba4.8k sqft4737 Ponderosa Trail, Littleton, CO 80125For Sale
 MLS ID #7732106, Trang Janick, Madison & Company Properties. REcolorado as distributed by MLS GRID
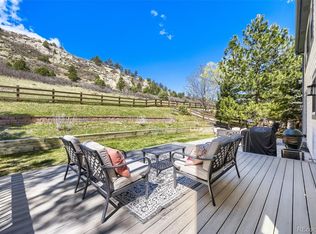
 - $835,0004 bd4 ba4.9k sqft7179 Red Mesa Drive, Littleton, CO 80125For Sale
 MLS ID #7347099, Linda McDonald, Keller Williams Avenues Realty. REcolorado as distributed by MLS GRID
 - $1,199,9954 bd3 ba3.4k sqft3948 Seminole Pl, Sedalia, CO 80135For Sale
 MLS ID #8887215, Amy Hoffmann, RE/MAX Synergy LLC. elevateMLS
 - $1,595,0004 bd3 ba4.3k sqft8122 Raphael Ln, Littleton, CO 80125For Sale
 MLS ID #1067756, Nick Schossow, Compass-Denver. IRES as distributed by MLS GRID
 - $650,0004 bd4 ba2.9k sqft7039 Pine Hills Way, Littleton, CO 80125For SaleMLS ID #7570572, Jessica Manzano, Keller Williams Advantage Realty LLC. REcolorado as distributed by MLS GRID
- $829,9006 bd4 ba4.4k sqft7691 Bison Court, Littleton, CO 80125For SaleMLS ID #8076352, Courtney Olson, Real Broker, LLC DBA Real. REcolorado as distributed by MLS GRID
- $1,250,0004 bd3 ba3.2k sqft7307 Settlers Drive, Morrison, CO 80465For SaleMLS ID #4770325, Dawn Zalfa, Coldwell Banker Realty 28. REcolorado as distributed by MLS GRID
- $1,199,9995 bd6 ba4.2k sqft834 Good Hope Drive, Castle Rock, CO 80108For SaleMLS ID #2432862, Carrie Terrones, RE/MAX Professionals. REcolorado as distributed by MLS GRID
- $1,175,0006 bd5 ba4.9k sqft5764 S Depew Circle, Littleton, CO 80123For SaleMLS ID #1994010, Carrie Craig, 8z Real Estate. REcolorado as distributed by MLS GRID
- $1,099,9003 bd3 ba2.9k sqft15441 W Sampson Road, Littleton, CO 80127For SaleMLS ID #5851268, Steve Westfall, RE/MAX Professionals. REcolorado as distributed by MLS GRID
- $1,299,0006 bd5 ba5.4k sqft6293 W Gould Drive, Littleton, CO 80123For SaleMLS ID #9431247, Lauren Gates, The Agency - Denver. REcolorado as distributed by MLS GRID
- $1,200,0004 bd3 ba4.3k sqft30236 Zurich Drive, Pine, CO 80470For SaleMLS ID #3786280, Dawn Zalfa, Coldwell Banker Realty 28. REcolorado as distributed by MLS GRID
- $1,250,0004 bd4 ba4.3k sqft4367 Tallyrand Circle, Castle Rock, CO 80104For SaleMLS ID #3940674, Kristine Stirling, Coldwell Banker Realty 24. REcolorado as distributed by MLS GRID
- $1,250,0005 bd5 ba4.6k sqft3104 Ramshorn Drive, Castle Rock, CO 80108For SaleMLS ID #9977601, Ford Fountain Team, LIV Sotheby's International Realty. REcolorado as distributed by MLS GRID
- $1,250,0004 bd4 ba4.5k sqft6421 Lakepoint Place, Parker, CO 80134For SaleMLS ID #9480056, Mary Dodgen, Berkshire Hathaway HomeServices Colorado, LLC - Highlands Ranch Real Estate. REcolorado as distributed by MLS GRID
- $1,200,0005 bd5 ba4.6k sqft20907 Horse Bit Way, Morrison, CO 80465For SaleMLS ID #5766857, Annie Schneider, RE/MAX Professionals. REcolorado as distributed by MLS GRID
- $1,250,0004 bd3 ba3k sqft4920 S Inca Drive, Englewood, CO 80110For SaleMLS ID #3521616, John Pezzuti, MB Pezzuti & Associates. REcolorado as distributed by MLS GRID
- $945,0005 bd4 ba4k sqft7271 Brixham Circle, Castle Pines, CO 80108For SaleMLS ID #6422583, Jessica Northrop, Compass - Denver. REcolorado as distributed by MLS GRID
- $1,395,0004 bd4 ba3.8k sqft390 Suffolk Lane, Castle Rock, CO 80108For SaleMLS ID #6814751, Stacie Chadwick, LIV Sotheby's International Realty. REcolorado as distributed by MLS GRID
