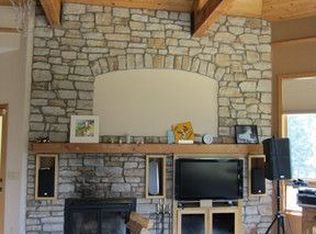
Come home to the serenity, privacy, and security of a true mountain retreat—while remaining just 23 minutes from Kipling and C-470, with convenient access to the Denver metro area, Lockheed Martin, and Johns Manville. Behind 2 security gates, this beautifully updated/upgraded, sprawling ranch-style home offers an exceptional blend of sophistication, comfort, and space. From the moment you enter, you'll notice thoughtful upgrades, including new flooring, paint, lighting, hardware, and designer finishes throughout. The gourmet kitchen features matching slab granite counters, abundant hickory shaker cabinetry with soft-close doors and drawers, and new upgraded appliances, including a five-burner gas range. A striking double-herringbone backsplash with custom inlay adds a distinctive touch. The spectacular living room features a warm wood-and-beam ceiling, wood stove, built-in entertainment system, and five picture windows framing magnificent western sunsets. Two expansive patios provide ideal spaces for entertaining or quietly enjoying the peaceful surroundings and distant views. The private south wing includes a spacious primary suite and office. The spa-inspired primary bath features dual granite-topped vanities, upgraded tile, and a large walk-in closet with three-way dressing mirror. Two additional bedrooms and an updated bath occupy the north wing, providing excellent separation for family and guests. A large laundry room, half bath, pantry, mudroom, and oversized three-car garage with workshop add exceptional functionality. The mechanical room includes 1,500 gallons of water storage. In-floor hot-water heat provides winter comfort, while a whole-house fan brings in fresh mountain air during summer. The land combines flat, gently sloping, and mountainous terrain, offering privacy, outdoor enjoyment, and endless possibilities. Enjoy the peace and security of a private mountain lifestyle without giving up access or convenience.
For sale
Price cut: $76K (9/28)
$1,099,900
15441 W Sampson Road, Littleton, CO 80127
3beds
2,906sqft
Single Family Residence
Built in 2003
38.54 Acres Lot
$-- Zestimate®
$378/sqft
$-- HOA
What's special
- 49 days
- 1,326
- 165
Zillow last checked:
Listing updated:
Listed by:
Steve Westfall 303-716-3633 team@westfallreo.com,
RE/MAX Professionals
Source: REcolorado as distributed by MLS GRID,MLS#: 5851268
Facts & features
Interior
Bedrooms & bathrooms
- Bedrooms: 3
- Bathrooms: 3
- Full bathrooms: 1
- 3/4 bathrooms: 1
- 1/2 bathrooms: 1
- Main level bathrooms: 3
- Main level bedrooms: 3
Bedroom
- Description: Xtra Large En-Suite
- Features: Primary Suite
- Level: Main
Bedroom
- Level: Main
Bedroom
- Level: Main
Bathroom
- Level: Main
Bathroom
- Description: Spa Like
- Features: En Suite Bathroom
- Level: Main
Bathroom
- Description: Powder Room
- Level: Main
Dining room
- Level: Main
Kitchen
- Description: Overlooks Living Room
- Level: Main
Laundry
- Level: Main
Living room
- Description: Soaring Wood Beam Ceiling
- Level: Main
Office
- Level: Main
Heating
- Hot Water, Radiant, Wood Stove
Cooling
- Attic Fan
Appliances
- Included: Dishwasher, Disposal, Oven, Range Hood, Refrigerator, Self Cleaning Oven
Features
- Built-in Features, Ceiling Fan(s), Eat-in Kitchen, Five Piece Bath, Granite Counters, Primary Suite
- Flooring: Tile, Vinyl
- Windows: Double Pane Windows
- Has basement: No
- Has fireplace: Yes
- Fireplace features: Living Room, Wood Burning Stove
Interior area
- Total structure area: 2,906
- Total interior livable area: 2,906 sqft
- Finished area above ground: 2,906
Property
Parking
- Total spaces: 3
- Parking features: Concrete, Exterior Access Door, Lighted
- Attached garage spaces: 3
Features
- Levels: One
- Stories: 1
- Patio & porch: Covered, Front Porch, Patio
- Exterior features: Garden, Lighting, Private Yard, Water Feature
- Has view: Yes
- View description: Mountain(s)
Lot
- Size: 38.54 Acres
- Features: Borders Public Land, Many Trees, Mountainous
Details
- Parcel number: 074413
- Zoning: A-2
- Special conditions: Standard
- Horses can be raised: Yes
Construction
Type & style
- Home type: SingleFamily
- Property subtype: Single Family Residence
Materials
- Frame, Stucco
- Foundation: Slab
- Roof: Composition
Condition
- Year built: 2003
Utilities & green energy
- Electric: 110V
Community & HOA
Community
- Security: Carbon Monoxide Detector(s)
- Subdivision: Deer Creek Canyon
HOA
- Has HOA: No
Location
- Region: Littleton
Financial & listing details
- Price per square foot: $378/sqft
- Annual tax amount: $8,085
- Date on market: 8/26/2026
- Listing terms: Cash,Conventional,FHA
- Exclusions: Decorator Irems
- Ownership: Corporation/Trust
- Road surface type: Dirt, Gravel, Paved
Estimated market value
Not available
Estimated sales range
Not available
Not available
Price history
| Date | Event | Price |
|---|---|---|
| 9/28/2026 | Price change | $1,099,900-6.5%$378/sqft |
Source:  REcolorado as distributed by MLS GRID #5851268 Report a problem REcolorado as distributed by MLS GRID #5851268 Report a problem | ||
| 8/26/2026 | Listed for sale | $1,175,900$405/sqft |
Source: REcolorado as distributed by MLS GRID #5851268 Report a problem | ||
Public tax history
Tax history is unavailable.
Monthly payment
Est. payment
Payment breakdown
Explore the cost of this home by adjusting the details. Changes won't be saved.Climate risks
Neighborhood: 80127
Nearby schools
Schools provided by the listing agent
- Elementary: West Jefferson
- Middle: West Jefferson
- High: Conifer
- District: Jefferson County R-1
Source: REcolorado as distributed by MLS GRID. This data may not be complete. We recommend contacting the local school district to confirm school assignments for this home.
Similar homes
- $1,180,0003 bd3 ba3.5k sqft9749 Hilldale Drive, Morrison, CO 80465For Sale
 MLS ID #9216457, Kelly Dolph, Keller Williams Foothills Realty. REcolorado as distributed by MLS GRID
 - $1,100,0004 bd4 ba3.6k sqft9388 Yegge Road, Morrison, CO 80465For Sale
 MLS ID #4980650, Erin Hoover, AARE. REcolorado as distributed by MLS GRID
 - $1,125,0004 bd3 ba2.8k sqft20033 Silver Ranch Road, Conifer, CO 80433For Sale
 MLS ID #9886120, Krystal Thompson, Epique Realty. REcolorado as distributed by MLS GRID
 - $1,148,0003 bd3 ba2.9k sqft13432 Riley Peak Road, Conifer, CO 80433For Sale
 MLS ID #1515608, June McKenzie, RE/MAX Alliance. REcolorado as distributed by MLS GRID
 - $855,0002 bd2 ba2.1k sqft19622 Cypress Drive, Morrison, CO 80465For SaleMLS ID #5592840, EMPOWERHOME Team, Keller Williams DTC. REcolorado as distributed by MLS GRID
- $1,025,0004 bd3 ba3.1k sqft24333 Bent Feather Road, Conifer, CO 80433For SaleMLS ID #2467053, Jennifer Apel, Compass - Denver. REcolorado as distributed by MLS GRID
- $1,025,0004 bd4 ba3.2k sqft8783 S Ault Lane, Morrison, CO 80465For SaleMLS ID #6568324, Chris Hawksley, RE/MAX Professionals. REcolorado as distributed by MLS GRID
- $864,8704 bd3 ba2.3k sqft9552 Pine Springs Drive, Morrison, CO 80465For SaleMLS ID #6155469, Christine Miller, Compass - Denver. REcolorado as distributed by MLS GRID
- $1,250,0004 bd3 ba3.2k sqft7307 Settlers Drive, Morrison, CO 80465For SaleMLS ID #4770325, Dawn Zalfa, Coldwell Banker Realty 28. REcolorado as distributed by MLS GRID
- $1,100,0003 bd3 ba2.8k sqft2951 Olympia Lane, Evergreen, CO 80439For SaleMLS ID #4929863, Csilla Florida, Keller Williams Foothills Realty. REcolorado as distributed by MLS GRID
- $899,0004 bd2 ba2.7k sqft16687 Ouray Road W, Pine, CO 80470For SaleMLS ID #6183557, Savannah Joyce, Compass - Denver. REcolorado as distributed by MLS GRID
- $1,125,0004 bd4 ba4.2k sqft31547 Conifer Mountain Drive, Conifer, CO 80433For SaleMLS ID #6354321, Mike Woodland, Woodland Properties, LLC. REcolorado as distributed by MLS GRID
- $925,0005 bd3 ba3.5k sqft9648 Yegge Road, Morrison, CO 80465For SaleMLS ID #3421779, June McKenzie, RE/MAX Alliance. REcolorado as distributed by MLS GRID
- $1,129,0004 bd3 ba3.4k sqft9039 Black Mountain Drive, Conifer, CO 80433For SaleMLS ID #8606794, Trang Janick, Madison & Company Properties. REcolorado as distributed by MLS GRID
- $1,149,0005 bd3 ba3.4k sqft7543 Gartner Road, Evergreen, CO 80439For SaleMLS ID #9366135, Shad Phillips, Real Broker, LLC DBA Real. REcolorado as distributed by MLS GRID
- $699,0003 bd3 ba2.6k sqft19957 Rangeview Drive, Morrison, CO 80465For SaleMLS ID #5878469, Spencer Hamilton, eXp Realty, LLC. REcolorado as distributed by MLS GRID
- $815,0003 bd3 ba2.3k sqft10972 Milliken Avenue, Conifer, CO 80433For SaleMLS ID #5336990, Vicki Wimberly, Coldwell Banker Realty 28. REcolorado as distributed by MLS GRID
- $999,9995 bd3 ba3.6k sqft9053 Gray Fox Drive, Evergreen, CO 80439For SaleMLS ID #1915830, Vicki Wimberly, Coldwell Banker Realty 28. REcolorado as distributed by MLS GRID
- $925,0003 bd4 ba3.9k sqft25457 Snyder Avenue, Conifer, CO 80433For SaleMLS ID #8732008, Kelly Dolph, Keller Williams Foothills Realty. REcolorado as distributed by MLS GRID
- $1,125,0003 bd3 ba4.1k sqft179 Camprobber Court, Bailey, CO 80421For SaleMLS ID #9056456, Judy Jeronimus, RE/MAX Alliance. REcolorado as distributed by MLS GRID
