Skip main navigation
Off market
  • $1,697,000

    10591 Raven Run, Littleton, CO 80125

    4beds
    4baths
    5,166sqft
    SingleFamily
    Built in 1999
    0.94 Acres Lot
    $1,697,000 Zestimate®
    $328/sqft
    $5,682 Estimated rent

    Home value

    $1,697,000

    $1.56M - $1.87M

    $5,682/mo

    Zestimate® history
    Loading
    Loading...

    Owner options

    List your home for rent

    $5,682/mo

    Rent Zestimate®

    Find your next renter with Zillow Rental Manager. Plus, with online applications, you can quickly screen prospective tenants – for free.

    Learn more

    $5,682/mo

    Rent Zestimate®

    Refinance and save

    $10,185/mo

    Est. payment

    Refinancing to a lower rate could help reduce your monthly payments and save thousands over the life of the loan.

    See today's rates

    $10,185/mo

    Est. payment

    Explore your selling options

    Work with a Zillow partner agent

    Leverage their expertise and Zillow's premium Showcase listings to get your home seen by more buyers.

    Get started

    List with your own agent

    Get your home in front of millions of buyers by listing it on Zillow.

    Learn how to do it

    Sell it yourself

    Take full control of how buyers see your home on Zillow by listing For Sale by Owner (FSBO).

    List your home

    What's special

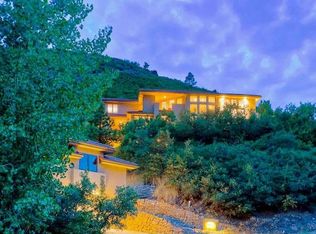
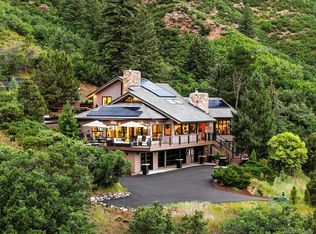
    Amazing custom home in Roxborough Park w/stunning red rock formations & city views. Welcome to this gorgeous 4 bed, 4 bath home with almost 4900 finished square feet on a 1 acre lot backing to National Forest. The inviting entry way opens up into the flowing main level w/new tastefully painted walls and recently finished natural hardwood floors. The family room w/large picture windows has amazing views of the red rock formations to the east and city views to the north. The custom kitchen with its granite countertops and newer high end appliances opens to a beautiful dining area with large windows that overlook the amazing red rocks of Roxborough Park. The main floor expansive master retreat will not disappoint with a spa-like bathroom w/heated self-cleaning jacuzzi tub, dual head shower, updated fixtures, his & hers closets, 2 sided fireplace between the bedroom & bathroom and a private covered deck. Also on the main floor is the home theatre with fireplace & wet bar, bedroom, 1/2 bath and spacious laundry room. The finished walk-out basement features 2 large bedrooms with en-suite full bathrooms, media/game room, work out room & storage room. Outside there is a large deck off of the family room w/stunning panoramic views, covered patio just outside the walk-out basement, artificial turf grass and water feature at the front entry. Other special features include newer carpet, solar tubes, upgraded lighting inside and out, Corian window ledges, ceiling fans, attic fan, 2 newer AC units, 2 furnaces, newer hot water heater, radon mitigation system, whole house surge protection system and south facing driveway. The oversized 4 car garage with 16âEUR(tm) ceilings can accommodate a 36âEUR(tm) RV or, for the car collector, use lifts to make it a 6 car garage. The garage also features 220 electrical, surge protection, RV dump & water. Easy access to shopping and C-470, Walk to Roxborough State Park, National Forest trails & scenic views of Arrowhead golf course and Chatfield State Park.

    This property is off market, which means it's not currently listed for sale or rent on Zillow. This may be different from what's available on other websites or public sources.
    Facts & features

    Interior

    Bedrooms & bathrooms
    • Bedrooms: 4
    • Bathrooms: 4
    Heating
    • Forced air
    Cooling
    • Central
    Appliances
    • Included: Dishwasher, Garbage disposal, Microwave, Refrigerator
    • Laundry: Sink
    Features
    • Ceiling Fan(s), Wet Bar, Kitchen Island, Pantry, Sound System, Walk-In Closet(s), Granite Counters, Built-in Features, Master Suite, Five Piece Bath, Smoke Free
    • Flooring: Tile, Carpet, Hardwood
    • Windows: Double Pane Windows
    • Basement: Finished
    • Has fireplace: Yes
    • Fireplace features: Master Bedroom, Other
    Interior area
    • Total interior livable area: 5,166 sqft
    • Finished area below ground: 1813.00

    Property

    Parking
    • Total spaces: 4
    • Parking features: Garage - Attached
    Features
    • Patio & porch: Deck, Patio, Covered, Front Porch
    • Exterior features: Stucco
    Lot
    • Size: 0.94 Acres
    • Features: Cul-de-Sac, Open Lot, Rolling Slope, Landscaped, Many Trees, Mountainous, Rock Outcropping, Borders National Forest, Foothills
    Details
    • Parcel number: 235514202043
    • Zoning description: PDU

    Construction

    Type & style
    • Home type: SingleFamily
    • Architectural style: Contemporary
    Materials
    • Frame
    • Roof: Concrete
    Condition
    • Year built: 1999

    Utilities & green energy

    • Sewer: Public Sewer
    • Water: Public

    Community & neighborhood

    Security
    • Security features: Security System, Smoke Detector(s), Carbon Monoxide Detector(s), Radon Mitigation System, Radon Detector
    Location
    • Region: Littleton

    HOA & financial

    HOA
    • Has HOA: Yes
    • HOA fee: $166 monthly
    • Amenities included: Gated, Clubhouse
    • Services included: Snow Removal, Trash, Maintenance Grounds

    Other

    Other facts
    • Flooring: Wood, Carpet, Tile
    • Sewer: Public Sewer
    • WaterSource: Public
    • Heating: Forced Air
    • RoadSurfaceType: Paved
    • Roof: Concrete
    • Appliances: Dishwasher, Refrigerator, Disposal, Humidifier, Double Oven, Microwave, Gas Water Heater
    • AssociationYN: true
    • FireplaceYN: true
    • InteriorFeatures: Ceiling Fan(s), Wet Bar, Kitchen Island, Pantry, Sound System, Walk-In Closet(s), Granite Counters, Built-in Features, Master Suite, Five Piece Bath, Smoke Free
    • Basement: Finished, Walk-Out Access, Interior Entry, Exterior Entry
    • GarageYN: true
    • AttachedGarageYN: true
    • HeatingYN: true
    • PatioAndPorchFeatures: Deck, Patio, Covered, Front Porch
    • CoolingYN: true
    • RoomsTotal: 15
    • AssociationFeeIncludes: Snow Removal, Trash, Maintenance Grounds
    • FireplacesTotal: 2
    • ConstructionMaterials: Stucco
    • WindowFeatures: Double Pane Windows
    • ExteriorFeatures: Balcony, Rain Gutters, Private Yard
    • LotFeatures: Cul-de-Sac, Open Lot, Rolling Slope, Landscaped, Many Trees, Mountainous, Rock Outcropping, Borders National Forest, Foothills
    • ArchitecturalStyle: Contemporary
    • FireplaceFeatures: Master Bedroom, Other
    • PetsAllowed: Yes
    • RentIncludes: Water
    • CoveredSpaces: 4
    • Cooling: Central Air, Attic Fan
    • SecurityFeatures: Security System, Smoke Detector(s), Carbon Monoxide Detector(s), Radon Mitigation System, Radon Detector
    • StructureType: House
    • AssociationAmenities: Gated, Clubhouse
    • LaundryFeatures: Sink
    • BelowGradeFinishedArea: 1813.00
    • MlsStatus: Active
    • ZoningDescription: PDU
    • Road surface type: Paved

    Price history

    DateEventPrice
    4/13/2021Sold$1,125,000-3.8%$218/sqft
    Source: Public Record Report a problem
    3/5/2021Pending sale$1,170,000$226/sqft
    Source: HomeSmart #5191964 Report a problem
    12/10/2020Price change$1,170,000-2.1%$226/sqft
    Source: Homesmart #6076622 Report a problem
    5/23/2020Listed for sale$1,195,000+50.3%$231/sqft
    Source: Homesmart Realty Group #6076622 Report a problem
    7/20/2015Sold$795,000-6.5%$154/sqft
    Source: Public Record Report a problem
    10/9/2010Listing removed$849,900$165/sqft
    Source: Owner Report a problem
    3/30/2009Listed for sale$849,900+1503.6%$165/sqft
    Source: Owner Report a problem
    11/17/1994Sold$53,000$10/sqft
    Source: Public Record Report a problem

    Public tax history

    YearProperty taxesTax assessment
    2025$8,733 -0.7%$96,250 -1.9%
    2024$8,797 +44.5%$98,160 -0.9%
    2023$6,089 -4.5%$99,100 +50.6%
    2022$6,375 $65,820 -2.8%
    2021-- $67,710 +6.6%
    2020$6,010 +0.2%$63,510
    2019$5,998 0%$63,510 +3.9%
    2018$5,998 +6.3%$61,130 -4.6%
    2017$5,641 +7.7%$64,090 +15.1%
    2016$5,238 +14.2%$55,680
    2015$4,587 -2.2%$55,680 +5%
    2014$4,692 $53,010
    2013-- $53,010 -2.9%
    2012-- $54,620
    2011-- $54,620 -12.2%
    2010-- $62,210 +6.3%
    2009$3,056 $58,500
    2008-- $58,500 +9.7%
    2007-- $53,330
    2006$5,416 +4.2%$53,330 +3%
    2004$5,200 -6.7%$51,770 -6%
    2003$5,572 $55,080
    2002-- $55,080 +18.5%
    2001$4,818 +31%$46,490 +39.4%
    2000$3,679 $33,350

    Find assessor info on the county website

    Neighborhood: 80125

    Nearby schools

    GreatSchools rating
    Schools provided by the listing agent
    • Elementary: Roxborough
    • Middle: Ranch View
    • High: Thunderridge
    • District: Douglas RE-1

    Source: The MLS. This data may not be complete. We recommend contacting the local school district to confirm school assignments for this home.

    Get a cash offer in 3 minutes
    Find out how much your home could sell for in as little as 3 minutes with a no-obligation cash offer.
    Estimated market value
    $1,697,000
    Get a cash offer in 3 minutes
    Find out how much your home could sell for in as little as 3 minutes with a no-obligation cash offer.
    Estimated market value
    $1,697,000