Skip main navigation
Sold for $1,710,000
  • $1,710,000

    10592 Sandstone Run, Littleton, CO 80125

    4beds
    3,063sqft
    Single Family Residence
    Built in 1984
    1.04 Acres Lot
    $1,705,000 Zestimate®
    $558/sqft
    $4,287 Estimated rent

    Home value

    $1,705,000

    $1.62M - $1.79M

    $4,287/mo

    Zestimate® history
    Loading
    Loading...

    Owner options

    List your home for rent

    $4,287/mo

    Rent Zestimate®

    Find your next renter with Zillow Rental Manager. Plus, with online applications, you can quickly screen prospective tenants – for free.

    Learn more

    $4,287/mo

    Rent Zestimate®

    Refinance and save

    $12,499/mo

    Est. payment

    Refinancing to a lower rate could help reduce your monthly payments and save thousands over the life of the loan.

    See today's rates

    $12,499/mo

    Est. payment

    Explore your selling options

    Work with a Zillow partner agent

    Leverage their expertise and Zillow's premium Showcase listings to get your home seen by more buyers.

    Get started

    List with your own agent

    Get your home in front of millions of buyers by listing it on Zillow.

    Learn how to do it

    Sell it yourself

    Take full control of how buyers see your home on Zillow by listing For Sale by Owner (FSBO).

    List your home

    What's special

    Gas fireplacePremium finishesIncredible sceneryCustom mountain-modern retreatSpacious primary suiteLuxurious en suiteExpansive decks
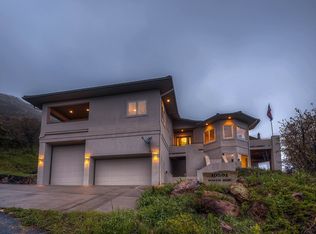
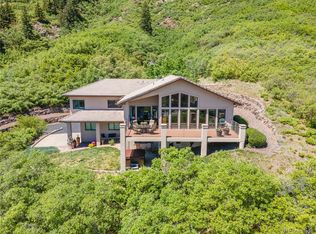
    Some of the best views in all of Colorado! Gaze over MILES of captivating beauty from this custom mountain-modern retreat. Experience the tranquility and grandeur of mountain living just minutes from city amenities yet ideally located with direct access to outdoor adventure. From the moment you arrive, you’ll be struck by stunning curb appeal, connecting elevated design with nature. Abundant outdoor spaces provide the perfect setting for entertaining or relaxing in the crisp mountain air. Be captivated by incredible scenery, from Denver’s vibrant skyline and the sparkling waters of Chatfield Reservoir to Roxborough State Park’s legendary red rock formations and the renowned Arrowhead Golf Course. Designed to blend seamlessly with its natural surroundings, this home features expansive decks and wall-to-wall windows that illuminate an exceptional interior. The aesthetics are intentional and refined, including striking steel and glass doors, Australian cypress hardwoods, vaulted ceilings with skylights and an impressive 2-story stone wood-burning fireplace at the heart of the home. The modern kitchen features a built-in pantry, sleek appliances with induction cooking and gorgeous chiseled-edge quartzite. The spacious primary suite highlights a gas fireplace, floor-to-ceiling windows and a private deck with inviting hot tub surrounded by nature. The luxurious en suite reveals two vanities with soapstone counters, premium finishes, freestanding stone soaking tub and an indulgent walk-in shower. Every detail has been thoughtfully curated to create a harmonious balance of sophistication and comfort. This mountain sanctuary is more than a house – it’s an experience of effortless luxury and natural beauty, designed for sharing memorable moments. Truly a one-of-a-kind opportunity to own a home with views that must be seen to be believed. Come see for yourself how this remarkable retreat will elevate your lifestyle and leave a lasting impression.

    Zillow last checked:

    Listing updated:

    Listed by:

    Joseph Kendrick 866-807-9087 info@unrealestate.com,

    Unreal Estate LLC

    Bought with:

    Jennifer Stenbak, 40027534

    Compass - Denver

    Source: REcolorado as distributed by MLS GRID,MLS#: 3693281MLS Logo

    Facts & features

    Interior

    Bedrooms & bathrooms
    • Bedrooms: 4
    • Bathrooms: 3
    • Full bathrooms: 2
    • 1/2 bathrooms: 1
    • Main level bathrooms: 2
    • Main level bedrooms: 1
    Bedroom
    • Level: Upper
    • Area: 154 Square Feet
    • Dimensions: 14 x 11
    Bedroom
    • Level: Upper
    • Area: 121 Square Feet
    • Dimensions: 11 x 11
    Bedroom
    • Level: Basement
    • Area: 270 Square Feet
    • Dimensions: 18 x 15
    Bathroom
    • Level: Main
    Bathroom
    • Level: Upper
    Bathroom
    • Level: Main
    Other
    • Level: Main
    • Area: 360 Square Feet
    • Dimensions: 20 x 18
    Bonus room
    • Level: Upper
    • Area: 242 Square Feet
    • Dimensions: 22 x 11
    Dining room
    • Level: Main
    • Area: 190 Square Feet
    • Dimensions: 19 x 10
    Kitchen
    • Level: Main
    • Area: 220 Square Feet
    • Dimensions: 20 x 11
    Laundry
    • Level: Main
    • Area: 128 Square Feet
    • Dimensions: 16 x 8
    Living room
    • Level: Main
    • Area: 480 Square Feet
    • Dimensions: 24 x 20
    Mud room
    • Level: Main
    • Area: 96 Square Feet
    • Dimensions: 12 x 8
    Heating
    • Baseboard, Radiant
    Cooling
    • None
    Appliances
    • Included: Convection Oven, Dishwasher, Disposal, Freezer, Microwave, Oven, Range, Refrigerator, Self Cleaning Oven, Washer
    Features
    • Flooring: Carpet, Tile, Wood
    • Windows: Double Pane Windows
    • Basement: Finished
    • Number of fireplaces: 2
    • Fireplace features: Gas, Wood Burning
    Interior area
    • Total structure area: 3,063
    • Total interior livable area: 3,063 sqft
    • Finished area above ground: 3,063
    • Finished area below ground: 0

    Property

    Parking
    • Total spaces: 8
    • Parking features: Garage - Attached
    • Attached garage spaces: 3
    • Details: Off Street Spaces: 5
    Features
    • Levels: Two
    • Stories: 2
    • Patio & porch: Deck, Patio
    • Fencing: None
    Lot
    • Size: 1.04 Acres
    • Features: Cul-De-Sac, Open Space
    Details
    • Parcel number: R0022832
    • Zoning: PDU
    • Special conditions: Standard

    Construction

    Type & style
    • Home type: SingleFamily
    • Architectural style: Mountain Contemporary
    • Property subtype: Single Family Residence
    Materials
    • Frame, Wood Siding
    • Foundation: Slab
    • Roof: Concrete
    Condition
    • Year built: 1984

    Utilities & green energy

    • Sewer: Public Sewer
    • Water: Public

    Community & neighborhood

    Location
    • Region: Littleton
    • Subdivision: Roxborough Park

    HOA & financial

    HOA
    • Has HOA: Yes
    • HOA fee: $2,404 annually
    • Services included: Maintenance Grounds, Security, Snow Removal, Trash
    • Association name: Roxborough Park Foundation
    • Association phone: 303-979-7860

    Other

    Other facts
    • Listing terms: Cash,Conventional
    • Ownership: Individual
    • Road surface type: Paved

    Price history

    DateEventPrice
    2/4/2026Sold$1,710,000+0.9%$558/sqft
    Source: REcolorado as distributed by MLS GRID #3693281 Report a problem
    1/12/2026Pending sale$1,694,000$553/sqft
    Source: REcolorado as distributed by MLS GRID #3693281 Report a problem
    12/23/2025Listed for sale$1,694,000$553/sqft
    Source: REcolorado as distributed by MLS GRID #3693281 Report a problem
    10/30/2025Pending sale$1,694,000$553/sqft
    Source: REcolorado as distributed by MLS GRID #3693281 Report a problem
    7/29/2025Listed for sale$1,694,000+130.5%$553/sqft
    Source: REcolorado as distributed by MLS GRID #3693281 Report a problem
    7/31/2018Sold$735,000-2%$240/sqft
    Source: Public Record Report a problem
    6/3/2018Pending sale$749,900$245/sqft
    Source: Redefy #2015541 Report a problem
    4/6/2018Listed for sale$749,900-0.9%$245/sqft
    Source: Redefy #2015541 Report a problem
    1/17/2018Listing removed$756,900$247/sqft
    Source: Redefy #5043725 Report a problem
    11/1/2017Listed for sale$756,900$247/sqft
    Source: Redefy #5478050 Report a problem
    10/29/2017Pending sale$756,900$247/sqft
    Source: Redefy #5478050 Report a problem
    10/6/2017Price change$756,900-0.3%$247/sqft
    Source: Redefy #5478050 Report a problem
    7/14/2017Listed for sale$759,000+16.8%$248/sqft
    Source: Redefy #5478050 Report a problem
    12/10/2015Listing removed$649,900$212/sqft
    Source: Postlets Report a problem
    10/2/2015Price change$649,900-2.3%$212/sqft
    Source: Postlets Report a problem
    9/4/2015Listed for sale$664,900+11%$217/sqft
    Source: Postlets Report a problem
    1/8/2014Listing removed$599,000$196/sqft
    Source: Banyan Real Estate, LLC #1234736 Report a problem
    9/27/2013Price change$599,000-2.6%$196/sqft
    Source: Banyan Real Estate, LLC #1234736 Report a problem
    7/2/2013Listed for sale$615,000+107.1%$201/sqft
    Source: Banyan Real Estate, LLC #1234736 Report a problem
    2/28/1994Sold$297,000$97/sqft
    Source: Public Record Report a problem

    Public tax history

    YearProperty taxesTax assessment
    2025$6,454 -0.7%$65,200 -11.3%
    2024$6,501 +43.2%$73,500 -1%
    2023$4,539 -4.5%$74,210 +51.2%
    2022$4,752 $49,070 -2.8%
    2021-- $50,480 +8%
    2020$4,421 +2.1%$46,720
    2019$4,330 +19.5%$46,720 +5.9%
    2018$3,623 +6.3%$44,130
    2017$3,408 +21.4%$44,130 +16.8%
    2016$2,806 -2.1%$37,790
    2015$2,867 -27%$37,790 +0.3%
    2014$3,925 $37,690
    2013-- $37,690 +9.8%
    2012-- $34,320
    2011-- $34,320 -16%
    2010-- $40,850 +1.9%
    2009$4,187 +0.6%$40,080
    2008$4,160 $40,080 +6.5%
    2007-- $37,640
    2006$3,823 +3.8%$37,640 +4.8%
    2004$3,684 -41.1%$35,910 -12.9%
    2003$6,255 $41,220
    2002-- $41,220 +22.5%
    2001$3,486 -2.2%$33,640 0%
    2000$3,565 $33,642

    Find assessor info on the county website

    Neighborhood: 80125

    Nearby schools

    GreatSchools rating
    Schools provided by the listing agent
    • Elementary: Roxborough
    • Middle: Ranch View
    • High: Thunderridge
    • District: Douglas RE-1

    Source: REcolorado as distributed by MLS GRID. This data may not be complete. We recommend contacting the local school district to confirm school assignments for this home.

    Get a cash offer in 3 minutes
    Find out how much your home could sell for in as little as 3 minutes with a no-obligation cash offer.
    Estimated market value
    $1,705,000
    Get a cash offer in 3 minutes
    Find out how much your home could sell for in as little as 3 minutes with a no-obligation cash offer.
    Estimated market value
    $1,705,000