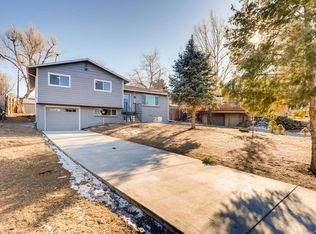
4986 S Inca Drive, Englewood, CO 80110
Home value
$1,311,900
$1.17M - $1.50M
$6,057/mo
Owner options
$6,057/mo
Rent Zestimate®
Find your next renter with Zillow Rental Manager. Plus, with online applications, you can quickly screen prospective tenants – for free.
$6,057/mo
Rent Zestimate®
$5,430/mo
Est. payment
Refinancing to a lower rate could help reduce your monthly payments and save thousands over the life of the loan.
$5,430/mo
Est. payment
Explore your selling options
Work with a Zillow partner agent
Leverage their expertise and Zillow's premium Showcase listings to get your home seen by more buyers.
Get startedList with your own agent
Get your home in front of millions of buyers by listing it on Zillow.
Learn how to do itSell it yourself
Take full control of how buyers see your home on Zillow by listing For Sale by Owner (FSBO).
List your homeWhat's special
Zillow last checked:
Listing updated:
RoJo Gillit 720-318-8669,
Gillit Lindel Realty Group Inc.,
Rick Gillit 303-246-4780,
Gillit Lindel Realty Group Inc.
Danzic Knaub, 100084783
Compass - Denver
Facts & features
Interior
Bedrooms & bathrooms
- Bedrooms: 7
- Bathrooms: 4
- Full bathrooms: 2
- 3/4 bathrooms: 2
- Main level bathrooms: 3
- Main level bedrooms: 4
Primary bedroom
- Description: A Very Luxurious, Restful Bedroom With Access To Your Private Oasis Where You Can Relax In Your Personal Jacuzzi
- Level: Main
- Area: 262.43 Square Feet
- Dimensions: 16.1 x 16.3
Bedroom
- Description: Guest Bedroom With Wall Niche To Display Worldly Treasures, Art Pieces, Perfect Places For Fragile Objets D'art
- Level: Basement
- Area: 232.26 Square Feet
- Dimensions: 15.8 x 14.7
Bedroom
- Level: Main
- Area: 132.87 Square Feet
- Dimensions: 10.3 x 12.9
Bedroom
- Level: Main
- Area: 129 Square Feet
- Dimensions: 10 x 12.9
Bedroom
- Level: Main
- Area: 126 Square Feet
- Dimensions: 10 x 12.6
Bedroom
- Level: Upper
- Area: 298.68 Square Feet
- Dimensions: 22.8 x 13.1
Bedroom
- Level: Upper
- Area: 272.8 Square Feet
- Dimensions: 15.5 x 17.6
Primary bathroom
- Description: Double Sinks, Full Size Bathroom And A Walk-In Closet
- Level: Main
- Area: 211.04 Square Feet
- Dimensions: 13.1 x 16.11
Bathroom
- Level: Main
- Area: 31.98 Square Feet
- Dimensions: 7.8 x 4.1
Bathroom
- Level: Main
- Area: 45.39 Square Feet
- Dimensions: 5.1 x 8.9
Bathroom
- Level: Upper
- Area: 72.72 Square Feet
- Dimensions: 7.2 x 10.1
Bonus room
- Description: This Bonus Room Sits Off The Primary Bedroom With Multiple Windows And A Private Jacuzzi Which Also Leads Out Through A Double Glass Door To A Private Patio Thats Sits On The Southside Of The House. The Room Is Insulated With 22r In Walls, 30r In Roof.
- Level: Main
- Area: 219.77 Square Feet
- Dimensions: 11.5 x 19.11
Bonus room
- Description: Attic Completely Floored And Insulated - Previous 2ndary Hobby Room, Where You Have Access Through A Passageway To The 2 Bedrooms On The Top Floor Of The Other Side Of The House.
- Level: Upper
- Area: 674.05 Square Feet
- Dimensions: 30.5 x 22.1
Bonus room
- Description: Attic Completely Floored And Insulated - Previous 2ndary Hobby Room, Where You Have Access Through A Passageway To The 2 Bedrooms On The Top Floor Of The Other Side Of The House.
- Level: Upper
- Area: 650.09 Square Feet
- Dimensions: 25.9 x 25.1
Dining room
- Description: Beautiful Large Window With Open-Space Concept Into The Living Room
- Level: Main
- Area: 170.2 Square Feet
- Dimensions: 11.5 x 14.8
Game room
- Description: Wet Bar, Refridgerator, Microwave, Storage And/Or Wine Closet
- Level: Basement
- Area: 259.88 Square Feet
- Dimensions: 15.18 x 17.12
Game room
- Description: Recreation Room
- Level: Basement
- Area: 663.95 Square Feet
- Dimensions: 27.1 x 24.5
Kitchen
- Description: Innovative Kitchen Planning With Pantry, Plenty Of Cabinetry, With An Island And Great Functional Layout With Plenty Of Room For An Eat-In Kitchen
- Level: Main
- Area: 248.64 Square Feet
- Dimensions: 16.8 x 14.8
Laundry
- Description: Service Porch And A Laundry Room With Storage Cabinets, Utility Closet And A Hide-A-Board
- Level: Main
- Area: 204.6 Square Feet
- Dimensions: 13.2 x 15.5
Library
- Description: Three Walls Of Space For Books And Glass Shelves To Display All Your Private Art And Collections From Your World Travels
- Level: Main
- Area: 370.76 Square Feet
- Dimensions: 14.2 x 26.11
Living room
- Description: This Large Living Room With Large Window And A Decorative Wall With Artistic Layout And Fireplace To Enjoy With Family And Friends.
- Level: Main
- Area: 434.66 Square Feet
- Dimensions: 21.1 x 20.6
Office
- Description: With Sliding Glass Doors Onto A Private Balcony
- Level: Upper
- Area: 300.3 Square Feet
- Dimensions: 19.5 x 15.4
Sun room
- Description: This Sunroom With Multiple Windows To Maximize Natural Light Including Two Large Skylights Which Showcase The Huge Backyard, Garden, Flowers And Other Adornments Including The Reading Gazebo And Covered Back Patio Off To The Side. All Skylights Are Covered In 1/4 Lexon Unbreakable.
- Level: Main
- Area: 466.4 Square Feet
- Dimensions: 22 x 21.2
Workshop
- Description: Concrete, Electricity, Window, Complete With Specialty Cabinets. Room Insulated With 22r In Walls 30r In Roof.
- Level: Basement
- Area: 619.85 Square Feet
- Dimensions: 25.3 x 24.5
Heating
- Forced Air, Natural Gas
Cooling
- None
Appliances
- Included: Bar Fridge, Dishwasher, Dryer, Gas Water Heater, Microwave, Oven, Range, Refrigerator, Self Cleaning Oven, Trash Compactor, Washer
Features
- Ceiling Fan(s), Eat-in Kitchen, Entrance Foyer, Five Piece Bath, Kitchen Island, Laminate Counters, Pantry, Primary Suite, Smoke Free, Walk-In Closet(s)
- Flooring: Carpet, Concrete, Laminate, Linoleum, Tile
- Windows: Double Pane Windows
- Basement: Finished
- Number of fireplaces: 2
- Fireplace features: Basement, Living Room, Wood Burning
- Common walls with other units/homes: No Common Walls
Interior area
- Total structure area: 5,775
- Total interior livable area: 5,775 sqft
- Finished area above ground: 4,867
- Finished area below ground: 908
Property
Parking
- Total spaces: 3
- Parking features: Concrete
- Attached garage spaces: 2
- Details: RV Spaces: 1
Features
- Levels: Multi/Split
- Patio & porch: Covered, Deck, Front Porch, Patio
- Exterior features: Balcony, Garden, Lighting, Private Yard, Rain Gutters
- Has spa: Yes
- Spa features: Spa/Hot Tub, Heated
- Fencing: Partial
Lot
- Size: 0.80 Acres
- Features: Landscaped, Sprinklers In Front
Details
- Parcel number: 031993776
- Special conditions: Standard
Construction
Type & style
- Home type: SingleFamily
- Architectural style: Traditional
- Property subtype: Single Family Residence
Materials
- Concrete, Wood Siding
- Foundation: Slab
- Roof: Composition
Condition
- Year built: 1958
Utilities & green energy
- Electric: 110V, 220 Volts
- Sewer: Public Sewer
- Water: Public
- Utilities for property: Cable Available, Electricity Connected, Phone Available
Community & neighborhood
Location
- Region: Englewood
- Subdivision: Englewood
Other
Other facts
- Listing terms: Cash,Conventional
- Ownership: Individual
Price history
| Date | Event | Price |
|---|---|---|
| 2/6/2024 | Sold | $947,200+2.4%$164/sqft |
Source: Public Record Report a problem | ||
| 9/14/2023 | Sold | $925,000$160/sqft |
Source: | ||
Public tax history
| Year | Property taxes | Tax assessment |
|---|---|---|
| 2025 | $3,470 +34% | $60,256 +38.4% |
| 2024 | $2,590 -1.9% | $43,523 -8.7% |
| 2023 | $2,641 +0.4% | $47,666 +10.3% |
| 2022 | $2,631 | $43,216 -2.8% |
| 2021 | -- | $44,459 +16.9% |
| 2020 | $2,269 +5% | $38,039 |
| 2019 | $2,160 | -- |
| 2018 | $2,160 +0.9% | $34,819 |
| 2017 | $2,140 | $34,819 -4% |
| 2016 | -- | $36,258 |
| 2015 | -- | $36,258 +26.5% |
| 2014 | $1,911 +26.8% | $28,672 -3.3% |
| 2013 | $1,508 | $29,650 |
| 2012 | -- | $29,650 |
| 2011 | $1,894 +1.1% | $29,650 -2.9% |
| 2010 | $1,874 +30.5% | $30,540 |
| 2009 | $1,436 | $30,540 -2.8% |
| 2008 | -- | $31,418 +0.8% |
| 2007 | -- | $31,164 +41.6% |
| 2006 | -- | $22,009 |
| 2005 | -- | $22,009 +7.2% |
| 2002 | $1,251 +4.7% | $20,540 +10.4% |
| 2001 | $1,195 | $18,600 |
Find assessor info on the county website
Neighborhood: Belleview-Cornerstone Park
Nearby schools
GreatSchools rating
- 5/10Clayton Elementary SchoolGrades: K-6Distance: 0.5 mi
- 1/10Englewood Middle SchoolGrades: 7-8Distance: 1.7 mi
- 4/10Englewood High SchoolGrades: 9-12Distance: 1.7 mi
Schools provided by the listing agent
- Elementary: Clayton
- Middle: Englewood
- High: Englewood
- District: Englewood 1
Source: REcolorado as distributed by MLS GRID. This data may not be complete. We recommend contacting the local school district to confirm school assignments for this home.
Get a cash offer in 3 minutes
- Colorado
- Arapahoe County
- Englewood
- 80110
- Belleview-Cornerstone Park
- 4986 S Inca Drive