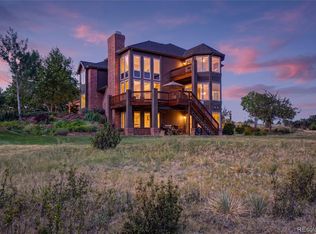
Be Home for the Holidays! Discover a one-of-a-kind custom home in Travois, where 2.39 acres, Colorado sunshine and exceptional craftsmanship create a truly special place to gather and make memories. Located in the Cherry Creek School District, this one-owner home offers nearly 3,900 finished square feet, 4 bedrooms, 2.5 baths, a 3-car attached garage, a separate workshop and the opportunity to keep up to 2 horses.
Designed and built by its original owners, the home features structural wood beams, vaulted ceilings, natural Colorado moss-rock sandstone, handcrafted built-ins and expansive windows framing Front Range views. The main-floor primary suite offers two walk-in closets and a private bath; upstairs you'll find additional bedrooms, a versatile loft and bonus storage. At the heart of the home's unique design is a two-story, south-facing passive-solar sunroom, created to capture winter sunshine and bring light and solar warmth into adjoining spaces. Its open, Trex-floored upper level allows warm air to rise and circulate, while operable windows, interior doors and adjustable shades help manage airflow and temperature as the seasons change. Enjoy morning coffee surrounded by sunshine and a space unlike anything in a typical home.
Notable improvements include a Class 4 impact-resistant roof installed in 2025, many Pella replacement windows and a mini-split A/C unit in the upstairs loft. Outdoors, discover an established fenced vegetable garden, space to enjoy the privacy of acreage. The separate workshop is ideal for hobbies, equipment and projects. Set among approximately 50 custom homes, Travois offers a peaceful setting with everyday conveniences nearby.
For sale
Price cut: $55K (9/24)
$1,295,000
8124 S Ireland Way, Aurora, CO 80016
4beds
3,886sqft
Single Family Residence
Built in 2002
2.39 Acres Lot
$-- Zestimate®
$333/sqft
$16/mo HOA
What's special
- 106 days
- 976
- 94
Zillow last checked:
Listing updated:
Listed by:
Michelle Ziesch 303-552-1388 Michelle.Ziesch@8z.com,
8z Real Estate
Source: REcolorado as distributed by MLS GRID,MLS#: 6755358
Facts & features
Interior
Bedrooms & bathrooms
- Bedrooms: 4
- Bathrooms: 3
- Full bathrooms: 2
- 1/2 bathrooms: 1
- Main level bathrooms: 2
- Main level bedrooms: 1
Bedroom
- Features: Primary Suite
- Level: Main
- Area: 320 Square Feet
- Dimensions: 20 x 16
Bedroom
- Level: Upper
- Area: 143 Square Feet
- Dimensions: 11 x 13
Bedroom
- Level: Upper
- Area: 154 Square Feet
- Dimensions: 11 x 14
Bedroom
- Level: Upper
- Area: 154 Square Feet
- Dimensions: 11 x 14
Bathroom
- Features: En Suite Bathroom, Primary Suite
- Level: Main
- Area: 150 Square Feet
- Dimensions: 10 x 15
Bathroom
- Level: Main
- Area: 49 Square Feet
- Dimensions: 7 x 7
Bathroom
- Level: Upper
- Area: 88 Square Feet
- Dimensions: 11 x 8
Bonus room
- Level: Upper
- Area: 100 Square Feet
- Dimensions: 10 x 10
Dining room
- Level: Main
- Area: 182 Square Feet
- Dimensions: 13 x 14
Dining room
- Level: Main
- Area: 132 Square Feet
- Dimensions: 11 x 12
Family room
- Level: Upper
- Area: 405 Square Feet
- Dimensions: 15 x 27
Kitchen
- Level: Main
- Area: 154 Square Feet
- Dimensions: 14 x 11
Laundry
- Level: Main
- Area: 195 Square Feet
- Dimensions: 15 x 13
Living room
- Level: Main
- Area: 483 Square Feet
- Dimensions: 21 x 23
Loft
- Level: Upper
- Area: 290 Square Feet
- Dimensions: 29 x 10
Office
- Level: Main
- Area: 110 Square Feet
- Dimensions: 10 x 11
Heating
- Baseboard, Hot Water
Cooling
- Has cooling: Yes
Appliances
- Included: Cooktop, Dishwasher, Disposal, Double Oven, Dryer, Microwave, Range, Range Hood, Refrigerator, Washer
- Laundry: In Unit
Features
- Built-in Features, Ceiling Fan(s), Concrete Counters, Eat-in Kitchen, Entrance Foyer, Five Piece Bath, High Ceilings, Kitchen Island, Open Floorplan, Pantry, Primary Suite, Smoke Free, Vaulted Ceiling(s), Walk-In Closet(s)
- Flooring: Carpet, Tile, Wood
- Windows: Double Pane Windows, Triple Pane Windows
- Basement: Crawl Space
- Number of fireplaces: 1
- Fireplace features: Living Room, Wood Burning
Interior area
- Total structure area: 3,886
- Total interior livable area: 3,886 sqft
- Finished area above ground: 3,886
Video & virtual tour
Property
Parking
- Total spaces: 5
- Parking features: Concrete, Insulated Garage
- Attached garage spaces: 5
Features
- Levels: Two
- Stories: 2
- Patio & porch: Front Porch, Patio
- Exterior features: Fire Pit, Garden, Gas Grill
- Fencing: Partial
- Has view: Yes
- View description: Mountain(s), Plains
Lot
- Size: 2.39 Acres
- Features: Level, Meadow, Open Space, Sprinklers In Front, Sprinklers In Rear
- Residential vegetation: Grassed, Natural State
Details
- Parcel number: 031747759
- Special conditions: Standard
Construction
Type & style
- Home type: SingleFamily
- Architectural style: Mountain Contemporary
- Property subtype: Single Family Residence
Materials
- Frame, Stone, Stucco
- Foundation: Concrete Perimeter
- Roof: Composition
Condition
- Year built: 2002
Utilities & green energy
- Electric: 110V, 220 Volts, 220 Volts in Garage
- Water: Shared Well
- Utilities for property: Cable Available, Electricity Connected, Natural Gas Connected
Community & HOA
Community
- Security: Carbon Monoxide Detector(s), Smoke Detector(s)
- Subdivision: Travois
HOA
- Has HOA: Yes
- HOA fee: $190 annually
- HOA name: Travois Filing 3
- HOA phone: 720-306-4471
Location
- Region: Aurora
Financial & listing details
- Price per square foot: $333/sqft
- Tax assessed value: $1,129,200
- Annual tax amount: $7,268
- Date on market: 7/10/2026
- Listing terms: Cash,Conventional,Jumbo,VA Loan
- Exclusions: Exclusion: Sellers Personal Property And Any Staging Items, Portable Island And Garden Sculptures. inclusions: Garage Fridge, Grill, 2 Portable Humidifiers, Led Lights On The Fence.
- Ownership: Individual
- Electric utility on property: Yes
- Road surface type: Paved
Estimated market value
Not available
Estimated sales range
Not available
Not available
Price history
| Date | Event | Price |
|---|---|---|
| 9/24/2026 | Price change | $1,295,000-4.1%$333/sqft |
Source:  REcolorado as distributed by MLS GRID #6755358 Report a problem REcolorado as distributed by MLS GRID #6755358 Report a problem | ||
| 7/10/2026 | Listed for sale | $1,350,000+1127.3%$347/sqft |
Source: REcolorado as distributed by MLS GRID #6755358 Report a problem | ||
| 7/11/2000 | Sold | $110,000$28/sqft |
Source: Public Record Report a problem | ||
Public tax history
| Year | Property taxes | Tax assessment |
|---|---|---|
| 2025 | $7,171 +13.8% | $70,576 -6.4% |
| 2024 | $6,300 +11.9% | $75,382 -5.6% |
| 2023 | $5,629 -0.6% | $79,834 +25.2% |
| 2022 | $5,660 | $63,781 -2.8% |
| 2021 | -- | $65,615 +25% |
| 2020 | $4,606 +9.5% | $52,510 |
| 2019 | $4,206 | $52,510 +11.5% |
| 2018 | $4,206 +1.3% | $47,074 |
| 2017 | $4,151 | $47,074 -19.2% |
| 2016 | -- | $58,235 |
| 2015 | -- | $58,235 +23.8% |
| 2014 | $5,175 +8.7% | $47,044 +3.5% |
| 2013 | $4,759 | $45,440 |
| 2012 | -- | $45,440 |
| 2011 | $4,812 +2.4% | $45,440 -10.8% |
| 2010 | $4,698 -4.3% | $50,940 |
| 2009 | $4,911 | $50,940 -3.4% |
| 2008 | -- | $52,727 |
| 2007 | -- | $52,727 +4.2% |
| 2006 | -- | $50,578 |
| 2005 | -- | $50,578 +58.6% |
| 2002 | $2,716 +5.6% | $31,900 +12.8% |
| 2001 | $2,572 | $28,280 |
Find assessor info on the county website
Monthly payment
Est. payment
Payment breakdown
Explore the cost of this home by adjusting the details. Changes won't be saved.Climate risks
Neighborhood: 80016
Nearby schools
Schools provided by the listing agent
- Elementary: Creekside
- Middle: Liberty
- High: Grandview
- District: Cherry Creek 5
Source: REcolorado as distributed by MLS GRID. This data may not be complete. We recommend contacting the local school district to confirm school assignments for this home.

Similar homes
- $1,300,0004 bd4 ba5.2k sqft26384 E Otero Drive, Aurora, CO 80016For Sale
 MLS ID #4097398, Brandon Griffin, eXp Realty, LLC. REcolorado as distributed by MLS GRID
 - $1,275,0004 bd5 ba5.1k sqft26373 E Phillips Place, Aurora, CO 80016For Sale
 MLS ID #5808164, Alexander Higgins, RE/MAX Professionals. REcolorado as distributed by MLS GRID
 - $1,475,0005 bd4 ba4.7k sqft19227 E Costilla Place, Centennial, CO 80016For Sale
 MLS ID #7265016, Lydia Golesh, Keller Williams DTC. REcolorado as distributed by MLS GRID
 - $1,349,0005 bd4 ba5.3k sqft7129 S Chapparal Circle W, Aurora, CO 80016For Sale
 MLS ID #4982615, Kevin Kestenbaum, Redfin Corporation. REcolorado as distributed by MLS GRID
 - $1,040,0005 bd4 ba3.4k sqft7289 S Ireland Way, Centennial, CO 80016For SaleMLS ID #7424028, Brian Trampler, Corcoran Perry & Co.. REcolorado as distributed by MLS GRID
- $1,495,0004 bd4 ba4.2k sqft8888 Inspiration Drive, Parker, CO 80138For SaleMLS ID #4924555, Peter Janisch, Professional Brokers Group. REcolorado as distributed by MLS GRID
- $1,200,0004 bd4 ba3.9k sqft10662 E Whispering Pines Drive, Parker, CO 80138For SaleMLS ID #6711205, Mary Allman, Realty One Group Platinum Elite. REcolorado as distributed by MLS GRID
- $1,300,0006 bd5 ba5.7k sqft4245 S Dawson Street, Aurora, CO 80014For SaleMLS ID #5814185, Ann Wymore, Navigate Realty. REcolorado as distributed by MLS GRID
- $975,0004 bd3 ba4.7k sqft25421 E Indore Drive, Aurora, CO 80016For SaleMLS ID #2724570, Cindy Russ, Compass - Denver. REcolorado as distributed by MLS GRID
- $1,215,0005 bd4 ba4.9k sqft6196 Ponderosa Way, Parker, CO 80134For SaleMLS ID #3810519, Carl Ballard, EXIT Realty DTC, Cherry Creek, Pikes Peak.. REcolorado as distributed by MLS GRID
- $1,400,0006 bd5 ba5.1k sqft213 Scotch Pine Circle, Parker, CO 80138For SaleMLS ID #9323172, Andrea Price, Price & Co. Real Estate. REcolorado as distributed by MLS GRID
- $1,395,0004 bd4 ba3.5k sqft8454 N Sundown Trail, Parker, CO 80134For SaleMLS ID #8114075, Elaine Stucy, LIV Sotheby's International Realty. REcolorado as distributed by MLS GRID
- $1,589,0005 bd3 ba4.5k sqft9238 Piney Creek Road, Parker, CO 80138For SaleMLS ID #7719062, Cathrine Coots, RE/MAX Alliance. REcolorado as distributed by MLS GRID
- $1,199,9004 bd5 ba4.4k sqft11356 Random Valley Circle, Parker, CO 80134For SaleMLS ID #2250349, Keri West, Your Castle Real Estate Inc. REcolorado as distributed by MLS GRID
- $675,0002 bd3 ba3.8k sqft22780 E Heritage Parkway, Aurora, CO 80016For SaleMLS ID #9048573, Josh Fruchtman, The Linear Group LLC. REcolorado as distributed by MLS GRID
- $820,0005 bd4 ba5.1k sqft8244 S Catawba Court, Aurora, CO 80016For SaleMLS ID #7461065, Jennifer Stenbak, Compass - Denver. REcolorado as distributed by MLS GRID
- $679,9004 bd3 ba3.1k sqft17784 E Oakwood Place, Aurora, CO 80016For SaleMLS ID #3651788, Angela Fox, Madison & Company Properties. REcolorado as distributed by MLS GRID
- $1,400,0005 bd5 ba5.5k sqft46527 Sunset View Way, Parker, CO 80138For SaleMLS ID #2257621, Brad Snyders, RE/MAX Professionals. REcolorado as distributed by MLS GRID
- $1,295,0005 bd3 ba4.3k sqft10996 Deerfield Road, Franktown, CO 80116For SaleMLS ID #6185224, Cheryl Bustin, RE/MAX Alliance. REcolorado as distributed by MLS GRID
- $1,395,0004 bd4 ba3.8k sqft390 Suffolk Lane, Castle Rock, CO 80108For SaleMLS ID #6814751, Stacie Chadwick, LIV Sotheby's International Realty. REcolorado as distributed by MLS GRID
