Welcome to 8131 S Quatar Circle in the highly sought-after Heritage Eagle Bend, one of the premier 45+ active adult, resort-style golf communities in the metro area. Perfectly positioned on a quiet street, this beautifully maintained home offers low-maintenance, main floor living paired with an exceptional lifestyle. Pride of ownership is front and center in the this meticulously maintained ranch style home. Step inside to discover an open, light-filled floor plan designed for both everyday comfort and effortless entertaining. The spacious great room flows seamlessly into the kitchen and dining area, creating a warm and inviting gathering space. Large windows invite natural light while framing serene views of the open space located directly behind creating a higher level of privacy than many comparable homes in the community. The kitchen features ample cabinetry, generous counter space, double ovens, gas cooktop, huge island w breakfast bar seating, walk-in corner pantry and a functional layout ideal for hosting or casual dining. The primary suite provides a peaceful retreat with a private 5-piece bath and walk-in closet, while additional guest space offers flexibility for visitors. The dedicated office opposite of the bedrooms, affords the necessary space to work from home if needed. Enjoy Colorado’s sunshine from your private covered deck, perfect for morning coffee or evening relaxation. The oversized garage perfectly allows ample space for your golf cart! The full unfinished basement is ready for future expansion and your golf simulator! Life in Heritage Eagle Bend centers around its championship golf course, clubhouse, fitness center, indoor and outdoor pools, tennis and pickleball courts, on-site dining, and a vibrant calendar of clubs and social events. With beautifully maintained grounds and a true sense of community, this is more than a home, it’s a lifestyle. Experience comfort, connection, and resort-style living at its finest.
Sold for $719,950
$719,950
8131 S Quatar Circle, Aurora, CO 80016
2beds
4,198sqft
Single Family Residence
Built in 2005
9,583 Square Feet Lot
$704,800 Zestimate®
$171/sqft
$2,989 Estimated rent
Home value
$704,800
$663,000 - $754,000
$2,989/mo
Zestimate® history
Owner options
List your home for rent
$2,989/mo
Rent Zestimate®
Find your next renter with Zillow Rental Manager. Plus, with online applications, you can quickly screen prospective tenants – for free.
$2,989/mo
Rent Zestimate®
Refinance and save
$4,818/mo
Est. payment
Refinancing to a lower rate could help reduce your monthly payments and save thousands over the life of the loan.
$4,818/mo
Est. payment
Explore your selling options
Work with a Zillow partner agent
Leverage their expertise and Zillow's premium Showcase listings to get your home seen by more buyers.
Get startedList with your own agent
Get your home in front of millions of buyers by listing it on Zillow.
Learn how to do itSell it yourself
Take full control of how buyers see your home on Zillow by listing For Sale by Owner (FSBO).
List your homeWhat's special
Low-maintenance main floor livingGas cooktopDouble ovensSpacious great roomWalk-in closetGenerous counter spaceKitchen features ample cabinetry
Zillow last checked:
Listing updated:
Listed by:
Ian Sachs 303-880-9641 isachs1@msn.com,
Infinity Group Realty Denver
Bought with:
David Kirilchuk, 100096356
Accession Real Estate
Source: REcolorado as distributed by MLS GRID,MLS#: 2912867
Facts & features
Interior
Bedrooms & bathrooms
- Bedrooms: 2
- Bathrooms: 2
- Full bathrooms: 2
- Main level bathrooms: 2
- Main level bedrooms: 2
Bedroom
- Description: Large Secondary Guest Bed W Access To Full Bath Located Right Outside Bedroom Door!
- Level: Main
Bedroom
- Description: Spacious Primary W Ensuite Bath And Walk-In Closet!
- Features: Primary Suite
- Level: Main
Bathroom
- Description: Nicely Appointed Full Bath!
- Level: Main
Bathroom
- Description: 5-Piece Ensuite Primary Bath W Soaker Tub, Dual Sinks And Walk-In Shower!
- Features: En Suite Bathroom, Primary Suite
- Level: Main
Dining room
- Description: Huge Formal Dining Space Perfect For Large Gatherings Or Intimate Dinners!
- Level: Main
Dining room
- Description: Conveniently Located Breakfast Nook W Space For Varying Sizes Of Tables!
- Level: Main
Family room
- Description: Fantastic Great Room W Wide Open Sightlines Of The Entire Main Level, Gas Fireplace, Built-In Surround Sound All Overlooking Beautiful Open Space!
- Level: Main
Kitchen
- Description: Large Open Concept Kitchen W Granite Counters, 42" Cabs, Grand Island W Breakfast Bar Seating, Double Ovens, Gas Cooktop And Walk-In Corner Pantry!
- Level: Main
Laundry
- Description: Main Level Laundry Located Upon Entry From Garage Also Functioning As A Mudroom!
- Level: Main
Office
- Description: Amazing Home Office Privately Located On The Opposite Side Of The Bedrooms!
- Level: Main
Utility room
- Description: Huge Open Unfinished Basement Perfect For Storage Or Future Expansion!
- Level: Basement
Heating
- Forced Air, Natural Gas
Cooling
- Central Air
Appliances
- Included: Cooktop, Dishwasher, Disposal, Double Oven, Dryer, Humidifier, Microwave, Refrigerator, Washer
Features
- Built-in Features, Ceiling Fan(s), Eat-in Kitchen, Five Piece Bath, Granite Counters, High Speed Internet, Kitchen Island, No Stairs, Open Floorplan, Pantry, Primary Suite, Smoke Free, Walk-In Closet(s)
- Flooring: Carpet, Laminate, Tile, Wood
- Windows: Double Pane Windows, Window Coverings
- Basement: Bath/Stubbed,Cellar,Full,Unfinished
- Number of fireplaces: 1
- Fireplace features: Family Room, Gas
Interior area
- Total structure area: 4,198
- Total interior livable area: 4,198 sqft
- Finished area above ground: 2,106
- Finished area below ground: 0
Property
Parking
- Total spaces: 2
- Parking features: Oversized
- Attached garage spaces: 2
Features
- Levels: One
- Stories: 1
- Patio & porch: Covered, Deck, Front Porch
- Exterior features: Rain Gutters
- Fencing: None
Lot
- Size: 9,583 Square Feet
- Features: Landscaped, Level, Master Planned, Sprinklers In Front, Sprinklers In Rear
Details
- Parcel number: 034437681
- Special conditions: Standard
Construction
Type & style
- Home type: SingleFamily
- Architectural style: Traditional
- Property subtype: Single Family Residence
Materials
- Brick, Cement Siding, Frame
- Foundation: Structural
- Roof: Composition
Condition
- Year built: 2005
Utilities & green energy
- Electric: 110V, 220 Volts
- Sewer: Public Sewer
- Water: Public
- Utilities for property: Cable Available, Electricity Connected, Internet Access (Wired), Natural Gas Connected
Community & HOA
Community
- Security: Carbon Monoxide Detector(s), Smoke Detector(s)
- Senior community: Yes
- Subdivision: Heritage Eagle Bend
HOA
- Has HOA: Yes
- Amenities included: Clubhouse, Fitness Center, Gated, Golf Course, Park, Pool, Sauna, Spa/Hot Tub, Tennis Court(s), Trail(s)
- Services included: Reserve Fund, Maintenance Grounds, Recycling, Road Maintenance, Sewer, Trash
- HOA fee: $373 monthly
- HOA name: Heritage Eagle Bend
- HOA phone: 303-693-7788
Location
- Region: Aurora
Financial & listing details
- Price per square foot: $171/sqft
- Tax assessed value: $810,000
- Annual tax amount: $4,967
- Date on market: 2/27/2026
- Listing terms: Cash,Conventional,FHA,VA Loan
- Exclusions: Seller’s Personal Possessions
- Ownership: Individual
- Electric utility on property: Yes
- Road surface type: Paved
Price history
| Date | Event | Price |
|---|---|---|
| 3/17/2026 | Sold | $719,950-1.4%$171/sqft |
Source:  REcolorado as distributed by MLS GRID #2912867 Report a problem REcolorado as distributed by MLS GRID #2912867 Report a problem | ||
| 3/3/2026 | Pending sale | $729,900$174/sqft |
Source: REcolorado as distributed by MLS GRID #2912867 Report a problem | ||
| 2/27/2026 | Listed for sale | $729,900+81.7%$174/sqft |
Source: REcolorado as distributed by MLS GRID #2912867 Report a problem | ||
| 9/15/2005 | Sold | $401,771$96/sqft |
Source: Public Record Report a problem | ||
Public tax history
| Year | Property taxes | Tax assessment |
|---|---|---|
| 2025 | $3,825 +6.4% | $51,144 +17.7% |
| 2024 | $3,594 +8.2% | $43,437 -8.7% |
| 2023 | $3,320 -3.1% | $47,572 +24% |
| 2022 | $3,427 | $38,360 -2.7% |
| 2021 | -- | $39,442 -0.6% |
| 2020 | $3,548 -14.8% | $39,671 |
| 2019 | $4,166 | -- |
| 2018 | $4,166 -0.8% | $36,214 |
| 2017 | $4,198 | $36,214 +11.9% |
| 2016 | -- | $32,358 |
| 2015 | -- | $32,358 +8% |
| 2014 | $3,870 -6.1% | $29,954 -2.2% |
| 2013 | $4,120 | $30,620 |
| 2012 | -- | $30,620 |
| 2011 | $4,219 +1.7% | $30,620 -4.3% |
| 2010 | $4,149 -4.3% | $31,980 |
| 2009 | $4,336 | $31,980 -3.6% |
| 2008 | -- | $33,178 |
| 2007 | -- | $33,178 +21.6% |
| 2006 | -- | $27,287 +188.4% |
| 2005 | -- | $9,461 |
Find assessor info on the county website
Neighborhood: Heritage Eagle Bend
Nearby homes
- $763,9002 bd3 ba2.4k sqft8141 S Quatar Cir, Aurora, CO 80016Off Market
- $847,2004 bd4 ba4.4k sqft8121 S Quatar Cir, Aurora, CO 80016Off Market
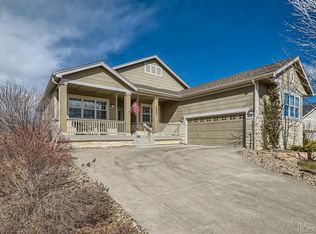
- $680,9002 bd3 ba2.2k sqft8151 S Quatar Cir, Aurora, CO 80016Off Market
- $860,0004 bd3 ba4.6k sqft8142 S Quatar Cir, Aurora, CO 80016For Sale
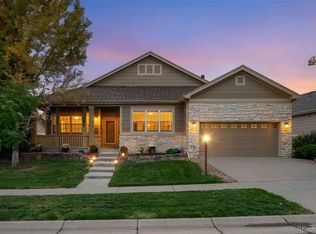
- $837,2003 bd3 ba3.5k sqft8132 S Quatar Cir, Aurora, CO 80016Off Market
- $817,0004 bd4 ba4.7k sqft8111 S Quatar Cir, Aurora, CO 80016Off Market
- $850,0003 bd3 ba4.1k sqft8161 S Quatar Cir, Aurora, CO 80016Sold
- $695,9004 bd3 ba3.5k sqft8152 S Quatar Cir, Aurora, CO 80016Off Market
Nearby schools
GreatSchools rating
- 6/10Coyote Hills Elementary SchoolGrades: PK-5Distance: 2.3 mi
- 7/10Infinity Middle SchoolGrades: 6-8Distance: 4.2 mi
- 9/10Cherokee Trail High SchoolGrades: 9-12Distance: 3.5 mi
Schools provided by the listing agent
- Elementary: Coyote Hills
- Middle: Fox Ridge
- High: Cherokee Trail
- District: Cherry Creek 5
Source: REcolorado as distributed by MLS GRID. This data may not be complete. We recommend contacting the local school district to confirm school assignments for this home.
Get a cash offer in 3 minutes
Find out how much your home could sell for in as little as 3 minutes with a no-obligation cash offer.
Estimated market value
$704,800
Get a cash offer in 3 minutes
Find out how much your home could sell for in as little as 3 minutes with a no-obligation cash offer.
Estimated market value
$704,800
- Colorado
- Arapahoe County
- Aurora
- 80016
- Heritage Eagle Bend
- 8131 S Quatar Circle
