Skip main navigation
Off market
  • $829,700

    8111 S Quatar Cir, Aurora, CO 80016

    4beds
    4,744sqft
    Detached Single Family
    Built in 2005
    0.64 Acres Lot
    $829,700 Zestimate®
    $175/sqft
    $4,332 Estimated rent

    Home value

    $829,700

    $788,000 - $871,000

    $4,332/mo

    Zestimate® history
    Loading
    Loading...

    Owner options

    List your home for rent

    $4,332/mo

    Rent Zestimate®

    Find your next renter with Zillow Rental Manager. Plus, with online applications, you can quickly screen prospective tenants – for free.

    Learn more

    $4,332/mo

    Rent Zestimate®

    Refinance and save

    $5,039/mo

    Est. payment

    Refinancing to a lower rate could help reduce your monthly payments and save thousands over the life of the loan.

    See today's rates

    $5,039/mo

    Est. payment

    Explore your selling options

    Work with a Zillow partner agent

    Leverage their expertise and Zillow's premium Showcase listings to get your home seen by more buyers.

    Get started

    List with your own agent

    Get your home in front of millions of buyers by listing it on Zillow.

    Learn how to do it

    Sell it yourself

    Take full control of how buyers see your home on Zillow by listing For Sale by Owner (FSBO).

    List your home

    What's special

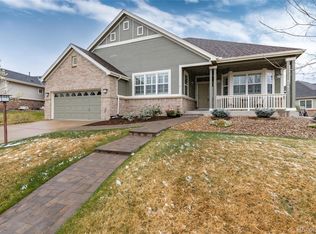
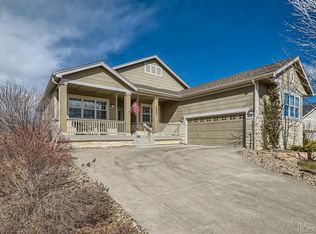
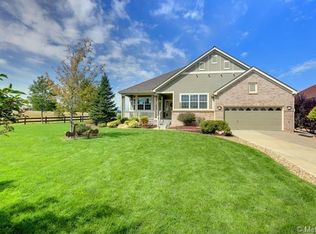
    This wonderful home has a nice, quiet location with open space views! Step through the front doors onto the beautiful hardwood floors that extend throughout the main living areas and relax by the fireplace and entertainment center in the spacious living room. Share meals with your family in the formal dining room after cooking in the lovely kitchen with 42' cabinets with crown molding, granite countertops, double ovens, a pantry and eat-in breakfast nook. Escape to the comfortable master bedroom with a 5-piece master bath and two walk-in closets. Enjoy the main floor office and 2nd bedroom with new carpet too. Have a game night with your friends in the finished basement that includes a large recreation room with a fireplace, entertainment center and a wet bar, plus two bedrooms, a bath and plenty of storage space. Drink your morning coffee on the extended partially covered deck and enjoy the private and quiet views of the open space. This home is ready for you to make it yours today!

    This property is off market, which means it's not currently listed for sale or rent on Zillow. This may be different from what's available on other websites or public sources.
    Facts & features

    Interior

    Bedrooms & bathrooms
    • Bedrooms: 4
    • Bathrooms: 4
    • Full bathrooms: 2
    • 3/4 bathrooms: 1
    • 1/2 bathrooms: 1
    Heating
    • Forced air, Gas
    Cooling
    • Central
    Appliances
    • Included: Dishwasher, Microwave, Range / Oven, Refrigerator
    • Laundry: W/D Hookups in Unit
    Features
    • Wet Bar, Pantry, Walk-In Closet(s), Breakfast Nook, Master Bath, Master Suite, Five Piece Bath, Security Entrance
    • Flooring: Carpet, Hardwood
    • Basement: Finished
    • Has fireplace: Yes
    • Fireplace features: Gas/Gas Logs
    Interior area
    • Total interior livable area: 4,744 sqft

    Property

    Parking
    • Parking features: Garage - Attached
    Features
    • Exterior features: Wood
    Lot
    • Size: 0.64 Acres
    • Features: Golf Community, Adjacent to Open Space, Gated Community
    Details
    • Parcel number: 207336309025
    • Zoning: RPD

    Construction

    Type & style
    • Home type: SingleFamily
    • Property subtype: Detached Single Family
    Materials
    • Wood
    • Roof: Composition
    Condition
    • Year built: 2005

    Utilities & green energy

    • Sewer: Public Sewer
    • Water: Public

    Community & neighborhood

    Location
    • Region: Aurora

    HOA & financial

    HOA
    • Has HOA: Yes
    • HOA fee: $283 monthly
    • Amenities included: Clubhouse, Tennis Court(s), Community Pool, Snow Removal, Common Area Grounds Maintenance, Trash Removal
    • Services included: Tennis Courts, Snow Removal, Trash Removal, Clubhouse, Community Pool, Common Area Grounds Maintenance

    Other

    Other facts
    • Flooring: Wood, Carpet
    • Sewer: Public Sewer
    • WaterSource: Public
    • Heating: Forced Air, Gas
    • Appliances: Dishwasher, Double Oven, Refrigerator (Kitchen), Stove/Range/Oven, Microwave Oven
    • InteriorFeatures: Wet Bar, Pantry, Walk-In Closet(s), Breakfast Nook, Master Bath, Master Suite, Five Piece Bath, Security Entrance
    • AssociationFeeIncludes: Tennis Courts, Snow Removal, Trash Removal, Clubhouse, Community Pool, Common Area Grounds Maintenance
    • FireplacesTotal: 2
    • CommunityFeatures: Gated Community, Golf Community
    • ConstructionMaterials: Wood Siding
    • PropertySubType: Detached Single Family
    • OpenParkingSpaces: 0
    • Zoning: RPD
    • AssociationAmenities: Clubhouse, Tennis Court(s), Community Pool, Snow Removal, Common Area Grounds Maintenance, Trash Removal
    • ExteriorFeatures: Covered Deck, Front Porch
    • Roof: Composition Shingles
    • LotFeatures: Golf Community, Adjacent to Open Space, Gated Community
    • FireplaceFeatures: Gas/Gas Logs
    • StructureType: Ranch/1 Story
    • LaundryFeatures: W/D Hookups in Unit
    • AboveGradeFinishedAreaSource: 2580
    • Cooling: Air Conditioning-Central
    • MlsStatus: Under Contract

    Price history

    DateEventPrice
    1/7/2020Sold$525,000$111/sqft
    Source: Public Record Report a problem
    1/6/2020Listed for sale$525,000$111/sqft
    Source: RE/MAX Masters Millennium #3745920 Report a problem
    11/1/2019Pending sale$525,000$111/sqft
    Source: RE/MAX Masters Millennium #3745920 Report a problem
    10/25/2019Price change$525,000-4.5%$111/sqft
    Source: RE/MAX Masters Millennium #3745920 Report a problem
    9/27/2019Price change$550,000-4.3%$116/sqft
    Source: RE/MAX Masters Millennium #3745920 Report a problem
    8/22/2019Listed for sale$575,000+7.5%$121/sqft
    Source: RE/MAX Masters Millennium #3745920 Report a problem
    11/1/2010Listing removed$535,000$113/sqft
    Source: NRT Denver #911651 Report a problem
    7/28/2010Listed for sale$535,000-7%$113/sqft
    Source: Coldwell Banker Residential Brokerage #911651 Report a problem
    8/23/2008Listing removed$575,000$121/sqft
    Source: Listhub #619779 Report a problem
    5/14/2008Price change$575,000+4.5%$121/sqft
    Source: Listhub #619779 Report a problem
    2/27/2008Listed for sale$550,000+28.1%$116/sqft
    Source: Listhub #619779 Report a problem
    10/6/2005Sold$429,271$90/sqft
    Source: Public Record Report a problem

    Public tax history

    YearProperty taxesTax assessment
    2025$5,330 +6.4%$51,625 +0.8%
    2024$5,008 +23.5%$51,196 -7.6%
    2023$4,055 -3.1%$55,407 +44.4%
    2022$4,186 $38,367 -2.7%
    2021-- $39,449 -2.8%
    2020$4,430 +28%$40,601
    2019$3,461 --
    2018$3,461 -0.8%$37,287
    2017$3,488 $37,287 +13.4%
    2016-- $32,875
    2015-- $32,875 +14.8%
    2014$3,932 -0.1%$28,625 -0.7%
    2013$3,937 $28,840
    2012-- $28,840
    2011$4,445 +1.7%$28,840 -14.4%
    2010$4,371 -5.9%$33,690
    2009$4,645 $33,690 -5.2%
    2008-- $35,541
    2007-- $35,541 +17.2%
    2006-- $30,320 +300.6%
    2005-- $7,569

    Find assessor info on the county website

    Neighborhood: Heritage Eagle Bend

    Nearby schools

    GreatSchools rating
    Schools provided by the listing agent
    • Elementary: Coyote Hills
    • Middle: Fox Ridge
    • High: Cherokee Trail
    • District: Cherry Creek 5

    Source: The MLS. This data may not be complete. We recommend contacting the local school district to confirm school assignments for this home.

    Get a cash offer in 3 minutes
    Find out how much your home could sell for in as little as 3 minutes with a no-obligation cash offer.
    Estimated market value
    $829,700
    Get a cash offer in 3 minutes
    Find out how much your home could sell for in as little as 3 minutes with a no-obligation cash offer.
    Estimated market value
    $829,700