STAIRS OPTIONAL, TEE TIME 5 MINUTES AWAY - Golf in the morning, dinner at the clubhouse, then home to a house that asks nothing of you. This 45+ Heritage Eagle Bend ranch is the one you buy once. New roof, new HVAC, new water heater (2025-26): the expensive stuff is already done.
Everything that matters is on the main floor. Stairs become optional. The kitchen is built for people who actually cook, with a gas cooktop, double ovens, a center island and a curved bar where five friends can pull up a stool while you work. Just off it, a second living room with a see-through fireplace makes the perfect spot for morning coffee. There's a real study behind French doors, and the primary suite has a walk-in closet and a spa-style bath with a soaking tub and a separate shower.
Downstairs is the part your family will fight over: their own walkout level with two bedrooms, a bath and a huge rec room that opens to a covered patio, while you keep your quiet upstairs. Hobby room, home gym, space for help someday? It's there. So is 760 sq ft of storage, so you keep what matters instead of giving it away.
Three fireplaces, hardwood floors, a covered composite deck over mature trees, a quarter-acre lot and an HOA that handles the snow. 3,866 finished sq ft that lives like a lock-and-leave. Right-size without shrinking your life.
For sale
$860,000
8142 S Quatar Circle, Aurora, CO 80016
4beds
4,628sqft
Single Family Residence
Built in 2005
0.25 Acres Lot
$-- Zestimate®
$186/sqft
$373/mo HOA
What's special
- 24 days
- 692
- 36
Zillow last checked:
Listing updated:
Listed by:
Andrew MacArthur 303-246-5858 andrewmac5280@gmail.com,
Equity Colorado Real Estate
Source: REcolorado as distributed by MLS GRID,MLS#: 7982422
Facts & features
Interior
Bedrooms & bathrooms
- Bedrooms: 4
- Bathrooms: 3
- Full bathrooms: 3
- Main level bathrooms: 2
- Main level bedrooms: 2
Bedroom
- Description: Large Walk - In Closet
- Features: Primary Suite
- Level: Main
Bedroom
- Level: Main
Bedroom
- Level: Basement
Bedroom
- Level: Basement
Bathroom
- Features: Primary Suite
- Level: Main
Bathroom
- Level: Main
Bathroom
- Features: En Suite Bathroom
- Level: Basement
Dining room
- Description: Open Concept
- Level: Main
Kitchen
- Description: Open Concept
- Level: Main
Laundry
- Level: Main
Living room
- Description: Open Concept With Gas Fireplace
- Level: Main
Living room
- Description: Huge Open Room With Gas Fireplace And Walkout
- Level: Basement
Media room
- Description: Off Kitchen With Gas Fireplace
- Level: Main
Office
- Description: Open Concept
Utility room
- Description: Tons Of Storage
- Level: Basement
Heating
- Forced Air
Cooling
- Central Air
Appliances
- Included: Cooktop, Dishwasher, Double Oven, Dryer, Gas Water Heater, Microwave, Refrigerator, Washer
- Laundry: In Unit
Features
- Built-in Features, Eat-in Kitchen, Entrance Foyer, Five Piece Bath, Granite Counters, High Ceilings, Kitchen Island, Open Floorplan, Primary Suite
- Flooring: Carpet, Wood
- Basement: Finished,Walk-Out Access
- Number of fireplaces: 3
- Fireplace features: Basement, Kitchen, Living Room
Interior area
- Total structure area: 4,628
- Total interior livable area: 4,628 sqft
- Finished area above ground: 2,324
- Finished area below ground: 1,542
Property
Parking
- Total spaces: 2
- Parking features: Garage - Attached
- Attached garage spaces: 2
Features
- Levels: One
- Stories: 1
- Patio & porch: Covered, Deck, Front Porch, Patio
- Exterior features: Balcony, Tennis Court(s)
Lot
- Size: 0.25 Acres
- Features: Level, Master Planned, On Golf Course, Sprinklers In Front, Sprinklers In Rear
Details
- Parcel number: 034438068
- Special conditions: Standard
Construction
Type & style
- Home type: SingleFamily
- Architectural style: Contemporary
- Property subtype: Single Family Residence
Materials
- Vinyl Siding
- Foundation: Concrete Perimeter
- Roof: Composition
Condition
- Year built: 2005
Utilities & green energy
- Sewer: Public Sewer
- Water: Public
- Utilities for property: Cable Available, Internet Access (Wired)
Community & HOA
Community
- Security: Carbon Monoxide Detector(s), Radon Detector, Smoke Detector(s)
- Senior community: Yes
- Subdivision: Heritage Eagle Bend
HOA
- Has HOA: Yes
- Amenities included: Clubhouse, Fitness Center, Gated, Golf Course, Pool, Security, Tennis Court(s)
- Services included: Reserve Fund, Maintenance Grounds, Maintenance Structure, Recycling, Road Maintenance, Security, Sewer, Snow Removal, Trash
- HOA fee: $373 monthly
- HOA name: Heritage Eagle Bend Metro
- HOA phone: 303-693-7788
Location
- Region: Aurora
Financial & listing details
- Price per square foot: $186/sqft
- Tax assessed value: $827,400
- Annual tax amount: $5,088
- Date on market: 9/25/2026
- Listing terms: 1031 Exchange,Cash,Conventional,FHA
- Exclusions: Staging
- Ownership: Individual
- Electric utility on property: Yes
- Road surface type: Paved
Estimated market value
Not available
Estimated sales range
Not available
Not available
Price history
| Date | Event | Price |
|---|---|---|
| 9/25/2026 | Listed for sale | $860,000+6.7%$186/sqft |
Source:  REcolorado as distributed by MLS GRID #7982422 Report a problem | ||
| 6/30/2022 | Sold | $805,700+73.3%$174/sqft |
Source: Public Record Report a problem | ||
| 9/18/2014 | Sold | $465,000-2.1%$100/sqft |
Source: Public Record Report a problem | ||
| 7/30/2014 | Price change | $475,000-4%$103/sqft |
Source: ROCKY MOUNTAIN R.E. ADVISORS #2362888 Report a problem | ||
| 5/19/2014 | Price change | $495,000-2%$107/sqft |
Source: ROCKY MOUNTAIN R.E. ADVISORS #2362888 Report a problem | ||
| 5/9/2014 | Price change | $505,000-2.9%$109/sqft |
Source: ROCKY MOUNTAIN R.E. ADVISORS #2362888 Report a problem | ||
| 4/24/2014 | Listed for sale | $520,000+16.2%$112/sqft |
Source: ROCKY MOUNTAIN R.E. ADVISORS #2362888 Report a problem | ||
| 12/6/2012 | Listing removed | $447,500$97/sqft |
Source: Metro Brokers - K. Watson Properties #1112621 Report a problem | ||
| 7/19/2012 | Listed for sale | $447,500+2.4%$97/sqft |
Source: Metro Brokers Southeast Suburban Team Report a problem | ||
| 3/15/2006 | Sold | $437,061$94/sqft |
Source: Public Record Report a problem | ||
Public tax history
| Year | Property taxes | Tax assessment |
|---|---|---|
| 2025 | $5,269 +6.4% | $52,231 +3.2% |
| 2024 | $4,951 +5.4% | $50,613 -7.7% |
| 2023 | $4,697 -3.1% | $54,818 +23.4% |
| 2022 | $4,849 | $44,434 -2.8% |
| 2021 | -- | $45,691 +0.6% |
| 2020 | $4,954 +9.8% | $45,406 |
| 2019 | $4,510 | -- |
| 2018 | $4,510 -0.8% | $39,202 |
| 2017 | $4,544 | $39,202 +4.1% |
| 2016 | -- | $37,675 |
| 2015 | -- | $37,675 +8.2% |
| 2014 | $4,506 -5.9% | $34,834 +3.6% |
| 2013 | $4,791 | $33,630 |
| 2012 | -- | $33,630 |
| 2011 | $4,945 +1.7% | $33,630 -10.3% |
| 2010 | $4,863 -4.3% | $37,480 |
| 2009 | $5,083 | $37,480 -3.7% |
| 2008 | -- | $38,900 |
| 2007 | -- | $38,900 +413.9% |
| 2006 | -- | $7,569 |
| 2005 | -- | $7,569 |
Find assessor info on the county website
Monthly payment
Est. payment
Payment breakdown
Explore the cost of this home by adjusting the details. Changes won't be saved.Climate risks
Neighborhood: Heritage Eagle Bend
Nearby schools
Schools provided by the listing agent
- Elementary: Coyote Hills
- Middle: Fox Ridge
- High: Cherokee Trail
- District: Cherry Creek 5
Source: REcolorado as distributed by MLS GRID. This data may not be complete. We recommend contacting the local school district to confirm school assignments for this home.



Similar homes
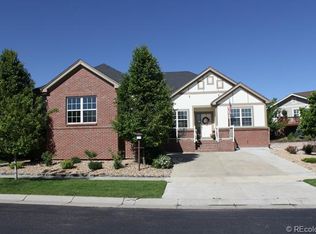
- $875,0004 bd3 ba4.6k sqft8251 S Quatar Circle, Aurora, CO 80016For Sale

 MLS ID #8277083, Bob Calicchia, Total Realty Corp.. REcolorado as distributed by MLS GRID
- $860,0003 bd3 ba3.8k sqft23375 E Moraine Place, Aurora, CO 80016For Sale
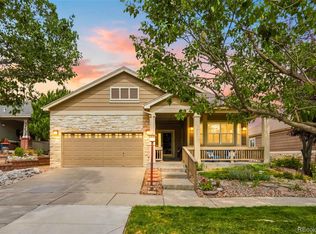 MLS ID #2693644, Bart Williams, HomeSmart Realty. REcolorado as distributed by MLS GRID
- $825,0004 bd3 ba4.6k sqft23394 E Heritage Parkway, Aurora, CO 80016For Sale
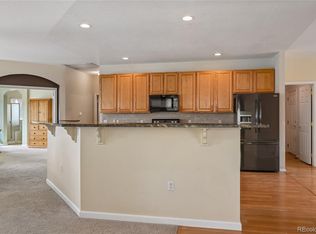 MLS ID #4716473, Wisdom Real Estate, Wisdom Real Estate. REcolorado as distributed by MLS GRID
- $885,0005 bd4 ba4k sqft22580 E Rockinghorse Parkway, Aurora, CO 80016For Sale
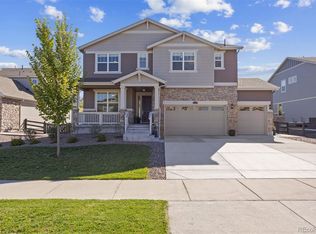 MLS ID #6463579, Holly Coors, LIV Sotheby's International Realty. REcolorado as distributed by MLS GRID
- $849,9005 bd5 ba4.5k sqft22878 E Euclid Circle, Aurora, CO 80016For SaleMLS ID #2502905, Troy Hansford Team, RE/MAX Professionals. REcolorado as distributed by MLS GRID
- $835,0003 bd3 ba2.5k sqft22185 E Bailey Place, Aurora, CO 80016For SaleMLS ID #8861015, Jodi Rogers, LIV Sotheby's International Realty. REcolorado as distributed by MLS GRID
- $842,0003 bd3 ba4.4k sqft7242 S Rome Street, Aurora, CO 80016For SaleMLS ID #2752011, Tara Jones, Opendoor Brokerage LLC. REcolorado as distributed by MLS GRID
- $809,9004 bd4 ba4.1k sqft24536 E Frost Drive, Aurora, CO 80016For SaleMLS ID #9275645, Troy Hansford Team, RE/MAX Professionals. REcolorado as distributed by MLS GRID
- $800,0003 bd3 ba3.9k sqft8151 S Algonquian Circle, Aurora, CO 80016For SaleMLS ID #7696139, Blair Bryant, The Steller Group, Inc. REcolorado as distributed by MLS GRID
- $885,0005 bd4 ba4.1k sqft20214 E Euclid Place, Aurora, CO 80016For SaleMLS ID #7881589, The Pugh Group, The Pugh Group LLC. REcolorado as distributed by MLS GRID
- $899,0005 bd5 ba4.5k sqft8664 S Zante Court, Aurora, CO 80016For SaleMLS ID #1786243, Sarah Bangert, Compass - Denver. REcolorado as distributed by MLS GRID
- $975,0004 bd4 ba3k sqft21375 E Nichols Place, Aurora, CO 80016For SaleMLS ID #4474807, Jordan Connett, Connett Real Estate. REcolorado as distributed by MLS GRID
- $949,0003 bd3 ba3.5k sqft8322 S Shawnee Court, Aurora, CO 80016For SaleMLS ID #5815001, Jodi Rogers, LIV Sotheby's International Realty. REcolorado as distributed by MLS GRID
- $840,0004 bd3 ba4.3k sqft8735 S Quemoy Street, Aurora, CO 80016For SaleMLS ID #9694861, Jodi Rogers, LIV Sotheby's International Realty. REcolorado as distributed by MLS GRID
- $894,9004 bd4 ba4.6k sqft23366 E Piccolo Drive, Aurora, CO 80016For SaleMLS ID #7286518, Luke Brenning, MHC Realty Group LLC. REcolorado as distributed by MLS GRID
- $874,9005 bd5 ba4.1k sqft22523 E Piccolo Way, Aurora, CO 80016For SaleMLS ID #3956925, Andrew Wasson, Mountain Standard Real Estate Company. REcolorado as distributed by MLS GRID
- $800,0005 bd4 ba4k sqft8747 S Buchanan Way, Aurora, CO 80016For SaleMLS ID #5429816, Lydia Golesh, Keller Williams DTC. REcolorado as distributed by MLS GRID
- $820,0005 bd4 ba5.1k sqft8244 S Catawba Court, Aurora, CO 80016For SaleMLS ID #7461065, Jennifer Stenbak, Compass - Denver. REcolorado as distributed by MLS GRID
- $898,9005 bd4 ba5.3k sqft22226 E Glasgow Place, Aurora, CO 80016For SaleMLS ID #3543318, Brandon Lee, Douglas County Real Estate LLC. REcolorado as distributed by MLS GRID
