Welcome to an absolutely gorgeous, remodeled, and peaceful place where you can enjoy acreage, pine trees, and mountain views without leaving the conveniences of city life! Wow. Just WOW! This light-filled home is set on just over 2 acres and surrounded by
more than 150 trees. Finished walk-out basement. Deck. Wine Cellar. Upgraded cabinets and granite countertops throughout. Hardwood floors on the main level. Open floor plan. Views from every window. Plantation shutters. Remodeled. The kitchen is an absolute dream with its gorgeous upgraded cabinets, granite countertops, built-in refrigerator and microwave, stainless steel appliances, kitchen island, recessed lighting, oversized pantry and amazing views. The kitchen opens up to the dining room, which has a wet-bar with cabinets. Both open to the great room with a fireplace, making it an entertainer's dream. The main floor bathroom has custom tile, double sinks, double mirrors, and granite countertops. The Primary bedroom has a built-in entertainment center, ceiling fan, a 3/4 bathroom with granite countertops, double under-mount sinks, two mirrors, and a huge shower with upgraded tile and lots of natural light. The secondary bedrooms on the main floor have built-in bookshelves and window seats. The basement features a huge great room with a wet bar, a refrigerator, and built-in cabinets. The 3/4 bathroom has granite and a great tiled shower enclosure. The basement bedroom has wonderful natural light. Cherry Creek Schools. Zoned for horses. The 5-car garage has plenty of room for a workshop and all the toys. Immaculate condition. FULLY remodeled with new mechanicals, new tankless water heater, newer windows, concrete tile roof, full stucco around the entire house and very well treed. Don’t miss this chance to own some land close in. VIRTUAL TOUR: https://review.vidlead.com/shared/qTJZrzDjcQpA
For sale
$1,100,000
21375 E Nichols Place, Aurora, CO 80016
4beds
3,094sqft
:
Get pre-qualified$6,594/mo
Single Family Residence
Built in 1979
2.45 Acres Lot
$-- Zestimate®
$356/sqft
$16/mo HOA
What's special
- 9 days |
- 888 |
- 36 |
Zillow last checked:
Listing updated:
Listed by:
Jordan Connett 720-933-3000 Jordan@connettre.com,
Connett Real Estate
Source: REcolorado as distributed by MLS GRID,MLS#: 4474807
Facts & features
Interior
Bedrooms & bathrooms
- Bedrooms: 4
- Bathrooms: 4
- Full bathrooms: 2
- 3/4 bathrooms: 1
- 1/2 bathrooms: 1
- Main level bathrooms: 3
- Main level bedrooms: 3
Bedroom
- Description: Primary Suite With A 3/4 Bathroom, Lots Of Natural Light, Built-In Entertainment Center
- Level: Main
Bedroom
- Description: Built-In Bookshelves And A Window Seat
- Level: Main
Bedroom
- Description: Natural Light, Bookshelves And A Window Seat
- Level: Main
Bedroom
- Description: Window Seat And Built-Ins.
- Level: Basement
Bathroom
- Description: Double Undermount Sinks, Double Mirrors, Huge Shower With Beautiful Tile And Views.
- Level: Main
Bathroom
- Description: Fantastic Tile Shower Enclosure, Granite Countertops, And Conviently Located For Guests.
- Level: Main
Bathroom
- Description: Granite, Upgraded Cabinets
- Level: Basement
Bathroom
- Description: Granite Countertops
- Level: Main
Dining room
- Description: Open And Bright With Hardwood Floors
- Level: Main
Great room
- Description: Fireplace With Hardwood Floors
- Level: Main
Great room
- Description: Wet Bar With A Refrigerator And Built-In Cabinets
- Level: Basement
Kitchen
- Description: Gas Stove, Hardwood Floors, Upgraded Cabinets, Granite Countertops, Built-In Refrigerator And Microwave, Stainless Steel Appliances, Kitchen Island, Recessed Lighting
- Level: Main
Laundry
- Description: Sink And Room For Folding.
- Level: Basement
Office
- Description: Great For Getting Things Done.
- Level: Basement
Other
- Description: You Are Going To Love This!
- Level: Basement
Heating
- Forced Air, Natural Gas
Cooling
- Central Air
Appliances
- Included: Dishwasher, Disposal, Gas Water Heater, Microwave, Oven, Range Hood
Features
- Built-in Features, Ceiling Fan(s), Vaulted Ceiling(s), Walk-In Closet(s)
- Flooring: Carpet, Tile, Wood
- Windows: Double Pane Windows, Skylight(s)
- Basement: Daylight,Exterior Entry,Finished,Full,Walk-Out Access
- Number of fireplaces: 1
- Fireplace features: Family Room, Wood Burning, Wood Burning Stove
Interior area
- Total structure area: 3,094
- Total interior livable area: 3,094 sqft
- Finished area above ground: 1,706
- Finished area below ground: 1,388
Video & virtual tour
Property
Parking
- Total spaces: 5
- Parking features: Circular Driveway, Exterior Access Door, RV Garage
- Attached garage spaces: 5
- Has uncovered spaces: Yes
Features
- Levels: One
- Stories: 1
- Patio & porch: Covered, Deck, Front Porch, Patio
- Fencing: Partial
- Has view: Yes
- View description: Mountain(s)
Lot
- Size: 2.45 Acres
- Features: Cul-De-Sac, Landscaped, Many Trees, Open Space
- Residential vegetation: Wooded
Details
- Parcel number: 031747627
- Zoning: AR3
- Special conditions: Standard
- Horses can be raised: Yes
Construction
Type & style
- Home type: SingleFamily
- Architectural style: Traditional
- Property subtype: Single Family Residence
Materials
- Brick, Frame, Stucco
- Foundation: Slab
- Roof: Concrete
Condition
- Updated/Remodeled
- Year built: 1979
Utilities & green energy
- Water: Shared Well
- Utilities for property: Electricity Connected, Natural Gas Connected
Community & HOA
Community
- Security: Smoke Detector(s)
- Subdivision: Travois
HOA
- Has HOA: Yes
- HOA fee: $190 annually
- HOA name: Travois Homeowners Association,
- HOA phone: 720-306-4471
Location
- Region: Aurora
Financial & listing details
- Price per square foot: $356/sqft
- Tax assessed value: $1,121,600
- Annual tax amount: $7,606
- Date on market: 7/17/2026
- Listing terms: Cash,Conventional,FHA,Jumbo,VA Loan
- Exclusions: Seller's Personal Property
- Ownership: Individual
- Electric utility on property: Yes
- Road surface type: Paved
Estimated market value
Not available
Estimated sales range
Not available
Not available
Price history
| Date | Event | Price |
|---|---|---|
| 7/17/2026 | Listed for sale | $1,100,000+82.7%$356/sqft |
Source:  REcolorado as distributed by MLS GRID #4474807 Report a problem REcolorado as distributed by MLS GRID #4474807 Report a problem | ||
| 6/19/2018 | Sold | $602,000+2.9%$195/sqft |
Source: Public Record Report a problem | ||
| 5/6/2018 | Pending sale | $585,000$189/sqft |
Source: Coldwell Banker Residential Brokerage - Southeast Metro at DTC #3555507 Report a problem | ||
| 5/4/2018 | Listed for sale | $585,000$189/sqft |
Source: COLDWELL BANKER RESIDENTIAL 24 #3555507 Report a problem | ||
Public tax history
| Year | Property taxes | Tax assessment |
|---|---|---|
| 2025 | $6,863 +13.5% | $70,100 +0.2% |
| 2024 | $6,044 +20.5% | $69,928 -5.9% |
| 2023 | $5,014 -0.4% | $74,327 +36.3% |
| 2022 | $5,036 | $54,523 -2.8% |
| 2021 | -- | $56,092 +31.6% |
| 2020 | $3,938 +39.3% | $42,615 |
| 2019 | $2,827 | $42,615 +17% |
| 2018 | $2,827 +1.4% | $36,432 |
| 2017 | $2,788 | $36,432 -2.4% |
| 2016 | -- | $37,316 |
| 2015 | -- | $37,316 +28.9% |
| 2014 | $2,819 +20.8% | $28,943 +1.6% |
| 2013 | $2,335 | $28,480 |
| 2012 | -- | $28,480 |
| 2011 | $3,176 +2.4% | $28,480 -10.4% |
| 2010 | $3,103 +9.9% | $31,780 |
| 2009 | $2,824 | $31,780 -12.6% |
| 2008 | -- | $36,345 |
| 2007 | -- | $36,345 +19.4% |
| 2006 | -- | $30,431 |
| 2005 | -- | $30,431 -8.3% |
| 2002 | $2,826 +16.7% | $33,200 +24.7% |
| 2001 | $2,422 | $26,630 |
Find assessor info on the county website
Monthly payment
Est. payment
Payment breakdown
Explore the cost of this home by adjusting the details. Changes won't be saved.Climate risks
Neighborhood: 80016
Nearby schools
GreatSchools rating
- 7/10Creekside Elementary SchoolGrades: PK-5Distance: 1 mi
- 6/10Liberty Middle SchoolGrades: 6-8Distance: 0.4 mi
- 9/10Grandview High SchoolGrades: 9-12Distance: 1.4 mi
Schools provided by the listing agent
- Elementary: Creekside
- Middle: Liberty
- High: Cherokee Trail
- District: Cherry Creek 5
Source: REcolorado as distributed by MLS GRID. This data may not be complete. We recommend contacting the local school district to confirm school assignments for this home.
- $884,5003 bd3 ba2.2k sqft7960 S Ireland Way, Aurora, CO 80016Off Market
- $1,273,5005 bd4 ba4.6k sqft21356 E Nichols Pl, Aurora, CO 80016Off Market
- $1,283,5005 bd4 ba3.8k sqft7900 S Ireland Way, Aurora, CO 80016Off Market
- $1,259,4006 bd5 ba4.8k sqft21376 E Nichols Pl, Aurora, CO 80016Off Market
- $1,259,0005 bd5 ba5.1k sqft8012 S Ireland Way, Aurora, CO 80016Off Market
- $1,511,5004 bd4 ba3.5k sqft7979 S Ireland Way, Aurora, CO 80016Off Market
- $1,002,1003 bd4 ba2.2k sqft7909 S Ireland Way, Aurora, CO 80016Off Market
- $938,5003 bd3 ba2.4k sqft21629 E Otero Pl, Aurora, CO 80016Off Market
A local agent can set up tours, give advice and negotiate with sellers.
Similar homes
- $1,350,0004 bd3 ba3.8k sqft8124 S Ireland Way, Aurora, CO 80016For Sale
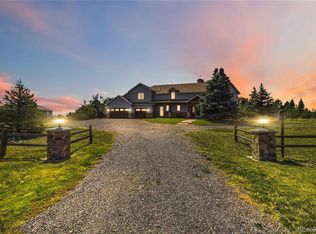
 MLS ID #6755358, Michelle Ziesch, 8z Real Estate. REcolorado as distributed by MLS GRID
 - $1,140,0005 bd4 ba3.4k sqft7289 S Ireland Way, Centennial, CO 80016For Sale
 MLS ID #7424028, Brian Trampler, Corcoran Perry & Co.. REcolorado as distributed by MLS GRID
 - $1,200,0006 bd3 ba3.6k sqft6803 S Liver pool Street, Centennial, CO 80016For SaleMLS ID #2146383, Steve Shields, Brokers Guild Real Estate. REcolorado as distributed by MLS GRID
- $849,0004 bd3 ba3.8k sqft21993 E Heritage Parkway, Aurora, CO 80016For Sale
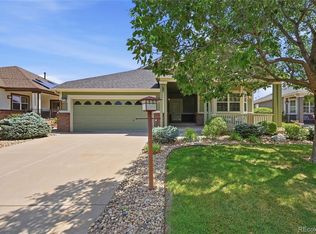 MLS ID #9310356, Jeff Uscier, Workman & Associates. REcolorado as distributed by MLS GRID
 - $1,275,0003 bd4 ba4.5k sqft17992 E Euclid Place, Aurora, CO 80016For SaleMLS ID #2023936, Tom Gross, Kentwood Real Estate DTC, LLC. REcolorado as distributed by MLS GRID
- $850,0004 bd5 ba2.9k sqft22245 E Glasgow Place, Aurora, CO 80016For SaleMLS ID #1758138, Regina Topelson, 2415 Property Solutions Inc. REcolorado as distributed by MLS GRID
- $915,0004 bd3 ba4.6k sqft8251 S Quatar Circle, Aurora, CO 80016For SaleMLS ID #8277083, Bob Calicchia, Total Realty Corp.. REcolorado as distributed by MLS GRID
- $1,145,0004 bd4 ba4.1k sqft8457 S Shawnee Court, Aurora, CO 80016For SaleMLS ID #3302142, Chris Denny, LIV Sotheby's International Realty. REcolorado as distributed by MLS GRID
- $929,0003 bd3 ba1.8k sqft6966 S Gibraltar Street, Centennial, CO 80016For SaleMLS ID #2096372, Ted Peterson, MB Care Real Estate. REcolorado as distributed by MLS GRID
- $975,0005 bd4 ba4.3k sqft24030 E Tansy Drive, Aurora, CO 80016For SaleMLS ID #2579578, Chris Denny, LIV Sotheby's International Realty. REcolorado as distributed by MLS GRID
- $895,0004 bd4 ba4.5k sqft18216 E Weaver Place, Aurora, CO 80016For SaleMLS ID #6780650, Benjamin Good, Jade Real Estate. REcolorado as distributed by MLS GRID
- $730,0004 bd4 ba3.6k sqft25481 E Ottawa Drive, Aurora, CO 80016For SaleMLS ID #6867238, Jeff Lovato, Keller Williams Integrity Real Estate LLC. REcolorado as distributed by MLS GRID
- $709,0004 bd3 ba3.7k sqft22102 E Ida Pl, Aurora, CO 80015For Sale
 MLS ID #6395409, Joan Pratt, RE/MAX Professionals. elevateMLS
 - $1,200,0005 bd4 ba4.5k sqft23675 E Del Norte Place, Aurora, CO 80016For SaleMLS ID #5540486, Igor Roudatchenko, HomeSmart Realty. REcolorado as distributed by MLS GRID
- $800,0004 bd4 ba4.1k sqft8169 S Algonquian Circle, Aurora, CO 80016For SaleMLS ID #8789418, Jennifer Bub, Coldwell Banker Realty 24. REcolorado as distributed by MLS GRID
- $1,060,4014 bd4 ba4.1k sqft22007 E Rockinghorse Parkway, Aurora, CO 80016New ConstructionREcolorado as distributed by MLS GRID
- $1,590,0005 bd5 ba4.2k sqft21879 E Davies Circle, Aurora, CO 80016For SaleMLS ID #6488572, Deni Niethammer, The Resource Group LLC. REcolorado as distributed by MLS GRID
- $1,395,0005 bd5 ba4.5k sqft6929 S Chapparal Circle E, Centennial, CO 80016For SaleMLS ID #6041819, Ghassan Kanafani, Kentwood Real Estate Cherry Creek. REcolorado as distributed by MLS GRID
- $900,0002 bd2 ba3.4k sqft23070 E Del Norte Circle, Aurora, CO 80016For SaleMLS ID #8087772, Kathleen Surges, Compass - Denver. REcolorado as distributed by MLS GRID
- $849,0003 bd3 ba2.3k sqftFoxfield, Aurora, CO 80016For SaleMLS ID #5413489, Trelora Realty Team, Trelora Realty, Inc.. REcolorado as distributed by MLS GRID
