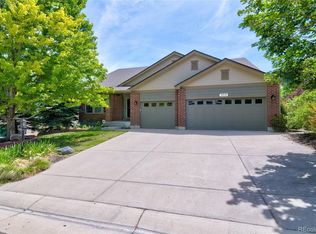
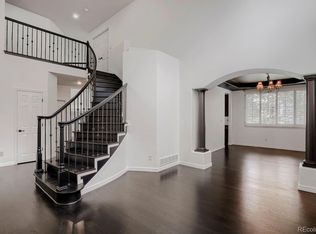
Beautifully designed 4-bedroom, 5-bath home offering an exceptional blend of space, comfort, and functionality. The dramatic two-story great room is filled with natural light and anchored by a striking three-sided fireplace, creating a warm and inviting gathering space. The spacious kitchen features abundant cabinetry, a large center island, and a sunny breakfast nook, while the formal dining room is perfect for entertaining. The oversized primary suite is a true retreat with a generous walk-in closet and luxurious five-piece en-suite bath. A secondary bedroom also enjoys the privacy of its own en-suite bathroom, making it ideal for guests or multigenerational living. A dedicated library/game room with custom built-in bookshelves offers the perfect space for reading, puzzles, Mah Jongg, or quiet relaxation. Additional highlights include a butler's pantry, a functional mudroom, an oversized laundry room with extensive storage, and a partially finished basement with a bathroom—perfect for a home gym, game room, media space, or future expansion. Step outside to a spacious deck overlooking a beautifully landscaped backyard and lovely garden, ideal for outdoor dining, entertaining, or relaxing. Completing the home is an attached 3-car garage offering plenty of room for vehicles, storage, and hobbies.
For sale
$850,000
22245 E Glasgow Place, Aurora, CO 80016
4beds
5,435sqft
:
Get pre-qualified$5,235/mo
Single Family Residence
Built in 2004
7,362 Square Feet Lot
$-- Zestimate®
$156/sqft
$45/mo HOA
What's special
- 21 days |
- 912 |
- 28 |
Zillow last checked:
Listing updated:
Listed by:
Regina Topelson 303-335-0532 regina@2415realestate.com,
2415 Property Solutions Inc
Source: REcolorado as distributed by MLS GRID,MLS#: 1758138
Facts & features
Interior
Bedrooms & bathrooms
- Bedrooms: 4
- Bathrooms: 5
- Full bathrooms: 3
- 1/2 bathrooms: 2
- Main level bathrooms: 1
Bedroom
- Features: Primary Suite
- Level: Upper
Bedroom
- Level: Upper
Bedroom
- Level: Upper
Bedroom
- Level: Upper
Bathroom
- Level: Main
Bathroom
- Description: Contains A Jacuzzi Tub.
- Features: En Suite Bathroom, Primary Suite
- Level: Upper
Bathroom
- Description: Bathroom En-Suite In Secondary Bedroom.
- Features: En Suite Bathroom
- Level: Upper
Bathroom
- Level: Upper
Bathroom
- Level: Basement
Bonus room
- Description: Could Serve As An Office, Main Level Bedroom, Or Play Room.
- Level: Main
Bonus room
- Description: Kitchen Nook For Informal Dining.
- Level: Main
Den
- Level: Main
Dining room
- Description: Formal Dining.
- Level: Main
Great room
- Description: Partially Finished Basement Used As A Workout Area.
- Level: Basement
Kitchen
- Level: Main
Laundry
- Level: Main
Living room
- Level: Main
Heating
- Forced Air
Cooling
- Central Air
Features
- Basement: Partial,Unfinished
Interior area
- Total structure area: 5,435
- Total interior livable area: 5,435 sqft
- Finished area above ground: 3,175
- Finished area below ground: 1,328
Property
Parking
- Total spaces: 3
- Parking features: Concrete, Dry Walled, Lighted, Oversized
- Attached garage spaces: 3
Features
- Levels: Two
- Stories: 2
- Patio & porch: Deck, Front Porch
- Exterior features: Garden, Lighting, Private Yard, Rain Gutters
- Fencing: Full
Lot
- Size: 7,362 Square Feet
- Features: Cul-De-Sac, Many Trees, Master Planned
- Residential vegetation: Grassed
Details
- Parcel number: 033933532
- Special conditions: Standard
Construction
Type & style
- Home type: SingleFamily
- Property subtype: Single Family Residence
Materials
- Frame, Rock, Vinyl Siding
Condition
- Year built: 2004
Utilities & green energy
- Electric: 110V
- Sewer: Public Sewer
- Water: Public
Community & HOA
Community
- Subdivision: Saddle Rock Golf Club South Sub 5th Flg
HOA
- Has HOA: Yes
- HOA fee: $546 annually
- HOA name: Saddle Rock South Master Association
- HOA phone: 303-369-0800
Location
- Region: Aurora
Financial & listing details
- Price per square foot: $156/sqft
- Tax assessed value: $719,700
- Annual tax amount: $5,622
- Date on market: 7/17/2026
- Listing terms: 1031 Exchange,Cash,Conventional,FHA
- Exclusions: Seller's Personal Property And Staging Materials.
- Ownership: Individual
- Road surface type: Paved
Estimated market value
Not available
Estimated sales range
Not available
Not available
Price history
| Date | Event | Price |
|---|---|---|
| 7/17/2026 | Listed for sale | $850,000+119.6%$156/sqft |
Source:  REcolorado as distributed by MLS GRID #1758138 Report a problem REcolorado as distributed by MLS GRID #1758138 Report a problem | ||
| 1/12/2007 | Sold | $387,000-10.3%$71/sqft |
Source: Public Record Report a problem | ||
| 6/1/2006 | Sold | $431,400$79/sqft |
Source: Public Record Report a problem | ||
Public tax history
| Year | Property taxes | Tax assessment |
|---|---|---|
| 2025 | $5,515 +8.8% | $44,981 -94.1% |
| 2024 | $5,069 +30.3% | $760,100 +1378.2% |
| 2023 | $3,890 -1.4% | $51,421 +45.2% |
| 2022 | $3,944 | $35,410 -2.8% |
| 2021 | -- | $36,429 -1.4% |
| 2020 | $4,035 +3.5% | $36,937 |
| 2019 | $3,900 | $36,937 +5.7% |
| 2018 | $3,900 +0.9% | $34,949 |
| 2017 | $3,864 | $34,949 +9.4% |
| 2016 | -- | $31,959 |
| 2015 | -- | $31,959 +22.2% |
| 2014 | $3,611 +10.9% | $26,149 -1.8% |
| 2013 | $3,256 | $26,620 |
| 2012 | -- | $26,620 |
| 2011 | $3,593 +1.9% | $26,620 -11.9% |
| 2010 | $3,527 -1.1% | $30,210 |
| 2009 | $3,565 | $30,210 +1.4% |
| 2008 | -- | $29,787 |
| 2007 | -- | $29,787 +27.7% |
| 2006 | -- | $23,334 0% |
| 2005 | -- | $23,335 +51.2% |
| 2002 | $1,928 +33.4% | $15,430 +37.8% |
| 2001 | $1,446 | $11,200 |
Find assessor info on the county website
Monthly payment
Est. payment
Payment breakdown
Explore the cost of this home by adjusting the details. Changes won't be saved.Climate risks
Neighborhood: Saddle Rock Golf Club
Nearby schools
GreatSchools rating
- 7/10Creekside Elementary SchoolGrades: PK-5Distance: 1.5 mi
- 6/10Liberty Middle SchoolGrades: 6-8Distance: 0.5 mi
- 9/10Grandview High SchoolGrades: 9-12Distance: 1.2 mi
Schools provided by the listing agent
- Elementary: Creekside
- Middle: Liberty
- High: Grandview
- District: Cherry Creek 5
Source: REcolorado as distributed by MLS GRID. This data may not be complete. We recommend contacting the local school district to confirm school assignments for this home.
- $807,5005 bd3 ba3.4k sqft22235 E Glasgow Pl, Aurora, CO 80016Off Market

- $769,3004 bd5 ba3.2k sqft22255 E Glasgow Pl, Aurora, CO 80016Off Market
- $744,4005 bd4 ba4.9k sqft7344 S Shawnee St, Aurora, CO 80016Off Market
- $868,2006 bd5 ba5k sqft7334 S Shawnee St, Aurora, CO 80016Off Market

- $680,3004 bd3 ba3.6k sqft22265 E Glasgow Pl, Aurora, CO 80016Off Market
- $688,1004 bd4 ba2.5k sqft22225 E Glasgow Pl, Aurora, CO 80016Off Market
- $719,4004 bd4 ba2.4k sqft7354 S Shawnee St, Aurora, CO 80016Off Market
- $815,6005 bd5 ba4.6k sqft7324 S Shawnee St, Aurora, CO 80016Off Market
A local agent can set up tours, give advice and negotiate with sellers.
Similar homes
- $--3 bd3 ba2.8k sqft7116 Flat Rock Ct, Aurora, CO 80016Auction
 Auction.com 2
 - $835,0005 bd4 ba3.9k sqft24781 E Ontario Drive, Aurora, CO 80016For Sale

 MLS ID #4807392, Betsy Aguilar, Gala Group, LLC. REcolorado as distributed by MLS GRID
 - $944,9005 bd4 ba5.3k sqft22226 E Glasgow Place, Aurora, CO 80016For Sale
 MLS ID #3543318, Brandon Lee, Douglas County Real Estate LLC. REcolorado as distributed by MLS GRID
 - $850,0006 bd5 ba4.5k sqft6969 S Rome Street, Aurora, CO 80016For Sale
 MLS ID #7116155, Julia Doherty, Thrive Real Estate Group. REcolorado as distributed by MLS GRID
 - $950,0004 bd4 ba3.5k sqft6959 S Buchanan Street, Aurora, CO 80016New ConstructionMLS ID #9061298, Kent Widmar, Transmarket Properties. REcolorado as distributed by MLS GRID
- $815,0004 bd3 ba3.8k sqft21993 E Heritage Parkway, Aurora, CO 80016For SaleMLS ID #9310356, Jeff Uscier, Workman & Associates. REcolorado as distributed by MLS GRID
- $899,9995 bd5 ba4.2k sqft6985 S Buchanan Court, Aurora, CO 80016For SaleMLS ID #4034342, Danielle Martini, Coldwell Banker Realty 44. REcolorado as distributed by MLS GRID
- $1,024,0005 bd4 ba6.3k sqft22197 E Easter Circle, Aurora, CO 80016For SaleMLS ID #5052042, Tara Jones, Opendoor Brokerage LLC. REcolorado as distributed by MLS GRID
- $899,9004 bd3 ba4.6k sqft6677 S Catawba Way, Aurora, CO 80016For SaleMLS ID #4019299, Jason Dodd, EXIT Realty DTC, Cherry Creek, Pikes Peak.. REcolorado as distributed by MLS GRID
- $875,0005 bd5 ba5k sqft6875 S Buchanan Court, Aurora, CO 80016For SaleMLS ID #1849553, Patrick Morgan, Madison & Company Properties. REcolorado as distributed by MLS GRID
- $800,0004 bd4 ba4.1k sqft8169 S Algonquian Circle, Aurora, CO 80016For SaleMLS ID #8789418, Jennifer Bub, Coldwell Banker Realty 24. REcolorado as distributed by MLS GRID
- $860,0005 bd5 ba4.9k sqft23910 E Ontario Place, Aurora, CO 80016For SaleMLS ID #4946780, Heather Christensen, Keller Williams DTC. REcolorado as distributed by MLS GRID
- $875,0004 bd4 ba3.8k sqft24364 E Fremont Drive, Aurora, CO 80016For SaleMLS ID #8802719, Tiffany Rivera, NAV Real Estate. REcolorado as distributed by MLS GRID
- $719,0003 bd3 ba4.6k sqft22132 E Quarto Place, Aurora, CO 80016For SaleMLS ID #3843426, Cindy Willard, Real Broker, LLC DBA Real. REcolorado as distributed by MLS GRID
- $935,0004 bd4 ba4.9k sqft23850 E Ontario Place, Aurora, CO 80016For SaleMLS ID #2787533, Bryan Eckert, LPT Realty. REcolorado as distributed by MLS GRID
- $915,0004 bd3 ba4.6k sqft8251 S Quatar Circle, Aurora, CO 80016For SaleMLS ID #8277083, Bob Calicchia, Total Realty Corp.. REcolorado as distributed by MLS GRID
- $879,0004 bd4 ba3.6k sqft7029 S Buchanan Street, Aurora, CO 80016For SaleMLS ID #7471429, Jennifer Bozarth, Colorado Premier Properties. REcolorado as distributed by MLS GRID
- $899,9995 bd4 ba5.6k sqft25338 E Costilla Place, Aurora, CO 80016For SaleMLS ID #4825500, Evan Watson, Your Home Sold Guaranteed Realty - Premier Partners. REcolorado as distributed by MLS GRID
- $899,0005 bd4 ba4.8k sqft24476 E Fremont Drive, Aurora, CO 80016For SaleMLS ID #5846710, Gudeta Barasso, Elite Realty. REcolorado as distributed by MLS GRID
- $674,9004 bd4 ba3.2k sqft7417 S Tempe Court, Aurora, CO 80016For SaleMLS ID #9471611, Troy Hansford Team, RE/MAX Professionals. REcolorado as distributed by MLS GRID
