Explore 22197 E Easter Cir, a residence arranged for everyday practicality and comfort with functional elements throughout. The primary bathroom provides a separate tub and shower, while a main area fireplace provides warmth. The kitchen is equipped with a functional kitchen island, all stainless steel appliances, and a convenient walk-in pantry in the kitchen, with a center island in the kitchen further enhancing its utility. This home provides comfort and utility, ready for you to make it your own.. Included 100-Day Home Warranty with buyer activation
For sale
$1,050,000
22197 E Easter Circle, Aurora, CO 80016
5beds
6,382sqft
:
Get pre-qualified$6,532/mo
Single Family Residence
Built in 2011
0.42 Acres Lot
$-- Zestimate®
$165/sqft
$44/mo HOA
What's special
- 18 days |
- 1,062 |
- 41 |
Zillow last checked:
Listing updated:
Listed by:
Tara Jones 720-594-2727 homes@opendoor.com,
Opendoor Brokerage LLC,
Naseem Mirza 619-650-6577,
Opendoor Brokerage LLC
Source: REcolorado as distributed by MLS GRID,MLS#: 5052042
Facts & features
Interior
Bedrooms & bathrooms
- Bedrooms: 5
- Bathrooms: 4
- Full bathrooms: 3
- 1/2 bathrooms: 1
- Main level bathrooms: 1
Bedroom
- Level: Upper
Bedroom
- Level: Upper
Bedroom
- Level: Upper
Bedroom
- Level: Upper
Bedroom
- Level: Basement
Bathroom
- Level: Upper
Bathroom
- Level: Upper
Bathroom
- Level: Upper
Bathroom
- Level: Main
Heating
- Forced Air, Natural Gas
Cooling
- Central Air
Appliances
- Included: Dishwasher
Features
- Kitchen Island, Quartz Counters
- Flooring: Carpet, Tile
- Basement: Partial
- Number of fireplaces: 1
Interior area
- Total structure area: 6,382
- Total interior livable area: 6,382 sqft
- Finished area above ground: 4,069
- Finished area below ground: 1,670
Video & virtual tour
Property
Parking
- Total spaces: 3
- Parking features: Garage - Attached
- Attached garage spaces: 3
Features
- Levels: Two
- Stories: 2
Lot
- Size: 0.42 Acres
- Features: Corner Lot
Details
- Parcel number: 034276742
- Special conditions: Standard
Construction
Type & style
- Home type: SingleFamily
- Property subtype: Single Family Residence
Materials
- Other, Stone, Stucco, Wood Siding
- Roof: Spanish Tile
Condition
- Year built: 2011
Utilities & green energy
- Sewer: Public Sewer
- Utilities for property: Natural Gas Available
Community & HOA
Community
- Subdivision: Saddle Rock Golf Club South Sub 16th Flg
HOA
- Has HOA: Yes
- HOA fee: $525 annually
- HOA name: Saddle Rock South Master Association, Inc.
- HOA phone: 303-369-0800
Location
- Region: Aurora
Financial & listing details
- Price per square foot: $165/sqft
- Tax assessed value: $1,002,400
- Annual tax amount: $7,831
- Date on market: 7/6/2026
- Listing terms: Cash,Conventional,VA Loan
- Exclusions: Alarm And Kwikset Lock Do Not Convey.
- Ownership: Corporation/Trust
- Electric utility on property: Yes
Estimated market value
Not available
Estimated sales range
Not available
Not available
Price history
| Date | Event | Price |
|---|---|---|
| 7/6/2026 | Listed for sale | $1,050,000-0.5%$165/sqft |
Source:  REcolorado as distributed by MLS GRID #5052042 Report a problem REcolorado as distributed by MLS GRID #5052042 Report a problem | ||
| 6/29/2026 | Sold | $1,055,400-8.2%$165/sqft |
Source: Public Record Report a problem | ||
| 9/17/2024 | Sold | $1,150,000$180/sqft |
Source: Public Record Report a problem | ||
| 6/3/2022 | Sold | $1,150,000-8%$180/sqft |
Source:  IRES as distributed by MLS GRID #964553 Report a problem IRES as distributed by MLS GRID #964553 Report a problem | ||
| 5/30/2022 | Pending sale | $1,250,000$196/sqft |
Source: IRES as distributed by MLS GRID #964553 Report a problem | ||
| 5/6/2022 | Listed for sale | $1,250,000+137.5%$196/sqft |
Source: IRES as distributed by MLS GRID #964553 Report a problem | ||
| 11/10/2011 | Sold | $526,391$82/sqft |
Source: Public Record Report a problem | ||
Public tax history
| Year | Property taxes | Tax assessment |
|---|---|---|
| 2025 | $8,459 +8.3% | $62,650 -13.5% |
| 2024 | $7,810 +29.4% | $72,454 -5.8% |
| 2023 | $6,037 -1.4% | $76,877 +39.9% |
| 2022 | $6,120 | $54,954 -2.8% |
| 2021 | -- | $56,536 +8.3% |
| 2020 | $5,703 +8.9% | $52,203 |
| 2019 | $5,235 | -- |
| 2018 | $5,235 +0.9% | $46,922 |
| 2017 | $5,188 | $46,922 -1.2% |
| 2016 | -- | $47,481 |
| 2015 | -- | $47,481 +14.1% |
| 2014 | $5,365 +3.5% | $41,623 -6.3% |
| 2013 | $5,183 | $44,440 +434.1% |
| 2012 | -- | $8,320 |
| 2011 | $1,207 +8.4% | $8,320 -18% |
| 2010 | $1,114 -41.6% | $10,150 +6.4% |
| 2009 | $1,909 | $9,540 -40.2% |
| 2008 | -- | $15,950 |
| 2007 | -- | $15,950 +89.7% |
| 2006 | -- | $8,410 |
| 2005 | -- | $8,410 -21.6% |
| 2002 | -- | $10,730 |
Find assessor info on the county website
Monthly payment
Est. payment
Payment breakdown
Explore the cost of this home by adjusting the details. Changes won't be saved.Climate risks
Neighborhood: Saddle Rock Golf Club
Nearby schools
GreatSchools rating
- 7/10Creekside Elementary SchoolGrades: PK-5Distance: 1.5 mi
- 6/10Liberty Middle SchoolGrades: 6-8Distance: 0.6 mi
- 9/10Grandview High SchoolGrades: 9-12Distance: 1 mi
Schools provided by the listing agent
- Elementary: Creekside
- Middle: Liberty
- High: Grandview
- District: Cherry Creek 5
Source: REcolorado as distributed by MLS GRID. This data may not be complete. We recommend contacting the local school district to confirm school assignments for this home.
- $867,3004 bd5 ba3.1k sqft22177 E Easter Cir, Aurora, CO 80016Off Market
- $816,4004 bd4 ba5k sqft7220 S Sicily Ct, Aurora, CO 80016Off Market
- $1,039,2006 bd6 ba6.1k sqft22157 E Easter Cir, Aurora, CO 80016Off Market
- $50010,018 Square Feet22157 E Easter Cir, Aurora, CO 80016Off Market
- $950,0004 bd5 ba6.1k sqft7230 S Sicily Ct, Aurora, CO 80016Sold
- $816,3004 bd4 ba3.3k sqft22159 E Rowland Dr, Aurora, CO 80016Off Market
- $1,121,0006 bd6 ba6.3k sqft7221 S Sicily Ct, Aurora, CO 80016Off Market
- $975,4004 bd6 ba3.4k sqft22127 E Easter Cir, Aurora, CO 80016Off Market
A local agent can set up tours, give advice and negotiate with sellers.
Similar homes
- $975,0005 bd4 ba5.2k sqft26804 E Mineral Drive, Aurora, CO 80016For Sale

 MLS ID #4013667, KieAnn Brownell, RE/MAX Northwest Inc. REcolorado as distributed by MLS GRID
 - $1,062,0004 bd5 ba6.1k sqft25586 E Alder Drive, Aurora, CO 80016For Sale
 MLS ID #2290784, Trelora Realty Team, Trelora Realty, Inc.. REcolorado as distributed by MLS GRID
 - $938,8505 bd5 ba5k sqft24872 E Irish Drive, Aurora, CO 80016For Sale
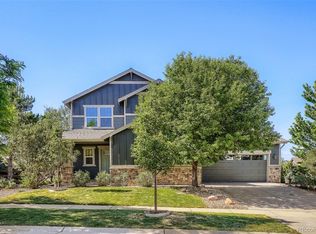 MLS ID #1921792, Tom Ullrich, RE/MAX Professionals. REcolorado as distributed by MLS GRID
 - $999,0004 bd5 ba5.4k sqft8450 S Biloxi Court, Aurora, CO 80016For Sale
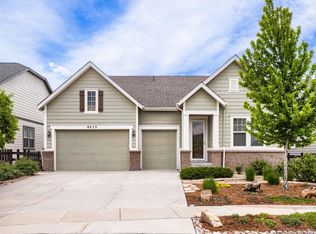 MLS ID #9388603, Melissa Park, RE/MAX Leaders. REcolorado as distributed by MLS GRID
 - $865,0006 bd5 ba4.5k sqft6969 S Rome Street, Aurora, CO 80016For SaleMLS ID #7116155, Julia Doherty, Thrive Real Estate Group. REcolorado as distributed by MLS GRID
- $750,0006 bd4 ba5k sqft26004 E Elmhurst Place, Aurora, CO 80016For SaleMLS ID #5200481, Janet Frederick, RE/MAX Professionals. REcolorado as distributed by MLS GRID
- $778,5005 bd5 ba3.9k sqft27746 E Frost Place, Aurora, CO 80016For SaleMLS ID #6031180, Jeff Molenda, Key Real Estate Group LLC. REcolorado as distributed by MLS GRID
- $993,9006 bd5 ba4.9k sqft16866 E Peakview Avenue, Aurora, CO 80016For SaleMLS ID #4056250, Jay Chen, Colorado Real Estate Center LLC. REcolorado as distributed by MLS GRID
- $775,0005 bd5 ba4.1k sqft6934 S Fultondale Circle, Aurora, CO 80016For SaleMLS ID #5682566, Mauri Tamborra, Real Broker, LLC DBA Real. REcolorado as distributed by MLS GRID
- $775,0004 bd4 ba3.9k sqft20734 E Peakview Place, Aurora, CO 80016For SaleMLS ID #5952260, Alexandra Iacovet, HomeSmart. REcolorado as distributed by MLS GRID
- $649,0005 bd3 ba3.5k sqft23469 E Ottawa Place, Aurora, CO 80016For SaleMLS ID #9193696, Trelora Realty Team, Trelora Realty, Inc.. REcolorado as distributed by MLS GRID
- $1,100,0007 bd5 ba5.1k sqft3315 Paintbrush Lane, Parker, CO 80138For SaleMLS ID #7218003, Lynn Wood, Keller Williams DTC. REcolorado as distributed by MLS GRID
- $699,0006 bd4 ba4.5k sqft22668 E Lake Place, Aurora, CO 80015For SaleMLS ID #5872602, Tong Zhang, HomeSmart Realty. REcolorado as distributed by MLS GRID
- $719,9005 bd3 ba3.4k sqft7768 S Old Hammer Way, Aurora, CO 80016For SaleMLS ID #7426899, Jesalyn Garcia, Denver Home Brokers Llc. REcolorado as distributed by MLS GRID
- $720,0005 bd3 ba3.8k sqft21560 E Union Place, Aurora, CO 80015For SaleMLS ID #9881256, Mitchell Griffin, eXp Realty, LLC. REcolorado as distributed by MLS GRID
- $880,0004 bd5 ba5.4k sqft4745 S Helena Way, Aurora, CO 80015For SaleMLS ID #2925378, Russell Brooks, NAV Real Estate. REcolorado as distributed by MLS GRID
- $1,050,0005 bd5 ba4.6k sqft878 Graland Lane, Highlands Ranch, CO 80126For SaleMLS ID #6495306, Craig Hoover, MB Bellissimo Homes. REcolorado as distributed by MLS GRID
- $644,9005 bd4 ba3.4k sqft6111 S Kirk Street, Centennial, CO 80016For SaleMLS ID #3326268, Steven Hayden, eLIST Realty LLC. REcolorado as distributed by MLS GRID
- $875,0004 bd4 ba5.6k sqft21735 E Idyllwilde Drive, Parker, CO 80138For SaleMLS ID #7033789, Crystal Lockhart, RE/MAX Professionals. REcolorado as distributed by MLS GRID
- $630,0005 bd3 ba4.1k sqft5023 S Shawnee Street, Aurora, CO 80015For SaleMLS ID #4227283, Leigh Ann Johnson, Grace Management & Invest.. REcolorado as distributed by MLS GRID
