Beautifully maintained ranch-style home with a finished walk-out basement backing to open space where you can often catch deer visiting, offering peaceful views and added privacy. This home combines thoughtful upgrades with comfortable everyday living.
The spacious main floor features engineered hardwood throughout, a private office with French doors, and an inviting family room with gas fireplace. The kitchen is designed for both function and entertaining with a large island, stainless steel appliances, double ovens, gas cooktop, pantry, and soft-close cabinetry with convenient pull-out shelves.
The primary suite overlooks the open space and includes a luxurious 5-piece bath and oversized walk-in closet. Two additional main floor bedrooms each feature their own en suite bath, including one with a walk-in closet, plus an additional half bath for guests.
Enjoy Colorado outdoor living year-round from the low-maintenance covered deck complete with a gas hookup and automatic privacy shade. The main floor laundry/mud room offers extra cabinets and a utility sink for added convenience.
The finished walk-out basement provides even more living space with a large rec area, wet bar with refrigerator, additional bedroom with walk-in closet, 3/4 bath, covered patio access, and abundant storage space.
Additional highlights include owned solar that will stay with the property, a new Rachio smart sprinkler system, 3-car garage with finished epoxy floors, cabinets for extra storage, and pulley bike storage system. This home has been exceptionally well cared for and is truly move-in ready.
For sale
Price cut: $24K (7/30)
$975,000
8450 S Biloxi Court, Aurora, CO 80016
4beds
5,490sqft
:
Get pre-qualified$6,069/mo
Single Family Residence
Built in 2016
8,625 Square Feet Lot
$-- Zestimate®
$178/sqft
$111/mo HOA
What's special
Peaceful viewsLow-maintenance covered deckLarge islandAdded privacySpacious main floorGas cooktopDouble ovens
- 64 days |
- 319 |
- 13 |
Zillow last checked:
Listing updated:
Listed by:
Melissa Park 303-523-9713 PropertiesbyPark@gmail.com,
RE/MAX Leaders,
Kerron Stokes 303-834-1144,
RE/MAX Leaders
Source: REcolorado as distributed by MLS GRID,MLS#: 9388603
Facts & features
Interior
Bedrooms & bathrooms
- Bedrooms: 4
- Bathrooms: 5
- Full bathrooms: 2
- 3/4 bathrooms: 2
- 1/2 bathrooms: 1
- Main level bathrooms: 4
- Main level bedrooms: 3
Bedroom
- Description: En Suite Bath And Walk In Closet
- Level: Main
Bedroom
- Description: Views Of The Open Space, Large Walk In Closet
- Features: Primary Suite
- Level: Main
Bedroom
- Description: En Suite Bath
- Level: Main
Bedroom
- Description: Walk In Closet
- Level: Basement
Bathroom
- Level: Main
Bathroom
- Description: En Suite In Front Bedroom
- Features: En Suite Bathroom
- Level: Main
Bathroom
- Features: En Suite Bathroom, Primary Suite
- Level: Main
Bathroom
- Description: En Suite In Secondary Bedroom
- Features: En Suite Bathroom
- Level: Main
Bathroom
- Level: Basement
Dining room
- Level: Main
Laundry
- Description: Washer & Dryer Included
- Level: Main
Office
- Description: With French Doors
- Level: Main
Heating
- Forced Air
Cooling
- Central Air
Appliances
- Included: Bar Fridge, Cooktop, Dishwasher, Disposal, Double Oven, Dryer, Microwave, Refrigerator, Washer
Features
- Ceiling Fan(s), Five Piece Bath, Granite Counters, Kitchen Island, Pantry, Smoke Free, Walk-In Closet(s)
- Windows: Double Pane Windows, Window Coverings, Window Treatments
- Basement: Finished,Full,Walk-Out Access
- Number of fireplaces: 1
- Fireplace features: Family Room
Interior area
- Total structure area: 5,490
- Total interior livable area: 5,490 sqft
- Finished area above ground: 2,745
- Finished area below ground: 1,639
Property
Parking
- Total spaces: 3
- Parking features: Floor Coating
- Attached garage spaces: 3
Features
- Levels: One
- Stories: 1
- Patio & porch: Covered, Deck, Patio
Lot
- Size: 8,625 Square Feet
- Features: Cul-De-Sac, Greenbelt
Details
- Parcel number: R0488173
- Special conditions: Standard
Construction
Type & style
- Home type: SingleFamily
- Property subtype: Single Family Residence
Materials
- Frame
- Roof: Composition
Condition
- Year built: 2016
Utilities & green energy
- Sewer: Public Sewer
- Water: Public
Community & HOA
Community
- Security: Carbon Monoxide Detector(s), Smoke Detector(s)
- Subdivision: Rocking Horse
HOA
- Has HOA: Yes
- Amenities included: Park, Pool, Trail(s)
- Services included: Recycling, Trash
- HOA fee: $332 quarterly
- HOA name: Inspiration Metro District
- HOA phone: 303-627-2632
Location
- Region: Aurora
Financial & listing details
- Price per square foot: $178/sqft
- Tax assessed value: $991,414
- Annual tax amount: $8,267
- Date on market: 5/28/2026
- Listing terms: Cash,Conventional,FHA,Jumbo,VA Loan
- Exclusions: None
- Ownership: Individual
Estimated market value
Not available
Estimated sales range
Not available
Not available
Price history
| Date | Event | Price |
|---|---|---|
| 7/30/2026 | Price change | $975,000-2.4%$178/sqft |
Source:  REcolorado as distributed by MLS GRID #9388603 Report a problem REcolorado as distributed by MLS GRID #9388603 Report a problem | ||
| 6/17/2026 | Price change | $999,000-4.9%$182/sqft |
Source: REcolorado as distributed by MLS GRID #9388603 Report a problem | ||
| 5/28/2026 | Listed for sale | $1,050,000+51.9%$191/sqft |
Source: REcolorado as distributed by MLS GRID #9388603 Report a problem | ||
| 6/28/2016 | Sold | $691,319$126/sqft |
Source: Public Record Report a problem | ||
Public tax history
| Year | Property taxes | Tax assessment |
|---|---|---|
| 2025 | $7,403 -2.3% | $61,970 -7% |
| 2024 | $7,577 +22.6% | $66,660 -1% |
| 2023 | $6,180 -12.9% | $67,310 +40.3% |
| 2022 | $7,100 | $47,980 -2.8% |
| 2021 | -- | $49,370 +2.3% |
| 2020 | $6,964 +12.9% | $48,280 |
| 2019 | $6,167 | $48,280 +14.4% |
| 2018 | $6,167 +4.5% | $42,220 |
| 2017 | $5,904 +809.8% | $42,220 +370.2% |
| 2016 | $649 +5.6% | $8,980 |
| 2015 | $615 | $8,980 |
Find assessor info on the county website
Monthly payment
Est. payment
Payment breakdown
Explore the cost of this home by adjusting the details. Changes won't be saved.Climate risks
Neighborhood: Inspiration
Nearby schools
GreatSchools rating
- 8/10Pine Lane Elementary SchoolGrades: PK-6Distance: 2.4 mi
- 4/10Sierra Middle SchoolGrades: 7-8Distance: 3.2 mi
- 8/10Chaparral High SchoolGrades: 9-12Distance: 5.3 mi
Schools provided by the listing agent
- Elementary: Pine Lane Prim/Inter
- Middle: Sierra
- High: Chaparral
- District: Douglas RE-1
Source: REcolorado as distributed by MLS GRID. This data may not be complete. We recommend contacting the local school district to confirm school assignments for this home.
- $881,9002 bd2 ba2.2k sqft8440 S Biloxi Ct, Aurora, CO 80016Off Market
- $893,4003 bd4 ba2.2k sqft8460 S Biloxi Ct, Aurora, CO 80016Off Market
- $903,9003 bd4 ba2.7k sqft8470 S Biloxi Ct, Aurora, CO 80016Off Market
- $954,0003 bd4 ba5.4k sqft8430 S Biloxi Ct, Aurora, CO 80016Off Market
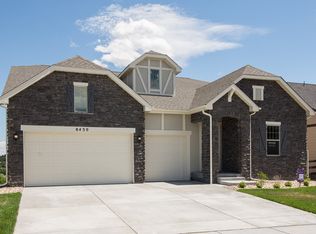
- $842,2003 bd3 ba4.6k sqft8455 S Biloxi Ct, Aurora, CO 80016Off Market
- $837,5002 bd2 ba2.2k sqft8480 S Biloxi Ct, Aurora, CO 80016Off Market
- $874,8003 bd5 ba3.5k sqft23562 E Bailey Pl, Aurora, CO 80016Off Market
- $803,0003 bd4 ba4.7k sqft8445 S Biloxi Ct, Aurora, CO 80016Off Market
A local agent can set up tours, give advice and negotiate with sellers.
Similar homes
- $899,0004 bd5 ba5.5k sqft7994 S Kewaunee Street, Aurora, CO 80016For Sale

 MLS ID #2248250, Tom Ullrich, RE/MAX Professionals. REcolorado as distributed by MLS GRID
 - $1,030,0005 bd4 ba4.7k sqft24357 E Fremont Drive, Aurora, CO 80016For Sale
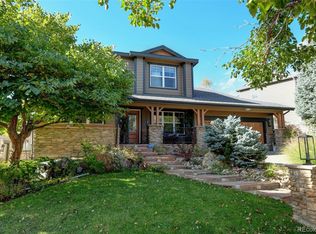 MLS ID #5552184, Jim Loveridge, Real Broker, LLC DBA Real. REcolorado as distributed by MLS GRID
 - $995,0003 bd3 ba5k sqft21831 E Tansy Place, Aurora, CO 80016New Construction
 REcolorado as distributed by MLS GRID
 - $869,8504 bd3 ba4.8k sqft24555 E Kettle Court, Aurora, CO 80016New Construction
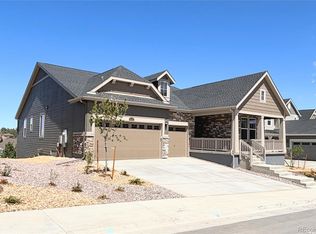 REcolorado as distributed by MLS GRID
 - $839,9005 bd5 ba4.6k sqft26121 E Orchard Drive, Aurora, CO 80016For SaleMLS ID #4207397, Matthew Morgado, Blue Yeti Homes. REcolorado as distributed by MLS GRID
- $860,0006 bd5 ba4.5k sqft6969 S Rome Street, Aurora, CO 80016For SaleMLS ID #7116155, Julia Doherty, Thrive Real Estate Group. REcolorado as distributed by MLS GRID
- $865,0006 bd5 ba4.2k sqft6965 S Buchanan Court, Aurora, CO 80016For SaleMLS ID #5475487, Vignesh Tanneru, SV Realty Group. REcolorado as distributed by MLS GRID
- $780,0005 bd4 ba3.9k sqft6320 S Langdale Way, Aurora, CO 80016For SaleMLS ID #5440458, Margene Ricciardi, RE/MAX Alliance. REcolorado as distributed by MLS GRID
- $799,0005 bd4 ba4.4k sqft8901 S Ukraine Court, Aurora, CO 80016For SaleMLS ID #4835784, Andrew Wasson, Mountain Standard Real Estate Company. REcolorado as distributed by MLS GRID
- $775,0005 bd5 ba4.1k sqft6934 S Fultondale Circle, Aurora, CO 80016For SaleMLS ID #5682566, Mauri Tamborra, Real Broker, LLC DBA Real. REcolorado as distributed by MLS GRID
- $892,8005 bd4 ba3.9k sqft24734 E Kettle Court, Aurora, CO 80016New ConstructionREcolorado as distributed by MLS GRID
- $700,0003 bd3 ba4.3k sqft8844 S Sicily Court, Aurora, CO 80016For SaleMLS ID #6879100, Jaime Hernandez Jr., Compass - Denver. REcolorado as distributed by MLS GRID
- $789,7275 bd4 ba4.4k sqft6012 S Ouray Street, Aurora, CO 80016For SaleMLS ID #5311505, David Armayor, Coldwell Banker Realty 24. REcolorado as distributed by MLS GRID
- $725,0005 bd4 ba4.5k sqft4778 S Biloxi Way, Aurora, CO 80016For SaleMLS ID #8522784, Tamara Heuckroth, Your Castle Real Estate Inc. REcolorado as distributed by MLS GRID
- $857,0003 bd2 ba4.3k sqft9046 S Shawnee Court, Aurora, CO 80016New ConstructionREcolorado as distributed by MLS GRID
- $835,0005 bd5 ba5k sqft7132 Bandit Drive, Castle Rock, CO 80108For SaleMLS ID #1583409, Brandon Griffin, eXp Realty, LLC. REcolorado as distributed by MLS GRID
- $599,0003 bd3 ba3k sqft8270 S Jackson Gap Court, Aurora, CO 80016For SaleMLS ID #8090507, Tom Ullrich, RE/MAX Professionals. REcolorado as distributed by MLS GRID
- $660,0004 bd3 ba3.9k sqft5753 S Rome Street, Aurora, CO 80015For SaleMLS ID #7741728, Jess Riley, NAV Real Estate. REcolorado as distributed by MLS GRID
- $720,0005 bd3 ba3.8k sqft21560 E Union Place, Aurora, CO 80015For SaleMLS ID #9881256, Mitchell Griffin, eXp Realty, LLC. REcolorado as distributed by MLS GRID
- $1,049,0003 bd4 ba3.7k sqft430 Sheldon Avenue, Castle Rock, CO 80104For SaleMLS ID #5710935, David Elson, Front Range Real Estate Group LLC. REcolorado as distributed by MLS GRID
