*Potential VA assumable loan at 2.125%, 346K balance!* This is the one! Perfectly positioned on a premium corner lot at the end of a quiet cul-de-sac, this gorgeous Sanford/Beazer home is surrounded by mature trees & nestled just steps from a peaceful greenbelt, creating a private & serene setting. Locally known as a long-time respected local builder, Sanford Homes built a reputation for highly sought-after floor plans, thoughtful design & exceptional quality of construction that continues to stand the test of time. This 5-bed, 5-bath masterpiece boasts a fully finished basement & premium upgrades throughout. The main level showcases elegant plantation shutters, chic refinished fireplace surround, private study & a convenient 1/2 bath. Prepare to be captivated by the show-stopping, refreshed chef’s kitchen, a culinary sanctuary flaunting crisp white cabinets, an oversized slab granite eat-in island & a newly added precision gas line. Upstairs, 4 spacious bedrooms include an expansive primary suite w/ a luxurious 5-piece bath, dual vanity, generous walk-in closet & tray ceiling. A 2nd en suite bedroom upstairs enjoys a private bath, while the other 2 bedrooms share a full bath. The finished garden level basement is an entertainer's dream, featuring a wet bar, beverage cooler, 3/4 bath & 5th bedroom currently used as a gym. Future-proofed for convenience, the home features an EV charger, custom storage systems in garage, brand-new HVAC system & hot water heater installed 2025. Step outside to your private oasis & relax on the newly redone Trex deck surrounded by trees & lush foliage. Award-winning Cherry Creek school district w/ a short walk to the elementary school, the location is truly unbeatable. Effortless proximity to E-470, 225, I-70, I-25, DIA, DTC, Buckley AFB & upscale Southlands shopping & dining, world-class hiking, biking, golf, and reservoirs. From the prime location to the ultra-upgraded layout, every detail creates an elite sense of home.
For sale
Price cut: $25K (6/29)
$775,000
6934 S Fultondale Circle, Aurora, CO 80016
5beds
4,133sqft
:
Get pre-qualified$4,842/mo
Single Family Residence
Built in 2004
8,276 Square Feet Lot
$-- Zestimate®
$188/sqft
$110/mo HOA
What's special
- 76 days |
- 787 |
- 44 |
Zillow last checked:
Listing updated:
Listed by:
Mauri Tamborra 720-371-0101 mauritamborra@gmail.com,
Real Broker, LLC DBA Real
Source: REcolorado as distributed by MLS GRID,MLS#: 5682566
Facts & features
Interior
Bedrooms & bathrooms
- Bedrooms: 5
- Bathrooms: 5
- Full bathrooms: 2
- 3/4 bathrooms: 2
- 1/2 bathrooms: 1
- Main level bathrooms: 1
Bedroom
- Features: Primary Suite
- Level: Upper
Bedroom
- Level: Upper
Bedroom
- Level: Upper
Bedroom
- Level: Upper
Bedroom
- Description: Currently Used As Gym
- Level: Basement
Bathroom
- Level: Main
Bathroom
- Features: En Suite Bathroom
- Level: Upper
Bathroom
- Features: En Suite Bathroom
- Level: Upper
Bathroom
- Level: Upper
Bathroom
- Level: Basement
Dining room
- Level: Main
Family room
- Level: Main
Family room
- Level: Basement
Kitchen
- Level: Main
Laundry
- Level: Main
Living room
- Level: Main
Office
- Level: Main
Heating
- Forced Air
Cooling
- Central Air
Appliances
- Included: Bar Fridge, Cooktop, Dishwasher, Disposal, Double Oven, Microwave, Range, Range Hood, Refrigerator, Self Cleaning Oven
Features
- Built-in Features, Ceiling Fan(s), Eat-in Kitchen, Entrance Foyer, Five Piece Bath, Granite Counters, High Ceilings, High Speed Internet, Kitchen Island, Open Floorplan, Primary Suite, Smart Thermostat, Smoke Free, Walk-In Closet(s), Wet Bar
- Flooring: Carpet, Tile, Wood
- Basement: Finished,Full
- Number of fireplaces: 1
- Fireplace features: Family Room
Interior area
- Total structure area: 4,133
- Total interior livable area: 4,133 sqft
- Finished area above ground: 3,028
- Finished area below ground: 900
Property
Parking
- Total spaces: 3
- Parking features: Garage - Attached
- Attached garage spaces: 3
Features
- Levels: Two
- Stories: 2
- Patio & porch: Deck, Front Porch
- Exterior features: Private Yard
- Fencing: Full
Lot
- Size: 8,276 Square Feet
- Features: Cul-De-Sac, Level, Sprinklers In Front, Sprinklers In Rear
Details
- Parcel number: 034356347
- Special conditions: Standard
Construction
Type & style
- Home type: SingleFamily
- Architectural style: Traditional
- Property subtype: Single Family Residence
Materials
- Brick, Cement Siding
- Foundation: Slab
- Roof: Composition
Condition
- Updated/Remodeled
- Year built: 2004
Details
- Builder name: Sanford Homes
Utilities & green energy
- Sewer: Public Sewer
- Water: Public
- Utilities for property: Cable Available, Natural Gas Available
Community & HOA
Community
- Security: Smart Locks
- Subdivision: Tallyns Reach
HOA
- Has HOA: Yes
- Amenities included: Clubhouse, Park, Playground, Pool, Tennis Court(s), Trail(s)
- Services included: Recycling, Trash
- HOA fee: $270 quarterly
- HOA name: Tallyn's Reach Authority
- HOA phone: 303-265-7949
- Second HOA fee: $237 annually
- Second HOA name: Haven Community Management
- Second HOA phone: 303-779-5710
Location
- Region: Aurora
Financial & listing details
- Price per square foot: $188/sqft
- Tax assessed value: $791,600
- Annual tax amount: $6,332
- Date on market: 5/20/2026
- Listing terms: Cash,Conventional,FHA,Assumable,VA Loan
- Exclusions: Seller's Personal Property; Washer And Dryer Negotiable
- Ownership: Individual
- Electric utility on property: Yes
Estimated market value
Not available
Estimated sales range
Not available
Not available
Price history
| Date | Event | Price |
|---|---|---|
| 7/25/2026 | Listing removed | $3,900$1/sqft |
Source: REcolorado as distributed by MLS GRID #6222310 Report a problem | ||
| 7/17/2026 | Listed for rent | $3,900$1/sqft |
Source: REcolorado as distributed by MLS GRID #6222310 Report a problem | ||
| 6/29/2026 | Price change | $775,000-3.1%$188/sqft |
Source:  REcolorado as distributed by MLS GRID #5682566 Report a problem REcolorado as distributed by MLS GRID #5682566 Report a problem | ||
| 5/19/2026 | Listed for sale | $800,000+68.4%$194/sqft |
Source: REcolorado as distributed by MLS GRID #5682566 Report a problem | ||
| 11/18/2016 | Sold | $475,000$115/sqft |
Source: Public Record Report a problem | ||
| 9/9/2016 | Price change | $475,000-2.1%$115/sqft |
Source: RE/MAX Professionals #7553147 Report a problem | ||
| 9/2/2016 | Price change | $485,000-2%$117/sqft |
Source: RE/MAX Professionals #7553147 Report a problem | ||
| 8/10/2016 | Listed for sale | $495,000+15.1%$120/sqft |
Source: RE/MAX PROFESSIONALS #7553147 Report a problem | ||
| 12/3/2013 | Listing removed | $429,900$104/sqft |
Source: Excalibur Homes Real Estate #1233272 Report a problem | ||
| 9/21/2013 | Listed for sale | $429,900+13.6%$104/sqft |
Source: Excalibur Homes Real Estate #1233272 Report a problem | ||
| 3/29/2005 | Sold | $378,579$92/sqft |
Source: Public Record Report a problem | ||
Public tax history
| Year | Property taxes | Tax assessment |
|---|---|---|
| 2025 | $5,808 +10.3% | $49,475 -0.1% |
| 2024 | $5,266 +10.4% | $49,539 -7.8% |
| 2023 | $4,771 -0.2% | $53,741 +32.8% |
| 2022 | $4,779 | $40,456 -2.8% |
| 2021 | -- | $41,620 +6.6% |
| 2020 | $4,952 +3.6% | $39,053 |
| 2019 | $4,781 | -- |
| 2018 | $4,781 +6.3% | $37,253 +5.4% |
| 2017 | $4,499 | $35,359 +9.3% |
| 2016 | -- | $32,365 |
| 2015 | -- | $32,365 +24.8% |
| 2014 | $3,986 +15.8% | $25,934 -3.1% |
| 2013 | $3,441 | $26,760 |
| 2012 | -- | $26,760 |
| 2011 | $3,814 +1.7% | $26,760 -10.9% |
| 2010 | $3,752 -3.3% | $30,030 |
| 2009 | $3,880 | $30,030 -2.6% |
| 2008 | -- | $30,837 |
| 2007 | -- | $30,837 +12.3% |
| 2006 | -- | $27,470 +77.1% |
| 2005 | -- | $15,514 |
Find assessor info on the county website
Monthly payment
Est. payment
Payment breakdown
Explore the cost of this home by adjusting the details. Changes won't be saved.Climate risks
Neighborhood: Tallyn's Reach
Nearby schools
GreatSchools rating
- 7/10Coyote Hills Elementary SchoolGrades: PK-5Distance: 0.1 mi
- 6/10Infinity Middle SchoolGrades: 6-8Distance: 2.3 mi
- 8/10Cherokee Trail High SchoolGrades: 9-12Distance: 1.3 mi
Schools provided by the listing agent
- Elementary: Coyote Hills
- Middle: Fox Ridge
- High: Cherokee Trail
- District: Cherry Creek 5
Source: REcolorado as distributed by MLS GRID. This data may not be complete. We recommend contacting the local school district to confirm school assignments for this home.
- $660,1004 bd3 ba2.5k sqft6944 S Fultondale Cir, Aurora, CO 80016Off Market
- $787,1004 bd5 ba3k sqft24654 E Quarto Pl, Aurora, CO 80016Off Market
- $704,0005 bd4 ba3.4k sqft6954 S Fultondale Cir, Aurora, CO 80016Off Market

- $717,1004 bd4 ba3.6k sqft24664 E Quarto Pl, Aurora, CO 80016Off Market
- $772,6004 bd5 ba3.9k sqft6975 S Fultondale Cir, Aurora, CO 80016Off Market
- $698,0004 bd2 ba2.8k sqft6965 S Fultondale Cir, Aurora, CO 80016Off Market
- $658,3004 bd3 ba2.4k sqft24674 E Quarto Pl, Aurora, CO 80016Off Market
- $695,2005 bd3 ba2.9k sqft6974 S Fultondale Cir, Aurora, CO 80016Off Market
A local agent can set up tours, give advice and negotiate with sellers.
Similar homes
- $899,0005 bd4 ba4.8k sqft24476 E Fremont Drive, Aurora, CO 80016For Sale
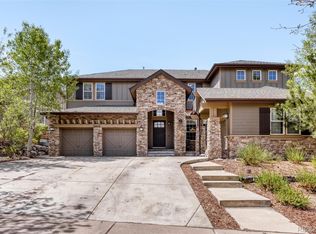
 MLS ID #5846710, Gudeta Barasso, Elite Realty. REcolorado as distributed by MLS GRID
 - $760,0005 bd4 ba3.2k sqft26712 E Hinsdale Place, Aurora, CO 80016For Sale
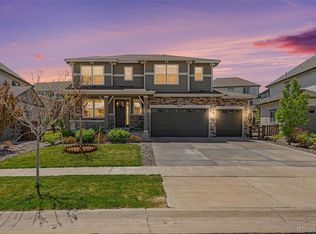 MLS ID #1524403, Ryan Mutschelknaus, Madison & Company Properties. REcolorado as distributed by MLS GRID
 - $839,9005 bd5 ba4.6k sqft26121 E Orchard Drive, Aurora, CO 80016For Sale
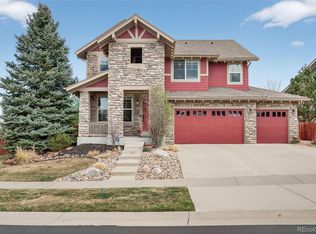 MLS ID #4207397, Matthew Morgado, Blue Yeti Homes. REcolorado as distributed by MLS GRID
 - $649,0005 bd3 ba3.5k sqft23469 E Ottawa Place, Aurora, CO 80016For Sale
 MLS ID #9193696, Trelora Realty Team, Trelora Realty, Inc.. REcolorado as distributed by MLS GRID
 - $799,9994 bd5 ba5.1k sqft8200 S Blackstone Parkway, Aurora, CO 80016For SaleMLS ID #4435561, Jennifer Bozarth, Colorado Premier Properties. REcolorado as distributed by MLS GRID
- $725,0005 bd4 ba4.5k sqft4778 S Biloxi Way, Aurora, CO 80016For SaleMLS ID #8522784, Tamara Heuckroth, Your Castle Real Estate Inc. REcolorado as distributed by MLS GRID
- $1,030,0005 bd4 ba4.7k sqft24357 E Fremont Drive, Aurora, CO 80016For SaleMLS ID #5552184, Jim Loveridge, Real Broker, LLC DBA Real. REcolorado as distributed by MLS GRID
- $620,0005 bd3 ba2.5k sqft20502 E Union Avenue, Aurora, CO 80015For SaleMLS ID #7027892, Joshua Spivey, Berkshire Hathaway HomeServices Colorado, LLC - Highlands Ranch Real Estate. REcolorado as distributed by MLS GRID
- $670,0005 bd3 ba4.4k sqft4956 S Tempe Way, Aurora, CO 80015For SaleMLS ID #6798846, Sue Kenner, Keller Williams DTC. REcolorado as distributed by MLS GRID
- $695,0005 bd4 ba3.8k sqft5835 S Danube Circle, Aurora, CO 80015For SaleMLS ID #9631884, Jennifer Bozarth, Colorado Premier Properties. REcolorado as distributed by MLS GRID
- $719,0004 bd3 ba3.2k sqft10130 Lodestone Way, Parker, CO 80134For SaleMLS ID #5145935, Illona Gerlock, Coldwell Banker Realty 18. REcolorado as distributed by MLS GRID
- $799,0004 bd4 ba3.8k sqft12077 S Wanderlust Way, Parker, CO 80138For SaleMLS ID #5482019, Jason Edwards, The Denver 100 LLC. REcolorado as distributed by MLS GRID
- $749,9905 bd3 ba4.3k sqft10913 Ledges Road, Parker, CO 80134For SaleMLS ID #7728307, Piyush Ashra, MB Vibrant Real Estate, Inc. REcolorado as distributed by MLS GRID
- $640,0005 bd4 ba3.4k sqft484 N Jamestown Way, Aurora, CO 80018For SaleMLS ID #6524326, Tobias Trujillo, Ed Prather Real Estate. REcolorado as distributed by MLS GRID
- $635,0004 bd4 ba3.1k sqft247 N Coolidge Way, Aurora, CO 80018For SaleMLS ID #6606630, Veronica Trotta, Real Broker, LLC DBA Real. REcolorado as distributed by MLS GRID
- $640,0006 bd4 ba3.6k sqft19551 E Wyoming Avenue, Aurora, CO 80017For SaleMLS ID #3376189, Katelynn Tran, Equity Colorado Real Estate. REcolorado as distributed by MLS GRID
- $699,9994 bd4 ba4.1k sqft3845 Eaton Park Street, Aurora, CO 80019For SaleMLS ID #7484103, John Tanguma, Your Castle Real Estate Inc. REcolorado as distributed by MLS GRID
- $894,0005 bd5 ba4.5k sqft11952 Pine Top Street, Parker, CO 80138For SaleMLS ID #5047315, Jamie Krakofsky, Keller Williams Partners Realty. REcolorado as distributed by MLS GRID
- $924,9005 bd5 ba5k sqft11983 Blackwell Way, Parker, CO 80138For SaleMLS ID #9640764, Angela Hacker, LIV Sotheby's International Realty. REcolorado as distributed by MLS GRID
- $539,0004 bd4 ba2.5k sqft21965 E Irish Drive, Aurora, CO 80016For SaleMLS ID #3150708, Sarah Phillips, Compass - Denver. REcolorado as distributed by MLS GRID
