Stunning Ranch in Blackstone Country Club – Ideal for Multigenerational Living! Welcome to this beautifully maintained 4 bed, 5 bath + MF office ranch offering 5,144 square feet in the prestigious Blackstone Country Club community, located within the highly rated Cherry Creek School District! Positioned on an oversized, corner lot, the home greets you with a serene front water feature, covered front porch & beautiful, mature landscaping. The backyard is equally impressive with a flagstone patio leading to an expansive open air patio along w/ a covered patio designed for al fresco dining & entertaining complete with an electric fence for pets! Inside, the main level features an open-concept design highlighted by a spacious primary suite with spa-like en suite bath, a secondary bedroom with a private bath, a dedicated study & elegant gathering spaces. The chef’s kitchen includes a large island with seating, walk-in pantry & butler’s pantry opening seamlessly to the dining & living areas w/ designer-appointed finishes throughout! The newly finished basement transforms this home into the perfect multigenerational retreat offering a full second primary suite with nursery/office space, reading nook/library, designer appointed ¾ oversized bath, & an additional bedroom w/ en suite bath & walk in closet . The expansive family room w/ fireplace & wet bar seamlessly creates a second living space while the large storage area ensures practicality and convenience. Living in Blackstone means more than just a home — it’s a lifestyle! Enjoy exceptional golf, a recently renovated clubhouse w/ resort-style pool, fitness center, meeting rooms, and a calendar full of community activities! Golf course views, 25 minutes 2 DIA, 15 minutes 2 Park Meadows Malll, 5 minutes 2 Southlands Mall, dining, shopping & entertainment. 7 minutes to Costco, Whole Foods & Trader Joe’s! This lovingly cared-for, one-owner home combines luxury, functionality and resort-style community living! Welcome Home!
For sale
Price cut: $49.9K (7/13)
$799,999
8200 S Blackstone Parkway, Aurora, CO 80016
4beds
5,144sqft
Single Family Residence
Built in 2012
0.34 Acres Lot
$-- Zestimate®
$156/sqft
$285/mo HOA
What's special
Designer-appointed finishesFlagstone patioExpansive open air patioCorner lotExpansive family roomElectric fence for petsSpacious primary suite
- 319 days |
- 581 |
- 29 |
Zillow last checked:
Listing updated:
Listed by:
Jennifer Bozarth 720-434-3832 JENNIFER@TheBozarthGroup.com,
Colorado Premier Properties
Source: REcolorado as distributed by MLS GRID,MLS#: 4435561
Facts & features
Interior
Bedrooms & bathrooms
- Bedrooms: 4
- Bathrooms: 5
- Full bathrooms: 2
- 3/4 bathrooms: 2
- 1/2 bathrooms: 1
- Main level bathrooms: 3
- Main level bedrooms: 2
Bedroom
- Description: Main Floor Primary Bedroom With Walnut Flooring, Large Windows!
- Features: Primary Suite
- Level: Main
- Area: 240 Square Feet
- Dimensions: 15 x 16
Bedroom
- Description: Great Main Floor Guest Bedroom W/ Ensuite Full Bathroom, Large Window And Walk-In Closet!
- Level: Main
- Area: 143 Square Feet
- Dimensions: 13 x 11
Bedroom
- Description: Second Primary Bedroom W/ Large Walk-In Closet, Ensuite To New 3/4th Bathroom And Bonus Room!
- Features: Primary Suite
- Level: Basement
- Area: 288 Square Feet
- Dimensions: 16 x 18
Bedroom
- Description: Currently Used As An Office!
- Features: Primary Suite
- Level: Basement
- Area: 154 Square Feet
- Dimensions: 11 x 14
Bedroom
- Description: Currently Used As An Office!
- Level: Basement
- Area: 154 Square Feet
- Dimensions: 11 x 14
Bathroom
- Description: Full Ensuite Bathroom With Tile Flooring, Soaking Tub, Double Sinks, Huge Walk-In Closet With Cedar Flooring And Cabinets, Shelves!
- Features: Primary Suite
- Level: Main
- Area: 140 Square Feet
- Dimensions: 10 x 14
Bathroom
- Description: Ensuite, Full Bathroom!
- Level: Main
- Area: 35 Square Feet
- Dimensions: 5 x 7
Bathroom
- Description: Main Floor Bathroom, With Wainscoting And Great For Guests!
- Features: Primary Suite
- Level: Main
- Area: 20 Square Feet
- Dimensions: 4 x 5
Bathroom
- Description: New Ensuite 3/4th Bathroom With Decorative Tile And Bench!
- Features: Primary Suite
- Level: Basement
- Area: 96 Square Feet
- Dimensions: 8 x 12
Bathroom
- Description: New Ensuite 3/4th Bathroom With Decorative Tile!
- Level: Basement
- Area: 64 Square Feet
- Dimensions: 8 x 8
Bathroom
- Description: Main Floor Bathroom, With Wainscoting And Great For Guests!
- Level: Main
- Area: 20 Square Feet
- Dimensions: 4 x 5
Bonus room
- Description: Used As Nursery! Large Bonus Room Off Of Bedroom And Bathroom. So Many Things This Bonus Room Could Be Used For!
- Level: Basement
- Area: 182 Square Feet
- Dimensions: 14 x 13
Dining room
- Description: Foemal Dining Room Connects To Bot The Kitchen And Family Room, Makes Entertaining A Breeze! Large Window With Shutters!
- Level: Main
- Area: 192 Square Feet
- Dimensions: 12 x 16
Family room
- Description: Open To Kitchen, Perfect For Entertaining. Walnut Flooring, Three Large Windows, Light And Bright. Wood Flooring, Gas Fireplace!
- Level: Main
- Area: 456 Square Feet
- Dimensions: 19 x 24
Great room
- Description: Recessed Lighting, Kitchenette. Muti-Generational Living!
- Level: Basement
- Area: 768 Square Feet
- Dimensions: 24 x 32
Kitchen
- Description: Stainless Steel Appliances Including Double Oven, Gas Cook Top, New Dishwasher And Microwave, Walnut Flooring, Granite Countertops, Cherry Cabinets, Island With Breakfast Bar, Coffee Bar, Eat-In Dining Nook With Sliding Door To Back Yard, Large Pantry!
- Level: Main
- Area: 264 Square Feet
- Dimensions: 12 x 22
Laundry
- Description: Large With Tile Flooring, Cabinets, Countertops, Sink, Large Storage Closet!
- Level: Main
- Area: 108 Square Feet
- Dimensions: 9 x 12
Office
- Description: Main Floor Office With Double Door Entry, Walnut Flooring And Shutters!
- Level: Main
- Area: 156 Square Feet
- Dimensions: 12 x 13
Utility room
- Description: Nestled Behind The Barn Door. Large Storage Room, Whole House Water Softener!
- Level: Basement
Heating
- Forced Air
Cooling
- Central Air
Appliances
- Included: Bar Fridge, Cooktop, Dishwasher, Double Oven, Electric Water Heater, Freezer, Microwave, Oven, Water Softener
Features
- Built-in Features, Eat-in Kitchen, Entrance Foyer, Five Piece Bath, Granite Counters, High Ceilings, Kitchen Island, Open Floorplan, Pantry, Primary Suite, Walk-In Closet(s), Wet Bar
- Flooring: Carpet, Tile, Wood
- Basement: Bath/Stubbed,Finished,Full,Sump Pump
- Number of fireplaces: 2
- Fireplace features: Basement, Gas, Great Room
Interior area
- Total structure area: 5,144
- Total interior livable area: 5,144 sqft
- Finished area above ground: 2,584
- Finished area below ground: 2,416
Video & virtual tour
Property
Parking
- Total spaces: 3
- Parking features: Tandem
- Attached garage spaces: 3
Features
- Levels: One
- Stories: 1
- Patio & porch: Front Porch, Patio
- Exterior features: Fire Pit, Water Feature
- Fencing: Full
Lot
- Size: 0.34 Acres
- Features: Sprinklers In Front, Sprinklers In Rear
Details
- Parcel number: 034568808
- Special conditions: Standard
Construction
Type & style
- Home type: SingleFamily
- Architectural style: Contemporary
- Property subtype: Single Family Residence
Materials
- Frame, Rock
- Roof: Composition
Condition
- Updated/Remodeled
- Year built: 2012
Details
- Builder model: St. Andrews
- Builder name: Lennar
Utilities & green energy
- Electric: 110V, 220 Volts
- Sewer: Public Sewer
- Water: Public
- Utilities for property: Electricity Connected, Natural Gas Connected
Community & HOA
Community
- Subdivision: Blackstone Country Club
HOA
- Has HOA: Yes
- Services included: Trash
- HOA fee: $165 quarterly
- HOA name: Blackstone Metro District
- HOA phone: 303-952-4004
- Second HOA fee: $230 monthly
- Second HOA name: Blackstone Country Club
- Second HOA phone: 303-680-0245
Location
- Region: Aurora
Financial & listing details
- Price per square foot: $156/sqft
- Tax assessed value: $917,600
- Annual tax amount: $8,109
- Date on market: 10/2/2025
- Listing terms: Cash,Conventional,FHA,VA Loan
- Exclusions: Ring Doorbell, Garage Storage Shelves, Washer, Dryer, Security System
- Ownership: Individual
- Electric utility on property: Yes
- Road surface type: Paved
Estimated market value
Not available
Estimated sales range
Not available
Not available
Price history
| Date | Event | Price |
|---|---|---|
| 7/13/2026 | Price change | $799,999-5.9%$156/sqft |
Source:  REcolorado as distributed by MLS GRID #4435561 Report a problem REcolorado as distributed by MLS GRID #4435561 Report a problem | ||
| 5/17/2026 | Price change | $849,900-2.8%$165/sqft |
Source: REcolorado as distributed by MLS GRID #4435561 Report a problem | ||
| 3/20/2026 | Price change | $874,000-2.8%$170/sqft |
Source: REcolorado as distributed by MLS GRID #4435561 Report a problem | ||
| 10/2/2025 | Listed for sale | $899,000+117.1%$175/sqft |
Source: REcolorado as distributed by MLS GRID #4435561 Report a problem | ||
| 3/27/2015 | Sold | $414,000+12.3%$80/sqft |
Source: Public Record Report a problem | ||
| 7/5/2012 | Sold | $368,680-1.1%$72/sqft |
Source: Public Record Report a problem | ||
| 5/31/2012 | Price change | $372,600+0.5%$72/sqft |
Source: Lennar Report a problem | ||
| 5/4/2012 | Price change | $370,800-6.3%$72/sqft |
Source: Lennar Report a problem | ||
| 4/20/2012 | Price change | $395,800-0.5%$77/sqft |
Source: Lennar Report a problem | ||
| 4/11/2012 | Price change | $397,800-1.5%$77/sqft |
Source: Lennar Report a problem | ||
| 4/9/2012 | Price change | $403,900+1.3%$79/sqft |
Source: Lennar Report a problem | ||
| 3/20/2012 | Price change | $398,900-7%$78/sqft |
Source: Lennar Report a problem | ||
| 2/4/2012 | Listed for sale | $428,900$83/sqft |
Source: Lennar Report a problem | ||
Public tax history
| Year | Property taxes | Tax assessment |
|---|---|---|
| 2025 | $7,506 +7.5% | $57,350 +2.2% |
| 2024 | $6,985 +23.5% | $56,139 -10.6% |
| 2023 | $5,657 -5.3% | $62,827 +43.9% |
| 2022 | $5,972 | $43,660 -2.8% |
| 2021 | -- | $44,917 -3.1% |
| 2020 | $6,392 +9.6% | $46,346 |
| 2019 | $5,831 | -- |
| 2018 | $5,831 +0.8% | $41,702 |
| 2017 | $5,787 | $41,702 +1.4% |
| 2016 | -- | $41,113 +5.4% |
| 2015 | -- | $38,996 +30.1% |
| 2014 | $5,644 +22.1% | $29,978 +541.9% |
| 2013 | $4,624 | $4,670 +4.5% |
| 2012 | -- | $4,470 |
| 2011 | $662 +4.6% | $4,470 -3.7% |
| 2010 | $633 -42.7% | $4,640 +3.1% |
| 2009 | $1,105 | $4,500 -43.6% |
| 2008 | -- | $7,975 |
| 2007 | -- | $7,975 +89.7% |
| 2006 | -- | $4,205 |
| 2005 | -- | $4,205 |
Find assessor info on the county website
Monthly payment
Est. payment
Payment breakdown
Explore the cost of this home by adjusting the details. Changes won't be saved.Climate risks
Neighborhood: Blackstone Country Club
Nearby schools
GreatSchools rating
- 5/10Woodland Elementary SchoolGrades: PK-5Distance: 0.6 mi
- 6/10Fox Ridge Middle SchoolGrades: 6-8Distance: 1.7 mi
- 8/10Cherokee Trail High SchoolGrades: 9-12Distance: 2 mi
Schools provided by the listing agent
- Elementary: Woodland
- Middle: Fox Ridge
- High: Cherokee Trail
- District: Cherry Creek 5
Source: REcolorado as distributed by MLS GRID. This data may not be complete. We recommend contacting the local school district to confirm school assignments for this home.
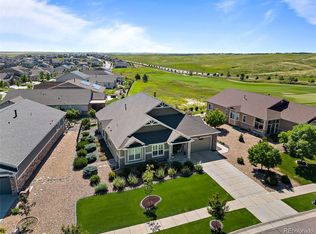
- $900,0005 bd4 ba5.4k sqft8230 S Blackstone Pkwy, Aurora, CO 80016Sold
- $782,5003 bd3 ba2.2k sqft27176 E Alder Dr, Aurora, CO 80016Off Market
- $842,8002 bd3 ba2.7k sqft27196 E Alder Dr, Aurora, CO 80016Off Market
- $932,0005 bd4 ba5.1k sqft8260 S Blackstone Pkwy, Aurora, CO 80016Off Market
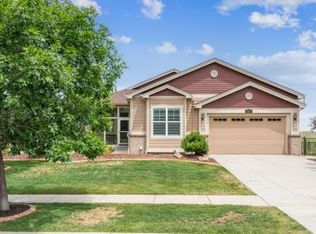
- $824,6004 bd5 ba2.5k sqft27216 E Alder Dr, Aurora, CO 80016Off Market
- $793,4003 bd4 ba1.9k sqft27175 E Alder Dr, Aurora, CO 80016Off Market
- $827,6005 bd3 ba2.7k sqft27195 E Alder Dr, Aurora, CO 80016Off Market
- $1,079,6004 bd4 ba5.2k sqft27155 E Alder Dr, Aurora, CO 80016Off Market
A local agent can set up tours, give advice and negotiate with sellers.
Similar homes
- $875,0005 bd5 ba4.5k sqft27506 E Elmhurst Place, Aurora, CO 80016For Sale

 MLS ID #9656052, Thaddeus Howells, Compass - Denver. REcolorado as distributed by MLS GRID
 - $940,0005 bd5 ba4.8k sqft26875 E Clifton Place, Aurora, CO 80016For Sale
 MLS ID #9780295, JJ Alexander, Coldwell Banker Realty 24. REcolorado as distributed by MLS GRID
 - $999,0005 bd5 ba5.4k sqft8231 S Shady Grove Court, Aurora, CO 80016For Sale
 MLS ID #4634952, Chris Davis, Compass - Denver. REcolorado as distributed by MLS GRID
 - $1,049,0004 bd4 ba5.3k sqft8120 S Blackstone Parkway, Aurora, CO 80016For Sale
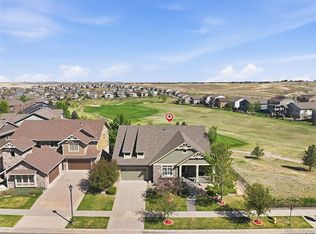 MLS ID #9273085, Jennifer Bozarth, Colorado Premier Properties. REcolorado as distributed by MLS GRID
 - $839,9005 bd5 ba4.6k sqft26121 E Orchard Drive, Aurora, CO 80016For SaleMLS ID #4207397, Matthew Morgado, Blue Yeti Homes. REcolorado as distributed by MLS GRID
- $749,9005 bd5 ba4.1k sqft6934 S Fultondale Circle, Aurora, CO 80016For SaleMLS ID #5682566, Mauri Tamborra, Real Broker, LLC DBA Real. REcolorado as distributed by MLS GRID
- $850,0005 bd4 ba4.5k sqft7281 S Vandriver Way, Aurora, CO 80016For SaleMLS ID #3603292, Abell To Sell, Compass - Denver. REcolorado as distributed by MLS GRID
- $799,0005 bd4 ba4.4k sqft8901 S Ukraine Court, Aurora, CO 80016For SaleMLS ID #4835784, Andrew Wasson, Mountain Standard Real Estate Company. REcolorado as distributed by MLS GRID
- $785,0004 bd4 ba4.1k sqft5646 S Grand Baker Court, Aurora, CO 80016For SaleMLS ID #4676836, Steven Izzi, Redfin Corporation. REcolorado as distributed by MLS GRID
- $915,0004 bd3 ba4.6k sqft8251 S Quatar Circle, Aurora, CO 80016For SaleMLS ID #8277083, Bob Calicchia, Total Realty Corp.. REcolorado as distributed by MLS GRID
- $780,0003 bd3 ba4.3k sqft8886 S Tibet Court, Aurora, CO 80016For SaleMLS ID #6871868, Michael Cutbirth, Coldwell Banker Realty 24. REcolorado as distributed by MLS GRID
- $899,0005 bd4 ba4.8k sqft24476 E Fremont Drive, Aurora, CO 80016For SaleMLS ID #5846710, Gudeta Barasso, Elite Realty. REcolorado as distributed by MLS GRID
- $900,0006 bd5 ba5.1k sqftTallyns Reach South/Ponderosa Estates, Aurora, CO 80016For SaleMLS ID #7557370, Shelle Pennington, Addison & Maxwell. REcolorado as distributed by MLS GRID
- $789,7275 bd4 ba4.4k sqft6012 S Ouray Street, Aurora, CO 80016For SaleMLS ID #5311505, David Armayor, Coldwell Banker Realty 24. REcolorado as distributed by MLS GRID
- $899,9005 bd4 ba4.3k sqft20214 E Euclid Place, Aurora, CO 80016For SaleMLS ID #9739532, Leanne Osgood, Osgood Team Real Estate. REcolorado as distributed by MLS GRID
- $1,100,0004 bd5 ba5.4k sqft8641 S De Gaulle Court, Aurora, CO 80016For SaleMLS ID #9147421, Vianney Yamada, Invalesco Real Estate. REcolorado as distributed by MLS GRID
- $685,0003 bd3 ba3.1k sqft23920 E Easter Place, Aurora, CO 80016For SaleMLS ID #7548623, The Billy Van Heusen Team, Keller Williams DTC. REcolorado as distributed by MLS GRID
- $722,3005 bd4 ba4.5k sqft4778 S Biloxi Way, Aurora, CO 80016Off Market
- $700,0003 bd3 ba4.3k sqft8844 S Sicily Court, Aurora, CO 80016For SaleMLS ID #6879100, Jaime Hernandez Jr., Compass - Denver. REcolorado as distributed by MLS GRID
- $750,0002 bd2 ba3.7k sqft21996 E Allenspark Place, Aurora, CO 80016For SaleMLS ID #9102657, Steve Jacobson, Steve Jacobson Group. REcolorado as distributed by MLS GRID
