Live the resort lifestyle all year long in Blackstone. Welcome to your dream home offering an exquisite blend of comfort and elegance the coveted Monarch plan is the largest in the Executive Series, boasting over 2700 square feet above with over 5400 square feet of living space, a 3-car tandem garage, solid wood floors, custom cabinets, plantation shutters, dual water heaters, and luxury finishes throughout and nestled on a prime golf course lot offering stunning views without the fear of errant golf balls. The thoughtfully designed 5 bedroom layout includes a master suite featuring a spacious bedroom and a luxurious master 5-piece bath. The heart of the home is the gourmet kitchen, boasting all-new stainless appliances, cherrywood cabinets, and granite countertops. Discover endless possibilities in the expansive basement featuring a large great room perfect for entertaining or family gatherings. The stylish bathroom offers convenience, while the workshop area is a hobbyist's dream, equipped with 220-volt Circuits, 30-amps, two twist lock outlets, and a 20-amp circuit with 3 outlets, ample space, seller will convert the workshop into bedroom if desired. The professionally landscaped yard stands out with a lush lawn and gorgeous design perfect for outdoor parties and faces East, so the patio remains shaded during the hot summer months. The home is equipped with a humidifier, water softener, and is in Blackstone where you'll live the resort lifestyle and be part of 2 country clubs, Blackstone Country Club/ Black Bear Golf Club, with pools, tennis, pickleball, gym, restaurant, events, available golf memberships, and more! All this is located in the Cherry Creek School District, near Southlands, the Aurora Reservoir, the airport, and more.
Sold for $900,000
$900,000
8230 S Blackstone Parkway, Aurora, CO 80016
5beds
5,444sqft
Single Family Residence
Built in 2011
0.29 Acres Lot
$925,900 Zestimate®
$165/sqft
$4,721 Estimated rent
Home value
$925,900
$880,000 - $972,000
$4,721/mo
Zestimate® history
Owner options
List your home for rent
$4,721/mo
Rent Zestimate®
Find your next renter with Zillow Rental Manager. Plus, with online applications, you can quickly screen prospective tenants – for free.
$4,721/mo
Rent Zestimate®
Refinance and save
$5,419/mo
Est. payment
Refinancing to a lower rate could help reduce your monthly payments and save thousands over the life of the loan.
$5,419/mo
Est. payment
Explore your selling options
Work with a Zillow partner agent
Leverage their expertise and Zillow's premium Showcase listings to get your home seen by more buyers.
Get startedList with your own agent
Get your home in front of millions of buyers by listing it on Zillow.
Learn how to do itSell it yourself
Take full control of how buyers see your home on Zillow by listing For Sale by Owner (FSBO).
List your homeWhat's special
Zillow last checked:
Listing updated:
Listed by:
Suzanne Alliano sealliano@gmail.com,
NextHome Front Range,
Brett Kennedy 303-881-8000,
NextHome Front Range
Bought with:
Amy Kissinger, 100007043
Compass - Denver
Jane Goulder, 100039782
Compass - Denver
Source: REcolorado as distributed by MLS GRID,MLS#: 4799754
Facts & features
Interior
Bedrooms & bathrooms
- Bedrooms: 5
- Bathrooms: 4
- Full bathrooms: 3
- 1/2 bathrooms: 1
- Main level bathrooms: 3
- Main level bedrooms: 4
Primary bedroom
- Level: Main
Bedroom
- Level: Main
Bedroom
- Level: Main
Bedroom
- Level: Main
Bedroom
- Level: Basement
Primary bathroom
- Level: Main
Bathroom
- Level: Main
Bathroom
- Level: Main
Bathroom
- Level: Basement
Den
- Level: Main
Dining room
- Level: Main
Family room
- Level: Main
Great room
- Level: Basement
Kitchen
- Level: Main
Laundry
- Level: Main
Mud room
- Level: Main
Workshop
- Level: Basement
Heating
- Forced Air
Cooling
- Central Air
Appliances
- Included: Cooktop, Dishwasher, Disposal, Double Oven, Dryer, Humidifier, Microwave, Refrigerator, Self Cleaning Oven, Washer, Water Softener
Features
- Ceiling Fan(s), Five Piece Bath, Granite Counters, High Ceilings, Kitchen Island, Open Floorplan, Pantry, Walk-In Closet(s)
- Flooring: Tile, Wood
- Windows: Double Pane Windows, Window Coverings
- Basement: Finished,Full
- Number of fireplaces: 1
- Fireplace features: Family Room
Interior area
- Total structure area: 5,444
- Total interior livable area: 5,444 sqft
- Finished area above ground: 2,721
- Finished area below ground: 2,723
Property
Parking
- Total spaces: 3
- Parking features: Garage - Attached
- Attached garage spaces: 3
Features
- Levels: One
- Stories: 1
- Patio & porch: Covered, Deck, Front Porch, Patio
- Exterior features: Garden, Gas Valve, Lighting, Private Yard
- Fencing: Full
- Has view: Yes
- View description: Golf Course
Lot
- Size: 0.29 Acres
- Features: Corner Lot, Irrigated, Landscaped, On Golf Course, Sprinklers In Front, Sprinklers In Rear
Details
- Parcel number: 034568816
- Special conditions: Standard
Construction
Type & style
- Home type: SingleFamily
- Architectural style: Contemporary
- Property subtype: Single Family Residence
Materials
- Brick, Frame
- Roof: Composition
Condition
- Year built: 2011
Utilities & green energy
- Water: Public
Community & HOA
Community
- Security: Smart Locks, Smoke Detector(s), Video Doorbell
- Subdivision: High Plains Country Club
HOA
- Has HOA: Yes
- Amenities included: Clubhouse, Fitness Center, Garden Area, Golf Course, Park, Playground, Sauna, Spa/Hot Tub, Tennis Court(s)
- Services included: Maintenance Grounds, Recycling, Road Maintenance, Sewer, Snow Removal, Trash
- HOA fee: $205 monthly
- HOA name: Blackstone Country Club
- HOA phone: 720-509-6076
- Second HOA fee: $165 quarterly
- Second HOA name: High Plains Metro
- Second HOA phone: 720-509-6076
Location
- Region: Aurora
Financial & listing details
- Price per square foot: $165/sqft
- Tax assessed value: $856,600
- Annual tax amount: $6,188
- Date on market: 4/26/2024
- Listing terms: Cash,Conventional,FHA,VA Loan
- Exclusions: Sellers Personal Property, Woodworking Tools
- Ownership: Individual
Price history
| Date | Event | Price |
|---|---|---|
| 11/8/2024 | Listing removed | $950,000+5.6%$175/sqft |
Source:  NextHome #4799754 Report a problem NextHome #4799754 Report a problem | ||
| 7/3/2024 | Sold | $900,000-4.2%$165/sqft |
Source:  REcolorado as distributed by MLS GRID #4799754 Report a problem REcolorado as distributed by MLS GRID #4799754 Report a problem | ||
| 6/9/2024 | Pending sale | $939,500$173/sqft |
Source: REcolorado as distributed by MLS GRID #4799754 Report a problem | ||
| 5/31/2024 | Price change | $939,500-0.1%$173/sqft |
Source: REcolorado as distributed by MLS GRID #4799754 Report a problem | ||
| 5/17/2024 | Price change | $940,000-1.1%$173/sqft |
Source: REcolorado as distributed by MLS GRID #4799754 Report a problem | ||
| 4/26/2024 | Listed for sale | $950,000+111.1%$175/sqft |
Source: REcolorado as distributed by MLS GRID #4799754 Report a problem | ||
| 6/4/2012 | Sold | $450,000-3.1%$83/sqft |
Source: Public Record Report a problem | ||
| 2/29/2012 | Listing removed | $464,400$85/sqft |
Source: Lennar Report a problem | ||
| 2/4/2012 | Price change | $464,400-6.1%$85/sqft |
Source: Lennar Report a problem | ||
| 1/4/2012 | Listed for sale | $494,400$91/sqft |
Source: Lennar Report a problem | ||
Public tax history
| Year | Property taxes | Tax assessment |
|---|---|---|
| 2025 | $7,045 -4.7% | $53,538 -9.9% |
| 2024 | $7,390 +19.4% | $59,389 -6.7% |
| 2023 | $6,188 -5.3% | $63,686 +33.3% |
| 2022 | $6,533 | $47,761 -2.8% |
| 2021 | -- | $49,135 +5.8% |
| 2020 | $6,405 +8% | $46,439 |
| 2019 | $5,931 | -- |
| 2018 | $5,931 +0.8% | $42,415 |
| 2017 | $5,886 | $42,415 -4.5% |
| 2016 | -- | $44,417 |
| 2015 | -- | $44,417 +31.2% |
| 2014 | $6,429 +23.1% | $33,861 +350.3% |
| 2013 | $5,223 | $7,520 +68.2% |
| 2012 | -- | $4,470 |
| 2011 | $662 +4.6% | $4,470 -3.7% |
| 2010 | $633 -42.7% | $4,640 +3.1% |
| 2009 | $1,105 | $4,500 -43.6% |
| 2008 | -- | $7,975 |
| 2007 | -- | $7,975 +89.7% |
| 2006 | -- | $4,205 |
| 2005 | -- | $4,205 |
Find assessor info on the county website
Neighborhood: Blackstone Country Club
Nearby homes
- $799,9994 bd5 ba5.1k sqft8200 S Blackstone Pkwy, Aurora, CO 80016For Sale

- $782,5003 bd3 ba2.2k sqft27176 E Alder Dr, Aurora, CO 80016Off Market
- $842,8002 bd3 ba2.7k sqft27196 E Alder Dr, Aurora, CO 80016Off Market
- $932,0005 bd4 ba5.1k sqft8260 S Blackstone Pkwy, Aurora, CO 80016Off Market
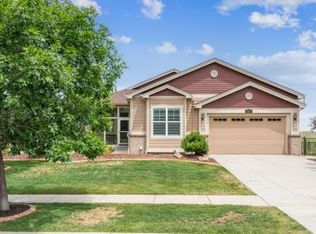
- $793,4003 bd4 ba1.9k sqft27175 E Alder Dr, Aurora, CO 80016Off Market
- $1,079,6004 bd4 ba5.2k sqft27155 E Alder Dr, Aurora, CO 80016Off Market
- $824,6004 bd5 ba2.5k sqft27216 E Alder Dr, Aurora, CO 80016Off Market
- $889,2003 bd4 ba2.8k sqft27094 E Mineral Dr, Aurora, CO 80016Off Market
Nearby schools
GreatSchools rating
- 5/10Woodland Elementary SchoolGrades: PK-5Distance: 0.6 mi
- 6/10Fox Ridge Middle SchoolGrades: 6-8Distance: 1.7 mi
- 8/10Cherokee Trail High SchoolGrades: 9-12Distance: 1.9 mi
Schools provided by the listing agent
- Elementary: Altitude
- Middle: Fox Ridge
- High: Cherokee Trail
- District: Cherry Creek 5
Source: REcolorado as distributed by MLS GRID. This data may not be complete. We recommend contacting the local school district to confirm school assignments for this home.
Get a cash offer in 3 minutes
Find out how much your home could sell for in as little as 3 minutes with a no-obligation cash offer.
Estimated market value
$925,900
Get a cash offer in 3 minutes
Find out how much your home could sell for in as little as 3 minutes with a no-obligation cash offer.
Estimated market value
$925,900
- Colorado
- Arapahoe County
- Aurora
- 80016
- Blackstone Country Club
- 8230 S Blackstone Parkway
Nearby cities
Nearby neighborhoods
Nearby zip codes
Other Aurora Topics
