Welcome to one of the best-priced homes in Hilltop at Inspiration, one of Colorado’s most desirable 55+ active adult communities. This beautifully maintained ranch-style home offers the perfect balance of comfort, efficiency, and low-maintenance living designed for today’s lifestyle. Step inside to a bright, open-concept floor plan featuring a spacious kitchen with a large center island, generous dining area, and an inviting living room anchored by a cozy fireplace—ideal for everyday living or entertaining guests. Two versatile secondary bedrooms provide flexibility for visiting guests, hobbies, or a quiet reading retreat, while a dedicated home office creates the perfect space for remote work or personal projects. The private owner’s suite serves as a peaceful escape, complete with an ensuite bathroom, walk-in shower, and convenient direct access to the laundry room for added ease and functionality. Enjoy Colorado’s beautiful seasons from the covered patio, perfect for morning coffee or evening gatherings. A full unfinished basement offers abundant storage or endless potential for future customization to fit your needs. Beyond its charm, this home delivers exceptional value with paid-off solar panels for energy efficiency and a newer roof providing long-term peace of mind. As a resident of Hilltop, you’ll enjoy exclusive access to the Hilltop Club, featuring a fitness center, outdoor pool, and a vibrant social calendar with clubs and activities including pickleball, gardening, walking groups, book clubs, and wine gatherings. Golf courses are nearby, and downtown Parker—just minutes away—offers convenient shopping, dining, and entertainment options. This is a rare opportunity to enjoy low-maintenance living in a thriving, connected community. Schedule your private tour today and explore the Hilltop Club virtually here: https://www.inspirationcolorado.com/living-here/gallery/hilltop-club/#lg=1&slide=9
For sale
Price cut: $15K (5/5)
$700,000
8844 S Sicily Court, Aurora, CO 80016
3beds
4,332sqft
:
Get pre-qualified$4,556/mo
Single Family Residence
Built in 2020
6,621 Square Feet Lot
$-- Zestimate®
$162/sqft
$186/mo HOA
What's special
Two versatile secondary bedroomsGenerous dining areaEnsuite bathroomWalk-in showerBright open-concept floor planBeautifully maintained ranch-style homeDedicated home office
- 150 days |
- 282 |
- 15 |
Zillow last checked:
Listing updated:
Listed by:
Jaime Hernandez Jr. 720-788-1860 jaime.hernandez@compass.com,
Compass - Denver
Source: REcolorado as distributed by MLS GRID,MLS#: 6879100
Facts & features
Interior
Bedrooms & bathrooms
- Bedrooms: 3
- Bathrooms: 3
- Full bathrooms: 2
- 1/2 bathrooms: 1
- Main level bathrooms: 3
- Main level bedrooms: 3
Bedroom
- Features: Primary Suite
- Level: Main
Bedroom
- Level: Main
Bedroom
- Level: Main
Bathroom
- Features: Primary Suite
- Level: Main
Bathroom
- Level: Main
Bathroom
- Level: Main
Dining room
- Level: Main
Family room
- Level: Main
Kitchen
- Level: Main
Laundry
- Level: Main
Office
- Level: Main
Heating
- Forced Air
Cooling
- Central Air
Appliances
- Included: Dishwasher, Disposal, Gas Water Heater, Microwave, Oven, Range
- Laundry: In Unit
Features
- Granite Counters, Kitchen Island, Open Floorplan, Pantry, Primary Suite, Smart Thermostat, Walk-In Closet(s), Wired for Data
- Flooring: Carpet, Laminate, Tile
- Windows: Double Pane Windows, Window Coverings
- Basement: Full,Unfinished
- Number of fireplaces: 1
- Fireplace features: Family Room, Gas
Interior area
- Total structure area: 4,332
- Total interior livable area: 4,332 sqft
- Finished area above ground: 2,173
- Finished area below ground: 0
Video & virtual tour
Property
Parking
- Total spaces: 2
- Parking features: Concrete
- Attached garage spaces: 2
Features
- Levels: One
- Stories: 1
- Patio & porch: Covered, Patio
- Fencing: Fenced
Lot
- Size: 6,621 Square Feet
- Features: Master Planned, Sprinklers In Front, Sprinklers In Rear
Details
- Parcel number: R0601590
- Zoning: R-1
- Special conditions: Standard
Construction
Type & style
- Home type: SingleFamily
- Architectural style: Traditional
- Property subtype: Single Family Residence
Materials
- Brick, Frame
- Roof: Composition
Condition
- Year built: 2020
Utilities & green energy
- Sewer: Public Sewer
- Water: Public
Community & HOA
Community
- Security: Carbon Monoxide Detector(s), Smart Locks, Smoke Detector(s), Video Doorbell
- Senior community: Yes
- Subdivision: Inspiration
HOA
- Has HOA: Yes
- Amenities included: Clubhouse, Fitness Center, Park, Playground, Pool, Tennis Court(s), Trail(s)
- Services included: Reserve Fund, Sewer, Trash
- HOA fee: $225 quarterly
- HOA name: Hilltop Club Association
- HOA phone: 303-627-1063
- Second HOA fee: $332 quarterly
- Second HOA name: Inspiration Metropolitan District
- Second HOA phone: 800-274-3165
Location
- Region: Aurora
Financial & listing details
- Price per square foot: $162/sqft
- Tax assessed value: $693,784
- Annual tax amount: $5,218
- Date on market: 3/5/2025
- Listing terms: Cash,Conventional,FHA,VA Loan
- Exclusions: Seller`s Personal Property, Including All Floating Shelves And Hooks In Water Closets, Coat Racks In The Mud Room And Primary Bedroom, And A Front Yard Camera, Washer, Dryer, Lg Thinq Refrigerator
- Ownership: Individual
- Road surface type: Paved
Estimated market value
Not available
Estimated sales range
Not available
Not available
Price history
| Date | Event | Price |
|---|---|---|
| 5/5/2026 | Price change | $700,000-2.1%$162/sqft |
Source:  REcolorado as distributed by MLS GRID #6879100 Report a problem REcolorado as distributed by MLS GRID #6879100 Report a problem | ||
| 3/5/2026 | Listed for sale | $715,000+5.1%$165/sqft |
Source: REcolorado as distributed by MLS GRID #6879100 Report a problem | ||
| 3/9/2022 | Sold | $680,000+27.1%$157/sqft |
Source: Public Record Report a problem | ||
| 7/25/2020 | Listing removed | $535,000$123/sqft |
Source: Lennar Report a problem | ||
| 7/23/2020 | Price change | $535,000-0.2%$123/sqft |
Source: Lennar Report a problem | ||
| 7/20/2020 | Price change | $536,000+0.2%$124/sqft |
Source: Lennar Report a problem | ||
| 7/9/2020 | Price change | $535,000-0.9%$123/sqft |
Source: Lennar Report a problem | ||
| 7/1/2020 | Listed for sale | $539,900-2.3%$125/sqft |
Source: Lennar Report a problem | ||
| 2/29/2020 | Listing removed | $552,450$128/sqft |
Source: Lennar Report a problem | ||
| 2/18/2020 | Price change | $552,450+0.2%$128/sqft |
Source: Lennar Report a problem | ||
| 1/22/2020 | Listed for sale | $551,450$127/sqft |
Source: Lennar Report a problem | ||
Public tax history
| Year | Property taxes | Tax assessment |
|---|---|---|
| 2025 | $5,098 -2.3% | $43,360 -7.9% |
| 2024 | $5,218 +6.2% | $47,060 -1% |
| 2023 | $4,912 -12.9% | $47,520 +24.6% |
| 2022 | $5,641 | $38,130 -2.8% |
| 2021 | -- | $39,230 +77.8% |
| 2020 | $3,184 | $22,070 +20% |
| 2019 | -- | $18,390 |
Find assessor info on the county website
Monthly payment
Est. payment
Payment breakdown
Explore the cost of this home by adjusting the details. Changes won't be saved.Climate risks
Neighborhood: Inspiration
Nearby schools
GreatSchools rating
- 8/10Pine Lane Elementary SchoolGrades: PK-6Distance: 1.5 mi
- 4/10Sierra Middle SchoolGrades: 7-8Distance: 2.3 mi
- 8/10Chaparral High SchoolGrades: 9-12Distance: 4.3 mi
Schools provided by the listing agent
- Elementary: Pine Lane Prim/Inter
- Middle: Sierra
- High: Chaparral
- District: Douglas RE-1
Source: REcolorado as distributed by MLS GRID. This data may not be complete. We recommend contacting the local school district to confirm school assignments for this home.
- $658,1002 bd1 ba1.9k sqft8852 S Sicily Ct, Aurora, CO 80016Off Market
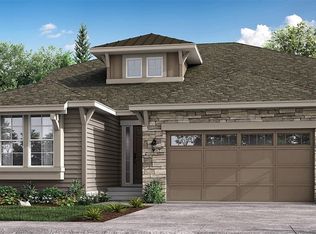
- $688,3003 bd3 ba2.3k sqft8842 S Sicily Ct, Aurora, CO 80016Off Market
- $714,6003 bd3 ba2.3k sqft8862 S Sicily Ct, Aurora, CO 80016Off Market

- $643,6003 bd1 ba1.9k sqft8863 S Tibet Ct, Aurora, CO 80016Off Market

- $670,0003 bd3 ba2.1k sqft8865 S Tibet Ct, Aurora, CO 80016Off Market
- $648,6003 bd1 ba3.3k sqft8855 S Tibet Ct, Aurora, CO 80016Off Market
- $648,9003 bd2 ba1.9k sqft8832 S Sicily Ct, Aurora, CO 80016Off Market
- $1,102,1653 bd4 ba3.9k sqft8841 S Sicily Ct, Aurora, CO 80016Sold
A local agent can set up tours, give advice and negotiate with sellers.
Similar homes
- $785,0003 bd3 ba4.3k sqft8886 S Tibet Court, Aurora, CO 80016For Sale
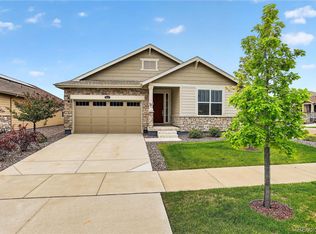
 MLS ID #6871868, Michael Cutbirth, Coldwell Banker Realty 24. REcolorado as distributed by MLS GRID
 - $799,0005 bd4 ba4.4k sqft8901 S Ukraine Court, Aurora, CO 80016For Sale
 MLS ID #4835784, Andrew Wasson, Mountain Standard Real Estate Company. REcolorado as distributed by MLS GRID
 - $750,0002 bd2 ba3.7k sqft21996 E Allenspark Place, Aurora, CO 80016For Sale
 MLS ID #9102657, Steve Jacobson, Steve Jacobson Group. REcolorado as distributed by MLS GRID
 - $730,0004 bd4 ba3.7k sqft8078 S Yantley Court, Aurora, CO 80016For Sale
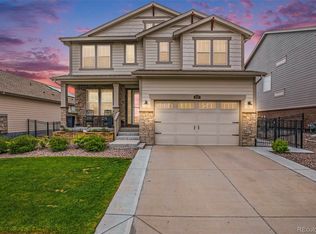 MLS ID #1691842, Taylor Bunney, eXp Realty, LLC. REcolorado as distributed by MLS GRID
 - $735,0002 bd2 ba3.4k sqft8548 S Quatar Street, Aurora, CO 80016For SaleMLS ID #1556327, Damon L Chavez, RE/MAX Professionals. REcolorado as distributed by MLS GRID
- $875,0003 bd2 ba4.3k sqft8708 S Quatar Street, Aurora, CO 80016For SaleMLS ID #3981840, Jennifer Bozarth, Colorado Premier Properties. REcolorado as distributed by MLS GRID
- $725,0005 bd4 ba4.5k sqft4778 S Biloxi Way, Aurora, CO 80016For SaleMLS ID #8522784, Tamara Heuckroth, Your Castle Real Estate Inc. REcolorado as distributed by MLS GRID
- $749,0005 bd5 ba3.6k sqft6441 S Millbrook Way, Aurora, CO 80016For SaleMLS ID #9717678, Michael Bullock, Bullock's Realty LLC. REcolorado as distributed by MLS GRID
- $599,0003 bd3 ba3k sqft8270 S Jackson Gap Court, Aurora, CO 80016For SaleMLS ID #8090507, Tom Ullrich, RE/MAX Professionals. REcolorado as distributed by MLS GRID
- $795,0004 bd4 ba4.1k sqft5646 S Grand Baker Court, Aurora, CO 80016For SaleMLS ID #4676836, Steven Izzi, Redfin Corporation. REcolorado as distributed by MLS GRID
- $799,9994 bd5 ba5.1k sqft8200 S Blackstone Parkway, Aurora, CO 80016For SaleMLS ID #4435561, Jennifer Bozarth, Colorado Premier Properties. REcolorado as distributed by MLS GRID
- $794,9005 bd4 ba4.1k sqft27645 E Geddes Place, Aurora, CO 80016For SaleMLS ID #2795929, Todd L Crosbie, LIV Sotheby's International Realty. REcolorado as distributed by MLS GRID
- $925,0006 bd5 ba5.1k sqftTallyns Reach South/Ponderosa Estates, Aurora, CO 80016For SaleMLS ID #7557370, Shelle Pennington, Addison & Maxwell. REcolorado as distributed by MLS GRID
- $850,0005 bd4 ba4.5k sqft7281 S Vandriver Way, Aurora, CO 80016For SaleMLS ID #3603292, Abell To Sell, Compass - Denver. REcolorado as distributed by MLS GRID
- $649,9003 bd3 ba3k sqft4379 S Malta Court, Aurora, CO 80015For SaleMLS ID #4781427, Gerard Langhuoth, Guide Real Estate. REcolorado as distributed by MLS GRID
- $940,0005 bd5 ba4.8k sqft26875 E Clifton Place, Aurora, CO 80016For SaleMLS ID #9780295, JJ Alexander, Coldwell Banker Realty 24. REcolorado as distributed by MLS GRID
- $600,0003 bd3 ba3k sqft11912 Barrentine Loop, Parker, CO 80138For SaleMLS ID #3001446, Meredith Hotz, Kentwood Real Estate DTC, LLC. REcolorado as distributed by MLS GRID
- $545,0003 bd4 ba2.3k sqft7602 S Yakima Court, Aurora, CO 80016For SaleMLS ID #9652148, Haylie Evans, Your Castle Real Estate Inc. REcolorado as distributed by MLS GRID
- $685,0003 bd2 ba3.6k sqft13912 Deertrack Ln, Parker, CO 80134For Sale
 MLS ID #4393150, Kerri Martinez, Brokers Guild Homes. elevateMLS
 - $600,0003 bd3 ba3k sqft11808 Barrentine Loop, Parker, CO 80138For SaleMLS ID #6190901, Carl Ballard, EXIT Realty DTC, Cherry Creek, Pikes Peak.. REcolorado as distributed by MLS GRID
