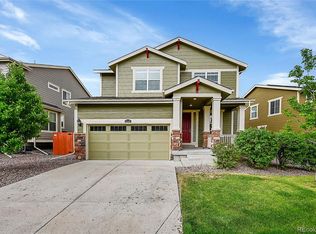
This well-appointed ranch-style home offers a functional layout designed for comfort and convenience. The entryway leads to two bedrooms and a full bath, ideal for guests, or a home office. The open-concept kitchen features ample counter space, a large center island, and a seamless flow into the spacious great room and dining area, with direct access to the landscaped backyard complete with turf for low-maintenance living. The private owner’s suite includes a generous walk-in closet and a full bath with dual sinks and a benched shower. A full unfinished basement with a radon mitigation system offers room for future expansion or storage. This home is also Quantum fiber ready. Notable upgrades and features include: •Upgraded kitchen hardware and refrigerator •LED lighting and ceiling fans in all bedrooms •Upgraded shower heads and window coverings •Tankless water heater for enhanced efficiency •Wi-Fi compatible smart home features, Wi-Fi appliances, myQ connected garage, including a video doorbell HOA amenities provide added value and peace of mind: •Professionally managed community •Common area landscaping and snow removal (excluding duplex alleys) •Comprehensive insurance for common areas, liability, and D&O •Common area reserves (excluding duplex alleys) •Trash and recycling services included Upgrades: •Gourmet kitchen package •Primary suite soaking tub Warranties: •Refrigerator Additional note: All existing furniture is available for purchase with the home.
For sale
Price cut: $14K (7/7)
$685,000
13912 Deertrack Ln, Parker, CO 80134
3beds
3,628sqft
Single Family Residence
Built in 2023
6,359 Square Feet Lot
$-- Zestimate®
$189/sqft
$95/mo HOA
What's special
- 64 days |
- 255 |
- 19 |
Zillow last checked:
Listing updated:
Listed by:
Kerri Martinez 720-309-7495,
Brokers Guild Homes
Source: elevateMLS,MLS#: 4393150
Facts & features
Interior
Bedrooms & bathrooms
- Bedrooms: 3
- Bathrooms: 2
- Full bathrooms: 2
Other
- Level: Main
- Area: 168 Square Feet
- Dimensions: 12 x 14
Heating
- Forced Air
Cooling
- Central Air
Appliances
- Included: Dishwasher, Disposal, Double Oven, Dryer, Microwave, Oven, Range, Refrigerator, Self Cleaning Oven, Washer
- Laundry: Main Level
Features
- 5-Pc Bath
- Flooring: Carpet, Tile, Wood Laminate
- Basement: Full,Unfinished
Interior area
- Total structure area: 3,628
- Total interior livable area: 3,628 sqft
- Finished area above ground: 1,814
- Finished area below ground: 1,814
Property
Parking
- Total spaces: 2
- Parking features: Attached
- Attached garage spaces: 2
Features
- Has view: Yes
- View description: City
Lot
- Size: 6,359 Square Feet
Details
- Parcel number: 223306308008
Construction
Type & style
- Home type: SingleFamily
- Architectural style: Ranch
- Property subtype: Single Family Residence
Materials
- Wood Siding, Frame
- Roof: Composite Shingle
Condition
- Existing Home
- New construction: No
- Year built: 2023
Utilities & green energy
- Water: Municipal
- Utilities for property: Cable Available, Electricity Connected, Natural Gas Connected
Community & HOA
Community
- Features: Parks or Open Space, Playground
HOA
- Has HOA: Yes
- Services included: Snow Removal, Trash Removal
- HOA fee: $95 monthly
Location
- Region: Parker
Financial & listing details
- Price per square foot: $189/sqft
- Tax assessed value: $616,635
- Annual tax amount: $6,844
- Date on market: 6/12/2026
- Listing terms: Cash,Conventional,FHA,VA Loan
- Electric utility on property: Yes
Estimated market value
Not available
Estimated sales range
Not available
Not available
Price history
| Date | Event | Price |
|---|---|---|
| 7/7/2026 | Price change | $685,000-2%$189/sqft |
Source:  REcolorado as distributed by MLS GRID #6313978 Report a problem REcolorado as distributed by MLS GRID #6313978 Report a problem | ||
| 6/18/2026 | Price change | $699,000-2.1%$193/sqft |
Source: REcolorado as distributed by MLS GRID #6313978 Report a problem | ||
| 5/29/2026 | Price change | $714,000-2.1%$197/sqft |
Source: REcolorado as distributed by MLS GRID #6313978 Report a problem | ||
| 2/11/2026 | Listed for sale | $729,000+6.2%$201/sqft |
Source: REcolorado as distributed by MLS GRID #6313978 Report a problem | ||
| 12/28/2023 | Sold | $686,650-0.9%$189/sqft |
Source: Public Record Report a problem | ||
| 10/7/2023 | Listed for sale | $692,830$191/sqft |
Source:  Century Communities Report a problem Century Communities Report a problem | ||
Public tax history
| Year | Property taxes | Tax assessment |
|---|---|---|
| 2025 | $6,044 +17.3% | $38,540 -4.6% |
| 2024 | $5,154 +150.1% | $40,380 +27.3% |
| 2023 | $2,061 | $31,710 +139.7% |
| 2022 | -- | $13,230 |
| 2021 | -- | -- |
Find assessor info on the county website
Monthly payment
Est. payment
Payment breakdown
Explore the cost of this home by adjusting the details. Changes won't be saved.Climate risks
Neighborhood: 80134
Nearby schools
GreatSchools rating
- 7/10Mammoth Heights Elementary SchoolGrades: PK-6Distance: 1.3 mi
- 4/10Sierra Middle SchoolGrades: 7-8Distance: 3 mi
- 8/10Chaparral High SchoolGrades: 9-12Distance: 1.2 mi
Schools provided by the listing agent
- Elementary: Mammoth Heights
- Middle: Sierra
- High: Chaparral
- District: Douglas RE1
Source: elevateMLS. This data may not be complete. We recommend contacting the local school district to confirm school assignments for this home.
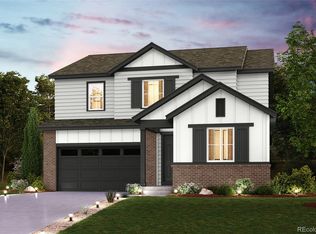
- $775,0004 bd4 ba4.2k sqft13904 Deertrack Ln, Parker, CO 80134Sold
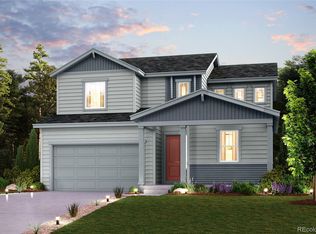
- $685,0004 bd3 ba3.6k sqft13920 Deertrack Ln, Parker, CO 80134Sold
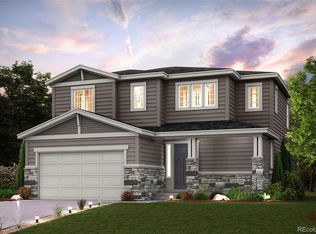
- $654,9903 bd3 ba3.1k sqft13896 Deertrack Ln, Parker, CO 80134Sold
- $649,9903 bd2 ba3.1k sqft13921 Bunny Hop Ln, Parker, CO 80134Sold
- $650,0003 bd2 ba3.4k sqft13928 Deertrack Ln, Parker, CO 80138Sold
- $582,6503 bd3 ba2.4k sqft13919 Deertrack Ln, Parker, CO 80134Sold
- $775,0004 bd4 ba4.2k sqft13929 Bunny Hop Ln, Parker, CO 80134Sold
- $689,9903 bd3 ba3.1k sqft13937 Bunny Hop Ln, Parker, CO 80134Sold
A local agent can set up tours, give advice and negotiate with sellers.
Similar homes
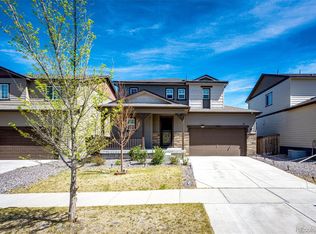
- $695,0003 bd3 ba3.1k sqft10964 Hayloft Street, Parker, CO 80134For Sale
 MLS ID #7047525, Don Bobeda, Berkshire Hathaway HomeServices Rocky Mountain, REALTORS- Castle Pines Office. REcolorado as distributed by MLS GRID
 - $695,0004 bd4 ba3.3k sqft15049 Vienna Circle, Parker, CO 80134For Sale
 MLS ID #8245669, Terrence Lennon, ERA New Age. REcolorado as distributed by MLS GRID
 - $769,9004 bd3 ba3.9k sqft13870 Bunny Hop Lane, Parker, CO 80134For Sale
 MLS ID #4367671, Jeannette Ivy, HomeSmart. REcolorado as distributed by MLS GRID
 - $615,0004 bd4 ba2.3k sqftShea Homes Crescendo, Parker, CO 80134For Sale
 MLS ID #6968874, Rob Classen, Your Castle Real Estate Inc. REcolorado as distributed by MLS GRID
 - $650,0004 bd3 ba3k sqft17932 Dandy Brush Drive, Parker, CO 80134For SaleMLS ID #3595284, Meredith Hotz, Kentwood Real Estate DTC, LLC. REcolorado as distributed by MLS GRID
- $679,0003 bd3 ba3.1k sqft18379 Field Mint Point, Parker, CO 80134For SaleMLS ID #6468477, Angela Fladebo, Orchard Brokerage LLC. REcolorado as distributed by MLS GRID
- $597,5003 bd3 ba3k sqft11853 Zebra Grass Way, Parker, CO 80138For SaleMLS ID #2945829, Scott Thomas, Equity Properties, LLC. REcolorado as distributed by MLS GRID
- $700,0003 bd3 ba4.3k sqft8844 S Sicily Court, Aurora, CO 80016For SaleMLS ID #6879100, Jaime Hernandez Jr., Compass - Denver. REcolorado as distributed by MLS GRID
- $799,9995 bd4 ba3.1k sqft8086 S Grand Baker Way, Aurora, CO 80016For SaleMLS ID #6464062, Shaylisa Turner, Compass - Denver. REcolorado as distributed by MLS GRID
- $660,0004 bd3 ba2.6k sqft21341 White Ash Court, Parker, CO 80138For SaleMLS ID #7614480, Maureen Clark, Compass - Denver. REcolorado as distributed by MLS GRID
- $734,9903 bd2 ba3.5k sqft6664 Merrimack Drive, Castle Pines, CO 80108For SaleMLS ID #3002728, Piyush Ashra, MB Vibrant Real Estate, Inc. REcolorado as distributed by MLS GRID
- $650,0003 bd4 ba2.9k sqft7145 Bedlam Drive, Castle Pines, CO 80108For SaleMLS ID #1697083, Melanie Lee, LIV Sotheby's International Realty. REcolorado as distributed by MLS GRID
- $685,0004 bd3 ba3.2k sqft3680 Outcrop Court, Castle Rock, CO 80108For SaleMLS ID #7159774, Vignesh Tanneru, SV Realty Group. REcolorado as distributed by MLS GRID
- $719,0003 bd4 ba2.3k sqft9029 Ramblestone Street, Highlands Ranch, CO 80129For SaleMLS ID #1699140, Kellen Harmon, Blueshift Real Estate Services LLC. REcolorado as distributed by MLS GRID
- $750,0002 bd2 ba3.7k sqft21996 E Allenspark Place, Aurora, CO 80016For SaleMLS ID #9102657, Steve Jacobson, Steve Jacobson Group. REcolorado as distributed by MLS GRID
- $730,0004 bd4 ba3.7k sqft8078 S Yantley Court, Aurora, CO 80016For SaleMLS ID #1691842, Taylor Bunney, eXp Realty, LLC. REcolorado as distributed by MLS GRID
- $659,0003 bd3 ba4k sqft1178 Freedom Way, Castle Rock, CO 80109For SaleMLS ID #7728761, McLean Giles, Coldwell Banker Realty 24. REcolorado as distributed by MLS GRID
- $659,0003 bd3 ba3.1k sqft4863 Cattle Cross Trail, Castle Rock, CO 80104For SaleMLS ID #4673903, Cathrine Coots, RE/MAX Alliance. REcolorado as distributed by MLS GRID
- $662,5004 bd3 ba3.4k sqft39345 Hart Circle, Elizabeth, CO 80107For SaleMLS ID #7771032, Marjorie Engle, eXp Realty, LLC. REcolorado as distributed by MLS GRID
- $649,0003 bd3 ba2k sqft4345 Rapport Drive, Castle Rock, CO 80104For SaleMLS ID #2650603, Marcus Harris, Coldwell Banker Realty 24. REcolorado as distributed by MLS GRID
