PRICE IMPROVEMENT – SELLER MOTIVATED! Now offered at $695,000, this beautifully maintained Lennar home is one of the best values in Sierra Ridge. The seller has made a significant price reduction and is ready to sell. To make this opportunity even more attractive, the seller is offering a $5,000 Buyer Concession that can be applied toward closing costs, an interest rate buy-down, or other approved buyer expenses—helping reduce your upfront costs and potentially lower your monthly payment.
Built in 2017 and featuring a new roof installed in April 2024, this move-in-ready home offers 4 bedrooms, 3.5 bathrooms, a main-floor office, and over 1,000 square feet of unfinished garden-level basement ready for your personal touch. The gourmet kitchen showcases granite countertops, a large center island, stainless steel appliances with a gas range, a pantry, and rich walnut cabinetry that flows seamlessly into the spacious dining and living areas.
Enjoy a fully fenced backyard, an attached two-car garage, and energy-saving solar panels (buyer to assume the existing solar lease). The luxurious primary suite features a five-piece bath with a soaking tub, walk-in shower, oversized vanity, and a generous walk-in closet. Three additional bedrooms, including a convenient Jack-and-Jill bathroom, and a second-floor laundry room complete the upper level.
Located in the highly sought-after Sierra Ridge community, residents enjoy parks, scenic walking trails, a clubhouse, swimming pool, and highly rated Douglas County schools. Convenient access to I-25 and E-470 puts shopping, dining, and the Denver Tech Center just minutes away.
Whether you're searching for your forever home or a smart long-term investment, this home offers exceptional value, modern features, and room to grow. With a motivated seller, a substantial price improvement, and a $5,000 buyer concession, this is an opportunity you won't want to miss. Schedule your private showing today before it's gone!
For sale
Price cut: $15K (7/22)
$695,000
15049 Vienna Circle, Parker, CO 80134
4beds
3,385sqft
:
Get pre-qualified$4,483/mo
Single Family Residence
Built in 2017
6,882 Square Feet Lot
$-- Zestimate®
$205/sqft
$63/mo HOA
What's special
- 116 days |
- 490 |
- 17 |
Zillow last checked:
Listing updated:
Listed by:
Terrence Lennon 720-858-8174 Terrence@NewAgeRE.com,
ERA New Age
Source: REcolorado as distributed by MLS GRID,MLS#: 8245669
Facts & features
Interior
Bedrooms & bathrooms
- Bedrooms: 4
- Bathrooms: 4
- Full bathrooms: 2
- 3/4 bathrooms: 1
- 1/2 bathrooms: 1
- Main level bathrooms: 1
Bedroom
- Description: Master
- Level: Upper
- Area: 266 Square Feet
- Dimensions: 19 x 14
Bedroom
- Description: W/ 3/4 Bath
- Level: Upper
- Area: 121 Square Feet
- Dimensions: 11 x 11
Bedroom
- Description: Shared Jack/Jill Full Bath
- Level: Upper
- Area: 120 Square Feet
- Dimensions: 10 x 12
Bedroom
- Description: Shared Jack/Jill Full Bath
- Level: Upper
- Area: 132 Square Feet
- Dimensions: 11 x 12
Bathroom
- Level: Main
- Area: 25 Square Feet
- Dimensions: 5 x 5
Bathroom
- Level: Upper
- Area: 40 Square Feet
- Dimensions: 8 x 5
Bathroom
- Description: Jack/Jill Full Bath
- Level: Upper
- Area: 48 Square Feet
- Dimensions: 4 x 12
Bathroom
- Description: With Master
- Level: Upper
- Area: 81 Square Feet
- Dimensions: 9 x 9
Dining room
- Level: Main
- Area: 165 Square Feet
- Dimensions: 11 x 15
Kitchen
- Level: Main
- Area: 180 Square Feet
- Dimensions: 12 x 15
Laundry
- Description: W/D Included
- Level: Upper
- Area: 36 Square Feet
- Dimensions: 6 x 6
Living room
- Level: Main
- Area: 378 Square Feet
- Dimensions: 21 x 18
Office
- Level: Main
- Area: 120 Square Feet
- Dimensions: 12 x 10
Heating
- Forced Air
Cooling
- Central Air
Appliances
- Included: Dishwasher, Disposal, Dryer, Freezer, Gas Water Heater, Microwave, Oven, Range, Refrigerator, Self Cleaning Oven, Washer
- Laundry: In Unit
Features
- Entrance Foyer, Five Piece Bath, Granite Counters, High Ceilings, High Speed Internet, Jack & Jill Bathroom, Kitchen Island, Open Floorplan, Primary Suite, Smoke Free, Walk-In Closet(s)
- Flooring: Carpet, Tile, Wood
- Windows: Double Pane Windows, Window Coverings
- Basement: Unfinished
Interior area
- Total structure area: 3,385
- Total interior livable area: 3,385 sqft
- Finished area above ground: 2,367
- Finished area below ground: 0
Property
Parking
- Total spaces: 4
- Parking features: Concrete, Dry Walled
- Attached garage spaces: 2
- Details: Off Street Spaces: 2
Features
- Levels: Two
- Stories: 2
- Entry location: Exterior Access
- Patio & porch: Covered, Front Porch
- Exterior features: Private Yard, Rain Gutters
- Fencing: Full
Lot
- Size: 6,882 Square Feet
- Features: Irrigated, Landscaped, Sprinklers In Front, Sprinklers In Rear
Details
- Parcel number: R0489325
- Special conditions: Standard
Construction
Type & style
- Home type: SingleFamily
- Architectural style: Contemporary
- Property subtype: Single Family Residence
Materials
- Wood Siding
- Foundation: Slab
- Roof: Composition
Condition
- Updated/Remodeled
- Year built: 2017
Details
- Builder name: Lennar
Utilities & green energy
- Electric: 110V, 220 Volts
- Sewer: Public Sewer
- Water: Public
- Utilities for property: Cable Available, Electricity Connected, Natural Gas Available, Natural Gas Connected
Community & HOA
Community
- Security: Carbon Monoxide Detector(s), Smoke Detector(s)
- Subdivision: Sierra Ridge
HOA
- Has HOA: Yes
- Amenities included: Pool
- Services included: Road Maintenance
- HOA fee: $188 quarterly
- HOA name: Advanced HOA Management
- HOA phone: 303-482-2213
Location
- Region: Parker
Financial & listing details
- Price per square foot: $205/sqft
- Tax assessed value: $685,250
- Annual tax amount: $6,152
- Date on market: 4/1/2026
- Listing terms: Cash,Conventional,FHA,VA Loan
- Exclusions: None
- Ownership: Individual
- Electric utility on property: Yes
- Road surface type: Paved
Estimated market value
Not available
Estimated sales range
Not available
Not available
Price history
| Date | Event | Price |
|---|---|---|
| 7/22/2026 | Price change | $695,000-2.1%$205/sqft |
Source:  REcolorado as distributed by MLS GRID #8245669 Report a problem REcolorado as distributed by MLS GRID #8245669 Report a problem | ||
| 7/9/2026 | Price change | $709,995-1.4%$210/sqft |
Source: REcolorado as distributed by MLS GRID #8245669 Report a problem | ||
| 5/21/2026 | Price change | $719,995-2.5%$213/sqft |
Source: REcolorado as distributed by MLS GRID #8245669 Report a problem | ||
| 4/1/2026 | Listed for sale | $738,700+62.9%$218/sqft |
Source: REcolorado as distributed by MLS GRID #8245669 Report a problem | ||
| 8/7/2024 | Listing removed | -- |
Source: Zillow Rentals Report a problem | ||
| 8/2/2024 | Listed for rent | $3,475+15.8%$1/sqft |
Source: Zillow Rentals Report a problem | ||
| 9/2/2022 | Listing removed | -- |
Source: Zillow Rental Network Premium Report a problem | ||
| 8/8/2022 | Price change | $3,000-4%$1/sqft |
Source: Zillow Rental Network Premium Report a problem | ||
| 8/2/2022 | Listed for rent | $3,125+13.6%$1/sqft |
Source: Zillow Rental Network Premium Report a problem | ||
| 7/29/2021 | Listing removed | -- |
Source: Zillow Rental Network Premium Report a problem | ||
| 7/27/2021 | Listed for rent | $2,750+3.8%$1/sqft |
Source: Zillow Rental Network Premium Report a problem | ||
| 8/5/2018 | Listing removed | $2,650$1/sqft |
Source: ERA New Age Real Estate Report a problem | ||
| 7/28/2018 | Price change | $2,650-1.8%$1/sqft |
Source: ERA New Age Real Estate Report a problem | ||
| 7/18/2018 | Price change | $2,699-3.6%$1/sqft |
Source: ERA New Age Real Estate Report a problem | ||
| 7/7/2018 | Listed for rent | $2,800$1/sqft |
Source: ERA New Age Real Estate Report a problem | ||
| 8/16/2017 | Sold | $453,400$134/sqft |
Source: Public Record Report a problem | ||
Public tax history
| Year | Property taxes | Tax assessment |
|---|---|---|
| 2025 | $5,963 -0.8% | $42,820 -11.6% |
| 2024 | $6,009 +20.2% | $48,440 -0.9% |
| 2023 | $5,000 -10.1% | $48,900 +40.2% |
| 2022 | $5,559 | $34,880 -2.8% |
| 2021 | -- | $35,890 +5.5% |
| 2020 | $5,305 +11.6% | $34,020 |
| 2019 | $4,755 0% | $34,020 +13.3% |
| 2018 | $4,755 +32.5% | $30,030 +26.2% |
| 2017 | $3,589 +594.5% | $23,800 +479.1% |
| 2016 | $517 +73.6% | $4,110 |
| 2015 | $298 | $4,110 |
Find assessor info on the county website
Monthly payment
Est. payment
Payment breakdown
Explore the cost of this home by adjusting the details. Changes won't be saved.Climate risks
Neighborhood: Sierra Ridge
Nearby schools
GreatSchools rating
- 8/10Prairie Crossing Elementary SchoolGrades: PK-6Distance: 1.4 mi
- 4/10Sierra Middle SchoolGrades: 7-8Distance: 2.8 mi
- 8/10Chaparral High SchoolGrades: 9-12Distance: 1.1 mi
Schools provided by the listing agent
- Elementary: Prairie Crossing
- Middle: Sierra
- High: Chaparral
- District: Douglas RE-1
Source: REcolorado as distributed by MLS GRID. This data may not be complete. We recommend contacting the local school district to confirm school assignments for this home.
- $662,9004 bd4 ba2.3k sqft15033 Vienna Cir, Parker, CO 80134Off Market
- $604,5003 bd2 ba1.8k sqft15019 Vienna Cir, Parker, CO 80134Off Market
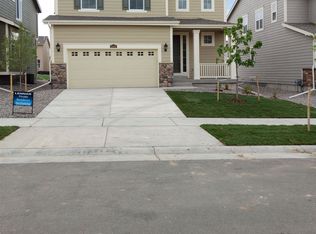
- $675,3004 bd4 ba3.3k sqft15005 Vienna Cir, Parker, CO 80134Off Market

- $647,5004 bd3 ba2.1k sqft15065 Vienna Cir, Parker, CO 80134Off Market

- $630,7003 bd3 ba2.1k sqft14993 Vienna Cir, Parker, CO 80134Off Market
- $672,8004 bd3 ba3.1k sqft10474 Evansville St, Parker, CO 80134Off Market
- $712,6004 bd4 ba2.3k sqft10466 Evansville St, Parker, CO 80134Off Market
- $633,3004 bd3 ba2.1k sqft15032 Vienna Cir, Parker, CO 80134Off Market
A local agent can set up tours, give advice and negotiate with sellers.
Similar homes
- $710,0004 bd4 ba3.9k sqft14822 Vienna Circle, Parker, CO 80134For Sale

 MLS ID #4766885, Kevin Mackessy, Blue Olive Properties. REcolorado as distributed by MLS GRID
 - $720,0005 bd4 ba3.8k sqft18236 Shadbury Lane, Parker, CO 80134For Sale
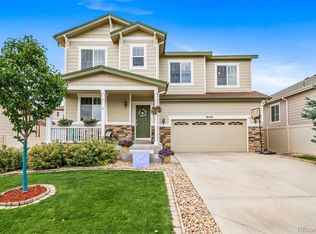 MLS ID #6396292, Dan Turner, South Denver Digs Realty. REcolorado as distributed by MLS GRID
 - $684,9004 bd4 ba3.8k sqft10863 Hayloft Street, Parker, CO 80134For Sale
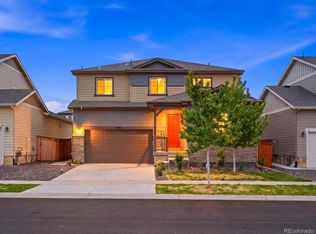 MLS ID #9851282, Piyush Ashra, MB Vibrant Real Estate, Inc. REcolorado as distributed by MLS GRID
 - $695,0003 bd3 ba3.1k sqft10964 Hayloft Street, Parker, CO 80134For Sale
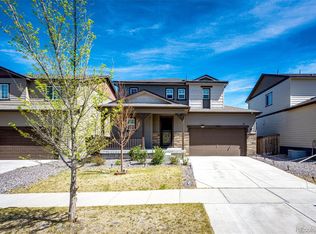 MLS ID #7047525, Don Bobeda, Berkshire Hathaway HomeServices Rocky Mountain, REALTORS- Castle Pines Office. REcolorado as distributed by MLS GRID
 - $729,9004 bd3 ba3.8k sqft15924 Red Bud Drive, Parker, CO 80134For SaleMLS ID #6316627, Brahma Kataru, HomeSmart Realty. REcolorado as distributed by MLS GRID
- $750,0005 bd3 ba4.2k sqft13942 Lexington Drive, Parker, CO 80134For SaleMLS ID #8456286, Moises Nalvarte, RE/MAX Professionals. REcolorado as distributed by MLS GRID
- $665,0003 bd3 ba2.7k sqft14027 Touchstone Street, Parker, CO 80134For SaleMLS ID #9898885, Erica Dufford, Coldwell Banker Realty 24. REcolorado as distributed by MLS GRID
- $749,9905 bd3 ba4.3k sqft10913 Ledges Road, Parker, CO 80134For SaleMLS ID #7728307, Piyush Ashra, MB Vibrant Real Estate, Inc. REcolorado as distributed by MLS GRID
- $639,9003 bd3 ba4.2k sqft16394 E Blackthorn Way, Parker, CO 80134For SaleMLS ID #5656910, Tammy Miller, RE/MAX Alliance. REcolorado as distributed by MLS GRID
- $825,0005 bd4 ba4.6k sqft15477 E Flower Mound Place, Parker, CO 80134For SaleMLS ID #1759509, Angela Fouts-Hyatt, Fathom Realty Colorado LLC. REcolorado as distributed by MLS GRID
- $629,9003 bd3 ba1.9k sqft16284 Alberta Drive, Parker, CO 80134For SaleMLS ID #4280087, Jamal Gabriel, NAV Real Estate. REcolorado as distributed by MLS GRID
- $560,0004 bd4 ba2.1k sqft10083 Nadine Lane, Parker, CO 80134For SaleMLS ID #7588087, Emile Bishaw, Orchard Brokerage LLC. REcolorado as distributed by MLS GRID
- $575,0003 bd3 ba2.8k sqft10001 Hough Point, Parker, CO 80134For SaleMLS ID #7099376, Holly Rasmussen, Evoke Consulting LLC. REcolorado as distributed by MLS GRID
- $674,9993 bd2 ba3.3k sqft18258 Martinello Drive, Parker, CO 80134For SaleMLS ID #6904983, David DiPetro, Compass - Denver. REcolorado as distributed by MLS GRID
- $699,9993 bd3 ba3.3k sqft10673 Cedarcrest Circle, Highlands Ranch, CO 80130For SaleMLS ID #2714880, Piyush Ashra, MB Vibrant Real Estate, Inc. REcolorado as distributed by MLS GRID
- $664,9005 bd4 ba2.8k sqft7970 S Joplin Court, Englewood, CO 80112For SaleMLS ID #9752724, Poonam Kakkar, Coldwell Banker Realty 44. REcolorado as distributed by MLS GRID
- $699,0004 bd3 ba3.8k sqft6562 Merrimack Drive, Castle Pines, CO 80108For SaleMLS ID #5815188, Trichon Billingsley, Homeworks Realty & Property Management. REcolorado as distributed by MLS GRID
- $680,0004 bd3 ba3.6k sqft2174 Villageview Lane, Castle Rock, CO 80104For SaleMLS ID #6736707, David Babineaux, Coldwell Banker Realty 24. REcolorado as distributed by MLS GRID
- $679,0003 bd3 ba3.1k sqft18379 Field Mint Point, Parker, CO 80134For SaleMLS ID #6468477, Angela Fladebo, Orchard Brokerage LLC. REcolorado as distributed by MLS GRID
- $730,0004 bd4 ba3.7k sqft8078 S Yantley Court, Aurora, CO 80016For SaleMLS ID #1691842, Taylor Bunney, eXp Realty, LLC. REcolorado as distributed by MLS GRID
