Well-maintained smart home offering thoughtful upgrades, flexible living space, and excellent indoor-outdoor enjoyment. The main level features durable vinyl flooring, granite countertops, and a dedicated office/flex room ideal for working from home, studying, hobbies, or additional functional living space. Abundant afternoon and evening natural light enhances the warmth and comfort of the home throughout the day.
The spacious walkout basement offers a bright and highly usable layout with upgraded high-output daylight LED lighting and carpet tile flooring, making it ideal for recreation, workouts, a play area, storage, or future customization. The walkout design includes a concrete patio and dedicated concrete walkway from the driveway, providing easy exterior access and added functionality.
Enjoy covered outdoor living spaces on both the main level and basement level, perfect for entertaining, relaxing, or everyday Colorado living. Valuable upgrades include Class 4 impact-resistant roof shingles for enhanced durability against Colorado weather, a professionally installed radon mitigation system, reverse osmosis drinking water system, and smart-home/Alexa integration for modern convenience and peace of mind. A wonderful opportunity to enjoy a move-in ready home with smart features, practical upgrades, and excellent future finishing potential
For sale
Price cut: $5K (8/7)
$724,900
15924 Red Bud Drive, Parker, CO 80134
4beds
3,830sqft
Single Family Residence
Built in 2019
5,271 Square Feet Lot
$-- Zestimate®
$189/sqft
$30/mo HOA
What's special
- 84 days |
- 516 |
- 34 |
Zillow last checked:
Listing updated:
Listed by:
Brahma Kataru 720-768-5807 kbreddy@gmail.com,
HomeSmart Realty
Source: REcolorado as distributed by MLS GRID,MLS#: 6316627
Facts & features
Interior
Bedrooms & bathrooms
- Bedrooms: 4
- Bathrooms: 3
- Full bathrooms: 3
- Main level bathrooms: 1
Bedroom
- Level: Upper
Bedroom
- Level: Upper
Bedroom
- Level: Upper
Bedroom
- Level: Upper
Bathroom
- Level: Main
Bathroom
- Level: Upper
Bathroom
- Level: Upper
Dining room
- Level: Main
Kitchen
- Level: Main
Living room
- Level: Main
Heating
- Forced Air
Cooling
- Central Air
Features
- Granite Counters, Radon Mitigation System
- Flooring: Carpet, Vinyl
- Windows: Double Pane Windows
- Basement: Walk-Out Access
- Number of fireplaces: 1
Interior area
- Total structure area: 3,830
- Total interior livable area: 3,830 sqft
- Finished area above ground: 2,658
- Finished area below ground: 0
Property
Parking
- Total spaces: 2
- Parking features: Garage - Attached
- Attached garage spaces: 2
Features
- Levels: Two
- Stories: 2
- Patio & porch: Covered, Front Porch
Lot
- Size: 5,271 Square Feet
Details
- Parcel number: R0497030
- Special conditions: Standard
Construction
Type & style
- Home type: SingleFamily
- Property subtype: Single Family Residence
Materials
- Frame, Stone, Wood Siding
- Roof: Composition
Condition
- Year built: 2019
Utilities & green energy
- Electric: 110V
- Sewer: Public Sewer
- Water: Public
- Utilities for property: Cable Available, Electricity Connected, Internet Access (Wired), Natural Gas Available, Natural Gas Connected
Community & HOA
Community
- Subdivision: Cottonwood
HOA
- Has HOA: Yes
- HOA fee: $30 monthly
- HOA name: Dove Village HOA
- HOA phone: 303-779-5710
Location
- Region: Parker
Financial & listing details
- Price per square foot: $189/sqft
- Tax assessed value: $705,659
- Annual tax amount: $6,875
- Date on market: 5/28/2026
- Listing terms: Cash,Conventional,FHA,VA Loan
- Ownership: Individual
- Electric utility on property: Yes
Estimated market value
Not available
Estimated sales range
Not available
Not available
Price history
| Date | Event | Price |
|---|---|---|
| 8/7/2026 | Price change | $724,900-0.7%$189/sqft |
Source:  REcolorado as distributed by MLS GRID #6316627 Report a problem REcolorado as distributed by MLS GRID #6316627 Report a problem | ||
| 7/22/2026 | Price change | $729,900-0.7%$191/sqft |
Source: REcolorado as distributed by MLS GRID #6316627 Report a problem | ||
| 6/25/2026 | Price change | $735,000-1.3%$192/sqft |
Source: REcolorado as distributed by MLS GRID #6316627 Report a problem | ||
| 5/28/2026 | Listed for sale | $745,000+34.2%$195/sqft |
Source: REcolorado as distributed by MLS GRID #6316627 Report a problem | ||
| 11/7/2019 | Sold | $555,000-5.3%$145/sqft |
Source: Public Record Report a problem | ||
| 6/8/2019 | Price change | $585,800+0.2%$153/sqft |
Source: Lennar Report a problem | ||
| 5/16/2019 | Price change | $584,800-0.5%$153/sqft |
Source: Lennar Report a problem | ||
| 5/15/2019 | Price change | $587,800+1.1%$153/sqft |
Source: Lennar Report a problem | ||
| 5/8/2019 | Listed for sale | $581,400$152/sqft |
Source: Lennar Report a problem | ||
Public tax history
| Year | Property taxes | Tax assessment |
|---|---|---|
| 2025 | $6,990 -6.6% | $44,100 -12.4% |
| 2024 | $7,487 +28.4% | $50,320 -1% |
| 2023 | $5,832 -4.2% | $50,810 +36.3% |
| 2022 | $6,089 | $37,290 -2.8% |
| 2021 | -- | $38,360 +6.7% |
| 2020 | $5,757 +150.7% | $35,960 +69.8% |
| 2019 | $2,297 0% | $21,180 +49.9% |
| 2018 | $2,297 | $14,130 |
Find assessor info on the county website
Monthly payment
Est. payment
Payment breakdown
Explore the cost of this home by adjusting the details. Changes won't be saved.Climate risks
Neighborhood: 80134
Nearby schools
GreatSchools rating
- 8/10Pine Lane Elementary SchoolGrades: PK-6Distance: 2.6 mi
- 4/10Sierra Middle SchoolGrades: 7-8Distance: 2.1 mi
- 8/10Chaparral High SchoolGrades: 9-12Distance: 1.2 mi
Schools provided by the listing agent
- Elementary: Pine Lane Prim/Inter
- Middle: Sierra
- High: Chaparral
- District: Douglas RE-1
Source: REcolorado as distributed by MLS GRID. This data may not be complete. We recommend contacting the local school district to confirm school assignments for this home.
- $641,7003 bd2 ba3.1k sqft15930 Red Bud Dr, Parker, CO 80134Off Market
- $679,2004 bd4 ba3.5k sqft15916 Red Bud Dr, Parker, CO 80134Off Market
- $785,0005 bd5 ba3.5k sqft15936 Red Bud Dr, Parker, CO 80134Sold

- $623,0003 bd2 ba3.6k sqft15908 Red Bud Dr, Parker, CO 80134Off Market
- $609,3003 bd2 ba3.6k sqft8759 Ginkgo Loop, Parker, CO 80134Off Market
- $637,5004 bd3 ba3.1k sqft8765 Ginkgo Loop, Parker, CO 80134Off Market
- $678,8004 bd4 ba3.5k sqft8753 Ginkgo Loop, Parker, CO 80134Off Market
- $636,2003 bd2 ba1.8k sqft15859 Red Bud Ct, Parker, CO 80134Off Market
A local agent can set up tours, give advice and negotiate with sellers.
Similar homes
- $695,0004 bd4 ba3.3k sqft15049 Vienna Circle, Parker, CO 80134For Sale
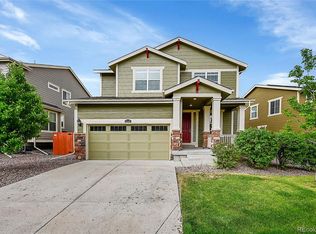
 MLS ID #8245669, Terrence Lennon, ERA New Age. REcolorado as distributed by MLS GRID
 - $749,9905 bd3 ba4.3k sqft10913 Ledges Road, Parker, CO 80134For Sale
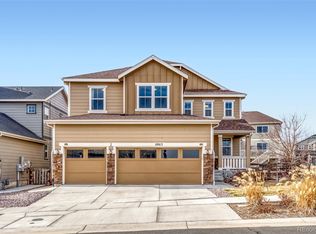 MLS ID #7728307, Piyush Ashra, MB Vibrant Real Estate, Inc. REcolorado as distributed by MLS GRID
 - $715,0005 bd4 ba3.8k sqft18236 Shadbury Lane, Parker, CO 80134For Sale
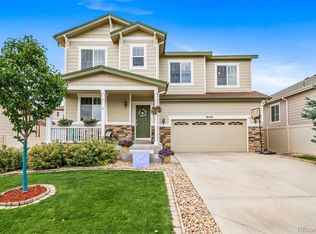 MLS ID #6396292, Dan Turner, South Denver Digs Realty. REcolorado as distributed by MLS GRID
 - $695,0003 bd3 ba3.1k sqft10964 Hayloft Street, Parker, CO 80134For Sale
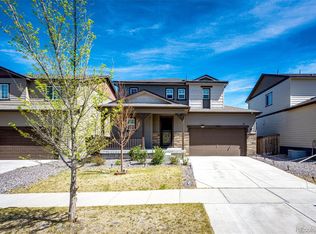 MLS ID #7047525, Don Bobeda, Berkshire Hathaway HomeServices Rocky Mountain, REALTORS- Castle Pines Office. REcolorado as distributed by MLS GRID
 - $634,0003 bd2 ba3.3k sqft10965 Hayloft Street, Parker, CO 80134For SaleMLS ID #4024434, Angela Fladebo, Orchard Brokerage LLC. REcolorado as distributed by MLS GRID
- $925,0005 bd5 ba5.6k sqft11616 Jacobsen Street, Parker, CO 80134For SaleMLS ID #1628101, Chris Jackson, Madison & Company Properties. REcolorado as distributed by MLS GRID
- $730,0004 bd4 ba3.7k sqft8078 S Yantley Court, Aurora, CO 80016For SaleMLS ID #1691842, Taylor Bunney, eXp Realty, LLC. REcolorado as distributed by MLS GRID
- $679,0003 bd3 ba3.1k sqft18379 Field Mint Point, Parker, CO 80134For SaleMLS ID #6468477, Angela Fladebo, Orchard Brokerage LLC. REcolorado as distributed by MLS GRID
- $600,0003 bd3 ba3k sqft11912 Barrentine Loop, Parker, CO 80138For SaleMLS ID #3001446, Meredith Hotz, Kentwood Real Estate DTC, LLC. REcolorado as distributed by MLS GRID
- $722,3005 bd4 ba4.5k sqft4778 S Biloxi Way, Aurora, CO 80016Off Market
- $799,0005 bd4 ba4.4k sqft8901 S Ukraine Court, Aurora, CO 80016For SaleMLS ID #4835784, Andrew Wasson, Mountain Standard Real Estate Company. REcolorado as distributed by MLS GRID
- $597,5003 bd3 ba3k sqft11853 Zebra Grass Way, Parker, CO 80138For SaleMLS ID #2945829, Scott Thomas, Equity Properties, LLC. REcolorado as distributed by MLS GRID
- $700,0004 bd3 ba3.4k sqft7360 S Logan Street, Littleton, CO 80122For SaleMLS ID #4926534, John McGowan, Fulcrum Real Estate. REcolorado as distributed by MLS GRID
- $699,9993 bd3 ba3.3k sqft10673 Cedarcrest Circle, Highlands Ranch, CO 80130For SaleMLS ID #2714880, Piyush Ashra, MB Vibrant Real Estate, Inc. REcolorado as distributed by MLS GRID
- $685,0003 bd3 ba3.1k sqft23920 E Easter Place, Aurora, CO 80016For SaleMLS ID #7548623, The Billy Van Heusen Team, Keller Williams DTC. REcolorado as distributed by MLS GRID
- $750,0002 bd2 ba3.7k sqft21996 E Allenspark Place, Aurora, CO 80016For SaleMLS ID #9102657, Steve Jacobson, Steve Jacobson Group. REcolorado as distributed by MLS GRID
- $840,0004 bd3 ba4.3k sqft8735 S Quemoy Street, Aurora, CO 80016For SaleMLS ID #9046442, Jennifer Reinhardt, Atlas Real Estate Group. REcolorado as distributed by MLS GRID
- $725,0004 bd5 ba3.5k sqft472 Sage Grouse Circle, Castle Rock, CO 80109For SaleMLS ID #2514794, Steven Blickenstaff, Jillian Properties Inc. REcolorado as distributed by MLS GRID
- $639,0004 bd3 ba3.8k sqft4144 S Liverpool Way, Aurora, CO 80013For SaleMLS ID #5652761, Nicole L Sitzberger, Your Castle Realty LLC. REcolorado as distributed by MLS GRID
- $749,9005 bd4 ba4.3k sqft6726 Lynch Lane, Castle Rock, CO 80108For SaleMLS ID #1925408, Zach Otten, Real Broker, LLC DBA Real. REcolorado as distributed by MLS GRID
