Welcome home to this beautifully designed 3-bedroom, 3-bath ranch-style home with a flex room, built in 2023 and
nestled in a quiet community in Parker, Colorado. Thoughtfully crafted with an open layout, this home is filled with natural
light and showcases vaulted ceilings in the Great Room and Dining area, creating a bright, airy feel throughout. The main
level offers exceptional functionality, featuring a spacious primary suite plus a second bedroom with a conveniently
located detached full bathroom—perfect for guests or a home office setup. The kitchen is a true standout with quartz
countertops, stainless steel appliances, an upgraded dishwasher, gas range, Maple cabinets with a White Icing finish, and
beautifully selected upgraded luxury vinyl plank flooring, tile, and carpet throughout. Additional highlights include a cozy
gas fireplace, central air conditioning, a tankless water heater, and ample storage. Downstairs, you’ll find a third bedroom
and a full bathroom in the basement, along with a large storage area for all your extras. Step outside to enjoy beautiful
mountain views from the backyard and upgraded landscaping that completes the outdoor space. With a low HOA that
includes front and backyard lawn care, this home offers comfort, convenience, and low-maintenance living. Ideally located
within 5 minutes of E-470, you’re also minutes from shopping, dining, and entertainment. Situated in the Douglas County
School District, this home combines modern finishes, a smart layout, and an exceptional location.
For sale
$597,500
11853 Zebra Grass Way, Parker, CO 80138
3beds
3,050sqft
:
Get pre-qualified$3,924/mo
Duplex
Built in 2023
4,356 Square Feet Lot
$594,400 Zestimate®
$196/sqft
$125/mo HOA
What's special
- 7 days |
- 437 |
- 23 |
Zillow last checked:
Listing updated:
Listed by:
Scott Thomas 720-939-0428 scott.thomasjd@gmail.com,
Equity Properties, LLC,
Aria Khosravi 719-271-2422,
Aria Khosravi
Source: REcolorado as distributed by MLS GRID,MLS#: 2945829
Facts & features
Interior
Bedrooms & bathrooms
- Bedrooms: 3
- Bathrooms: 3
- Full bathrooms: 2
- 3/4 bathrooms: 1
- Main level bathrooms: 2
- Main level bedrooms: 2
Bedroom
- Description: Primary Main Level Master Bedroom With Bathroom En Suite
- Features: Primary Suite
- Level: Main
Bedroom
- Description: 2nd Bedroom On Main Level Perfect For Guests Or Home Office
- Level: Main
Bedroom
- Description: Basement Bedroom
- Level: Basement
Bathroom
- Description: En Suite Bathroom
- Features: En Suite Bathroom, Primary Suite
- Level: Main
Bathroom
- Description: Main Level Guest Bathroom
- Level: Main
Bathroom
- Description: Basement Bathroom
- Level: Basement
Den
- Level: Basement
Dining room
- Level: Main
Family room
- Level: Main
Kitchen
- Description: Beautifully Updated Kitchen With Quartz Countertops, Stainless Steel Appliances, An Upgraded Dishwasher, Gas Range, Maple Cabinets With A White Icing Finish
- Level: Main
Laundry
- Level: Main
Office
- Level: Main
Heating
- Forced Air
Cooling
- Central Air
Appliances
- Included: Dishwasher, Disposal, Dryer, Microwave, Oven, Range, Refrigerator, Washer
- Laundry: In Unit
Features
- Entrance Foyer, High Ceilings, Kitchen Island, Open Floorplan, Pantry, Primary Suite, Quartz Counters, Smoke Free, Vaulted Ceiling(s), Walk-In Closet(s)
- Flooring: Carpet, Tile, Vinyl
- Windows: Double Pane Windows
- Basement: Partial
- Number of fireplaces: 1
- Fireplace features: Family Room
- Common walls with other units/homes: 1 Common Wall
Interior area
- Total structure area: 3,050
- Total interior livable area: 3,050 sqft
- Finished area above ground: 1,525
- Finished area below ground: 1,072
Property
Parking
- Total spaces: 2
- Parking features: Garage - Attached
- Attached garage spaces: 2
Features
- Levels: One
- Stories: 1
- Patio & porch: Front Porch, Patio
- Exterior features: Rain Gutters
Lot
- Size: 4,356 Square Feet
- Features: Landscaped, Sprinklers In Front, Sprinklers In Rear
Details
- Parcel number: R0602418
- Special conditions: Standard
Construction
Type & style
- Home type: SingleFamily
- Property subtype: Duplex
- Attached to another structure: Yes
Materials
- Frame, Stone, Vinyl Siding
- Roof: Composition
Condition
- Updated/Remodeled
- Year built: 2023
Utilities & green energy
- Sewer: Public Sewer
- Water: Public
- Utilities for property: Cable Available, Electricity Connected, Internet Access (Wired), Natural Gas Connected, Phone Available
Community & HOA
Community
- Security: Carbon Monoxide Detector(s), Smoke Detector(s)
- Subdivision: Lincoln Creek Village
HOA
- Has HOA: Yes
- Services included: Maintenance Grounds, Recycling, Snow Removal, Trash
- HOA fee: $125 monthly
- HOA name: MSI, LLC
- HOA phone: 720-974-4257
Location
- Region: Parker
Financial & listing details
- Price per square foot: $196/sqft
- Tax assessed value: $651,779
- Annual tax amount: $7,145
- Date on market: 7/21/2026
- Listing terms: Cash,Conventional,FHA,VA Loan
- Exclusions: Personal Property
- Ownership: Individual
- Electric utility on property: Yes
- Road surface type: Paved
Estimated market value
$594,400
$565,000 - $624,000
$3,658/mo
Price history
| Date | Event | Price |
|---|---|---|
| 7/21/2026 | Listed for sale | $597,500-4.4%$196/sqft |
Source:  REcolorado as distributed by MLS GRID #2945829 Report a problem REcolorado as distributed by MLS GRID #2945829 Report a problem | ||
| 2/16/2024 | Sold | $625,000-3.8%$205/sqft |
Source: REcolorado as distributed by MLS GRID #7013822 Report a problem | ||
| 1/22/2024 | Pending sale | $650,000$213/sqft |
Source: REcolorado as distributed by MLS GRID #7013822 Report a problem | ||
| 12/22/2023 | Listed for sale | $650,000$213/sqft |
Source: REcolorado as distributed by MLS GRID #7013822 Report a problem | ||
Public tax history
| Year | Property taxes | Tax assessment |
|---|---|---|
| 2025 | $6,462 +19.2% | $40,740 -4.8% |
| 2024 | $5,421 +146.1% | $42,790 +31.9% |
| 2023 | $2,203 +4.6% | $32,450 +143.3% |
| 2022 | $2,105 | $13,340 +4.2% |
| 2021 | -- | $12,800 +25.5% |
| 2020 | $1,686 +57.8% | $10,200 +40.7% |
| 2019 | $1,068 | $7,250 |
Find assessor info on the county website
Monthly payment
Est. payment
Payment breakdown
Explore the cost of this home by adjusting the details. Changes won't be saved.Climate risks
Neighborhood: 80138
Nearby schools
GreatSchools rating
- 8/10Pine Lane Elementary SchoolGrades: PK-6Distance: 1.2 mi
- 4/10Sierra Middle SchoolGrades: 7-8Distance: 0.8 mi
- 8/10Chaparral High SchoolGrades: 9-12Distance: 2.5 mi
Schools provided by the listing agent
- Elementary: Pine Lane Prim/Inter
- Middle: Sierra
- High: Chaparral
- District: Douglas RE-1
Source: REcolorado as distributed by MLS GRID. This data may not be complete. We recommend contacting the local school district to confirm school assignments for this home.
- $662,0462 bd2 ba1.5k sqft11861 Zebra Grass Way, Parker, CO 80138Sold
- $615,0002 bd2 ba3k sqft11871 Zebra Grass Way, Parker, CO 80138Sold

- $703,1352 bd2 ba1.6k sqft11879 Zebra Grass Way, Parker, CO 80138Sold
- $653,9883 bd2 ba1.5k sqft11845 Zebra Grass Way, Parker, CO 80138Sold
- $660,0003 bd3 ba3k sqft11887 Zebra Grass Way, Parker, CO 80138Sold
- $650,8613 bd3 ba3k sqft11862 Zebra Grass Way, Parker, CO 80138Sold
- $650,0003 bd3 ba2.5k sqft11872 Zebra Grass Way, Parker, CO 80138Sold
- $724,2643 bd3 ba3k sqft11854 Zebra Grass Way, Parker, CO 80138Sold
A local agent can set up tours, give advice and negotiate with sellers.
Similar homes
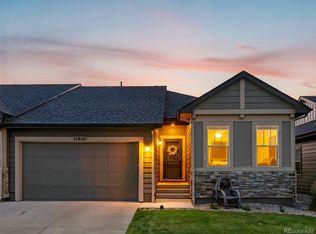
- $600,0003 bd3 ba3k sqft11912 Barrentine Loop, Parker, CO 80138For Sale
 MLS ID #3001446, Meredith Hotz, Kentwood Real Estate DTC, LLC. REcolorado as distributed by MLS GRID
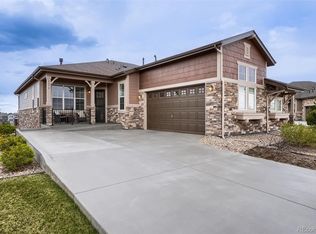
 - $599,0003 bd3 ba3k sqft8270 S Jackson Gap Court, Aurora, CO 80016For Sale
 MLS ID #8090507, Tom Ullrich, RE/MAX Professionals. REcolorado as distributed by MLS GRID
 - $590,0003 bd4 ba2.4k sqft5138 Blue Lunar Lane, Castle Rock, CO 80104For Sale
 MLS ID #8715435, Shannon Wester, Berkshire Hathaway HomeServices Colorado Real Estate, LLC - Brighton. REcolorado as distributed by MLS GRID
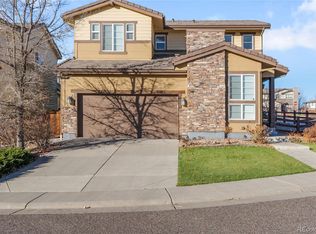
 - $665,0003 bd3 ba2.7k sqft14027 Touchstone Street, Parker, CO 80134For Sale
 MLS ID #9898885, Erica Dufford, Coldwell Banker Realty 24. REcolorado as distributed by MLS GRID
 - $600,0004 bd3 ba2.1k sqft21694 E Stanford Circle, Aurora, CO 80015For SaleMLS ID #6907819, Andrea Price, Price & Co. Real Estate. REcolorado as distributed by MLS GRID
- $565,0003 bd3 ba2.5k sqft3280 Youngheart Way, Castle Rock, CO 80109For Sale
 MLS ID #9701380, Steven Thayer, Keller Williams Action Realty, LLC. elevateMLS
 - $560,0004 bd4 ba2.1k sqft10083 Nadine Lane, Parker, CO 80134For SaleMLS ID #7588087, Emile Bishaw, Orchard Brokerage LLC. REcolorado as distributed by MLS GRID
- $729,0005 bd3 ba3.6k sqft13381 Broad Wing Avenue, Parker, CO 80134For SaleMLS ID #3710728, Mandi Dillman, HomeSmart Realty. REcolorado as distributed by MLS GRID
- $590,0003 bd2 ba3.8k sqft6393 Agave Avenue, Castle Rock, CO 80108For SaleMLS ID #3373455, Deanna Wolfe, Compass - Denver. REcolorado as distributed by MLS GRID
- $600,0004 bd4 ba2.6k sqft10660 Jewelberry Circle, Highlands Ranch, CO 80130For SaleMLS ID #9548047, Daniel Huynh, Keller Williams DTC. REcolorado as distributed by MLS GRID
- $700,0003 bd3 ba4.3k sqft8844 S Sicily Court, Aurora, CO 80016For SaleMLS ID #6879100, Jaime Hernandez Jr., Compass - Denver. REcolorado as distributed by MLS GRID
- $734,0003 bd3 ba3.8k sqft6609 Pinery Villa Place, Parker, CO 80134For SaleMLS ID #6975417, Audra Panik, Compass - Denver. REcolorado as distributed by MLS GRID
- $650,0003 bd4 ba2.9k sqft7145 Bedlam Drive, Castle Pines, CO 80108For SaleMLS ID #1697083, Melanie Lee, LIV Sotheby's International Realty. REcolorado as distributed by MLS GRID
- $785,0003 bd3 ba4.3k sqft8886 S Tibet Court, Aurora, CO 80016For SaleMLS ID #6871868, Michael Cutbirth, Coldwell Banker Realty 24. REcolorado as distributed by MLS GRID
- $635,0002 bd3 ba1.8k sqft10152 Bluffmont Lane, Lone Tree, CO 80124For SaleMLS ID #4907299, Beth Smart, Realty One Group Platinum Elite Colorado. REcolorado as distributed by MLS GRID
- $505,0003 bd3 ba2.3k sqft4003 N Quatar Court, Aurora, CO 80019For SaleMLS ID #2869753, Michael Hardey, Integrity Real Estate Group. REcolorado as distributed by MLS GRID
- $599,9904 bd2 ba4.3k sqft5513 Harbor Town Drive, Elizabeth, CO 80107For SaleMLS ID #7722730, Adam Ferguson, Coldwell Banker Realty 24. REcolorado as distributed by MLS GRID
- $560,0004 bd3 ba2.6k sqft7153 Othello Street, Castle Pines, CO 80108For SaleMLS ID #9045644, Abraham Barrera, Keller Williams Realty Downtown LLC. REcolorado as distributed by MLS GRID
- $580,0003 bd3 ba1.9k sqft3232 Green Haven Cir, Highlands Ranch, CO 80126For Sale
 MLS ID #1059701, Bradly Willems, RE/MAX Momentum Frederick. IRES as distributed by MLS GRID
 - $894,0005 bd5 ba4.5k sqft11952 Pine Top Street, Parker, CO 80138For SaleMLS ID #5047315, Jamie Krakofsky, Keller Williams Partners Realty. REcolorado as distributed by MLS GRID
