This home is very upgraded by the builder. See the upgrade list in the document file and a detailed Carson model floor plan. Very clean and a nice premium lot location. The interior is open and shows terrific. A wonderful kitchen with a giant quartz surface Island. Fine cabinetry, with spacious quartz countertops. Pantry, a complete stainless steel Appliance package, plenty of lighting. The home has many southern windows that bring the sunlight into the home. The large living-great room has the gas fireplace option and a large sliding door to the covered patio that is high above grade overlooking an easy-to-manage yard and some southern vistas. The spacious primary suite offers ample wall space and nice sunlit windows, accented by a coffered ceiling. A luxury bath suite, including a large shower and a large walk-in closet are upgraded and well-appointed.
The second bedroom has east access to the other full bath and the laundry room. The main floor office near the formal entry can also function as a 3rd bedroom if you choose to. The basement is full and has the upgraded 9' ceilings. The garden level elevation is almost completely above grade with large and sunlit windows. This is an exceptional premium site with an excellent elevation design. The garage has the upgraded 4' extension and hasthe extra length for those cars and trucks and working space that most people desire. This home has so much and is priced below the builder replacement cost. This is a nice opportunity to get all the extra features at a good market value. Review upgrades in the MLS docs
The inspiration area has a tremendous HOA recreation center with a giant pool with a world-class view. Lots of pickleball courts, indoor rec, and social center. Only the Inspiration HOA area has this benefit. This is a 55+ community and is almost new, with beautiful homes and designs with mostly main-floor living. Enjoy all of the freshly designed living, both in the home and the luxury 55+ community features.
For sale
$750,000
21996 E Allenspark Place, Aurora, CO 80016
2beds
3,774sqft
:
Get pre-qualified$4,821/mo
Single Family Residence
Built in 2022
6,665 Square Feet Lot
$-- Zestimate®
$199/sqft
$186/mo HOA
What's special
Gas fireplacePremium lot locationSpacious primary suiteLuxury bath suiteFine cabinetryLarge showerSpacious quartz countertops
- 116 days |
- 288 |
- 7 |
Zillow last checked:
Listing updated:
Listed by:
Steve Jacobson 303-898-9000 steve@stevejacobson.com,
Steve Jacobson Group
Source: REcolorado as distributed by MLS GRID,MLS#: 9102657
Facts & features
Interior
Bedrooms & bathrooms
- Bedrooms: 2
- Bathrooms: 2
- Full bathrooms: 2
- Main level bathrooms: 2
- Main level bedrooms: 2
Bedroom
- Description: Primary With Elegant Bath Suite Upgraded Bath
- Features: Primary Suite
- Level: Main
Bedroom
- Description: Bdrmm #2, Ensuite Access To Bath And Laundry
- Features: Primary Suite
- Level: Main
- Area: 106.7 Square Feet
- Dimensions: 9.7 x 11
Bathroom
- Description: Has A Luxury Shower, Upgraded W Bldr, Very Nice
- Features: Primary Suite
- Level: Main
Bathroom
- Description: Very Nice Features, Upgradee W Bldr
- Features: En Suite Bathroom
- Level: Main
Dining room
- Description: Looksonto Deck And Back Yard ,Surrounded By Windows
- Level: Main
- Area: 154 Square Feet
- Dimensions: 11 x 14
Great room
- Description: Has Fireplace, Sliding Doors To Deck
- Level: Main
- Area: 317.55 Square Feet
- Dimensions: 14.5 x 21.9
Kitchen
- Description: Open With Giant Island, Nice Upgrades From Bldr
- Level: Main
- Area: 187 Square Feet
- Dimensions: 11 x 17
Laundry
- Description: Laundry Room Next To Garage Entry, Bdrm Access
- Level: Main
Office
- Description: Can Be A Main Floor 3rd Bedroom, Easy Bath Access
- Level: Main
- Area: 158.72 Square Feet
- Dimensions: 12.4 x 12.8
Heating
- Forced Air, Natural Gas
Cooling
- Central Air
Appliances
- Included: Dishwasher, Disposal, Dryer, Gas Water Heater, Microwave, Oven, Range, Refrigerator, Self Cleaning Oven, Tankless Water Heater, Washer
Features
- Ceiling Fan(s), Eat-in Kitchen, Entrance Foyer, Five Piece Bath, High Ceilings, High Speed Internet, Kitchen Island, Open Floorplan, Pantry, Primary Suite, Quartz Counters, Smoke Free, Vaulted Ceiling(s), Walk-In Closet(s)
- Flooring: Carpet, Laminate, Tile
- Windows: Double Pane Windows, Window Coverings, Window Treatments
- Basement: Bath/Stubbed,Daylight,Full,Unfinished
- Number of fireplaces: 1
- Fireplace features: Gas Log, Great Room, Kitchen
Interior area
- Total structure area: 3,774
- Total interior livable area: 3,774 sqft
- Finished area above ground: 1,887
- Finished area below ground: 0
Video & virtual tour
Property
Parking
- Total spaces: 2
- Parking features: Garage - Attached
- Attached garage spaces: 2
Features
- Levels: One
- Stories: 1
- Entry location: Ground
- Patio & porch: Covered, Deck, Front Porch, Patio
- Fencing: Partial
Lot
- Size: 6,665 Square Feet
- Features: Landscaped, Sprinklers In Front, Sprinklers In Rear
Details
- Parcel number: R0601497
- Special conditions: Standard
Construction
Type & style
- Home type: SingleFamily
- Architectural style: Contemporary
- Property subtype: Single Family Residence
Materials
- Frame, Rock
- Foundation: Concrete Perimeter, Structural
Condition
- Updated/Remodeled
- Year built: 2022
Details
- Builder model: Carson
- Builder name: Toll Brothers
Utilities & green energy
- Electric: 220 Volts
- Sewer: Public Sewer
- Water: Public
- Utilities for property: Electricity Connected, Internet Access (Wired), Natural Gas Connected
Green energy
- Energy efficient items: Construction, HVAC, Insulation, Water Heater, Windows
Community & HOA
Community
- Security: Carbon Monoxide Detector(s), Radon Detector, Smoke Detector(s)
- Senior community: Yes
- Subdivision: Inspiration
HOA
- Has HOA: Yes
- Amenities included: Clubhouse, Fitness Center, Park, Pool, Spa/Hot Tub, Tennis Court(s), Trail(s)
- HOA fee: $332 quarterly
- HOA name: Hilltop Club Association
- HOA phone: 303-750-0994
- Second HOA fee: $225 quarterly
- Second HOA name: Inspiration Metro District
- Second HOA phone: 303-265-7949
Location
- Region: Aurora
Financial & listing details
- Price per square foot: $199/sqft
- Tax assessed value: $713,440
- Annual tax amount: $5,949
- Date on market: 4/8/2026
- Listing terms: Cash,Conventional
- Exclusions: Personal Property
- Ownership: Individual
- Electric utility on property: Yes
- Road surface type: Paved
Estimated market value
Not available
Estimated sales range
Not available
Not available
Price history
| Date | Event | Price |
|---|---|---|
| 4/8/2026 | Listed for sale | $750,000+0.2%$199/sqft |
Source:  REcolorado as distributed by MLS GRID #9102657 Report a problem REcolorado as distributed by MLS GRID #9102657 Report a problem | ||
| 5/31/2024 | Listing removed | -- |
Source: Zillow Rentals Report a problem | ||
| 4/25/2024 | Listed for rent | $3,800+5.6%$1/sqft |
Source: Zillow Rentals Report a problem | ||
| 4/20/2023 | Listing removed | -- |
Source: Zillow Rentals Report a problem | ||
| 2/10/2023 | Price change | $3,600-12.2%$1/sqft |
Source: Zillow Rentals Report a problem | ||
| 11/12/2022 | Listed for rent | $4,100$1/sqft |
Source: Zillow Rental Manager Report a problem | ||
| 10/31/2022 | Sold | $748,779$198/sqft |
Source: Public Record Report a problem | ||
Public tax history
| Year | Property taxes | Tax assessment |
|---|---|---|
| 2025 | $4,944 -2.3% | $44,590 -2.5% |
| 2024 | $5,060 +59.8% | $45,740 -1% |
| 2023 | $3,166 -6.2% | $46,180 +87.9% |
| 2022 | $3,376 | $24,580 +4.7% |
| 2021 | -- | $23,480 +0.1% |
| 2020 | $3,383 | $23,450 +27.3% |
| 2019 | -- | $18,420 |
Find assessor info on the county website
Monthly payment
Est. payment
Payment breakdown
Explore the cost of this home by adjusting the details. Changes won't be saved.Climate risks
Neighborhood: Inspiration
Nearby schools
GreatSchools rating
- 8/10Pine Lane Elementary SchoolGrades: PK-6Distance: 1.7 mi
- 4/10Sierra Middle SchoolGrades: 7-8Distance: 2.5 mi
- 8/10Chaparral High SchoolGrades: 9-12Distance: 4.5 mi
Schools provided by the listing agent
- Elementary: Pine Lane Prim/Inter
- Middle: Sierra
- High: Chaparral
- District: Douglas RE-1
Source: REcolorado as distributed by MLS GRID. This data may not be complete. We recommend contacting the local school district to confirm school assignments for this home.
- $742,2002 bd2 ba2.2k sqft22202 E Allenspark Dr, Aurora, CO 80016Off Market
- $704,2002 bd2 ba2.8k sqft22182 E Allenspark Dr, Aurora, CO 80016Off Market
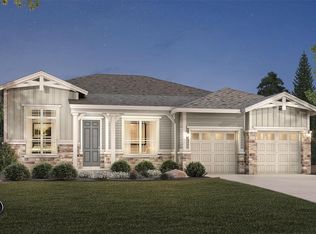
- $701,0002 bd2 ba1.9k sqft22183 E Allenspark Pl, Aurora, CO 80016Off Market
- $601,5002 bd2 ba1.7k sqft22206 E Allenspark Pl, Aurora, CO 80016Off Market
- $962,3003 bd3 ba3k sqft22201 E Allenspark Dr, Aurora, CO 80016Off Market
- $619,1002 bd2 ba1.9k sqft22196 E Allenspark Pl, Aurora, CO 80016Off Market
- $910,0002 bd3 ba2.4k sqft22191 E Allenspark Dr, Aurora, CO 80016Off Market
- $732,1002 bd2 ba2.3k sqft22162 E Allenspark Dr, Aurora, CO 80016Off Market
A local agent can set up tours, give advice and negotiate with sellers.
Similar homes
- $735,0002 bd2 ba3.4k sqft8548 S Quatar Street, Aurora, CO 80016For Sale

 MLS ID #1556327, Damon L Chavez, RE/MAX Professionals. REcolorado as distributed by MLS GRID
 - $785,0003 bd3 ba4.3k sqft8886 S Tibet Court, Aurora, CO 80016For Sale
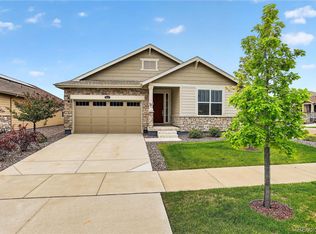 MLS ID #6871868, Michael Cutbirth, Coldwell Banker Realty 24. REcolorado as distributed by MLS GRID
 - $700,0003 bd3 ba4.3k sqft8844 S Sicily Court, Aurora, CO 80016For Sale
 MLS ID #6879100, Jaime Hernandez Jr., Compass - Denver. REcolorado as distributed by MLS GRID
 - $840,0004 bd3 ba4.3k sqft8735 S Quemoy Street, Aurora, CO 80016For Sale
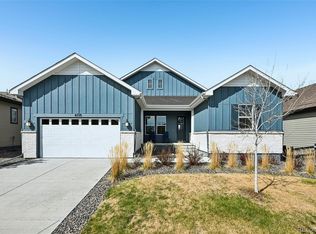 MLS ID #9046442, Jennifer Reinhardt, Atlas Real Estate Group. REcolorado as distributed by MLS GRID
 - $749,0005 bd5 ba3.6k sqft6441 S Millbrook Way, Aurora, CO 80016For SaleMLS ID #9717678, Michael Bullock, Bullock's Realty LLC. REcolorado as distributed by MLS GRID
- $795,0004 bd4 ba4.1k sqft5646 S Grand Baker Court, Aurora, CO 80016For SaleMLS ID #4676836, Steven Izzi, Redfin Corporation. REcolorado as distributed by MLS GRID
- $875,0003 bd2 ba4.3k sqft8708 S Quatar Street, Aurora, CO 80016For SaleMLS ID #3981840, Jennifer Bozarth, Colorado Premier Properties. REcolorado as distributed by MLS GRID
- $794,9005 bd4 ba4.1k sqft27645 E Geddes Place, Aurora, CO 80016For SaleMLS ID #2795929, Todd L Crosbie, LIV Sotheby's International Realty. REcolorado as distributed by MLS GRID
- $725,0005 bd4 ba4.5k sqft4778 S Biloxi Way, Aurora, CO 80016For SaleMLS ID #8522784, Tamara Heuckroth, Your Castle Real Estate Inc. REcolorado as distributed by MLS GRID
- $899,9005 bd4 ba4.3k sqft20214 E Euclid Place, Aurora, CO 80016For SaleMLS ID #9739532, Leanne Osgood, Osgood Team Real Estate. REcolorado as distributed by MLS GRID
- $940,0005 bd5 ba4.8k sqft26875 E Clifton Place, Aurora, CO 80016For SaleMLS ID #9780295, JJ Alexander, Coldwell Banker Realty 24. REcolorado as distributed by MLS GRID
- $971,9004 bd4 ba5k sqft7961 S Flat Rock Way, Aurora, CO 80016For SaleMLS ID #3437275, Yatenesh Riskey, Brokers Guild Real Estate. REcolorado as distributed by MLS GRID
- $1,100,0004 bd5 ba5.4k sqft8641 S De Gaulle Court, Aurora, CO 80016For SaleMLS ID #9147421, Vianney Yamada, Invalesco Real Estate. REcolorado as distributed by MLS GRID
- $729,9004 bd3 ba3.8k sqft15924 Red Bud Drive, Parker, CO 80134For SaleMLS ID #6316627, Brahma Kataru, HomeSmart Realty. REcolorado as distributed by MLS GRID
- $899,0004 bd5 ba5.5k sqft7994 S Kewaunee Street, Aurora, CO 80016For SaleMLS ID #2248250, Tom Ullrich, RE/MAX Professionals. REcolorado as distributed by MLS GRID
- $750,0005 bd3 ba4.2k sqft13942 Lexington Drive, Parker, CO 80134For SaleMLS ID #8456286, Moises Nalvarte, RE/MAX Professionals. REcolorado as distributed by MLS GRID
- $1,030,0005 bd4 ba4.7k sqft24357 E Fremont Drive, Aurora, CO 80016For SaleMLS ID #5552184, Jim Loveridge, Real Broker, LLC DBA Real. REcolorado as distributed by MLS GRID
- $649,9003 bd3 ba3k sqft4379 S Malta Court, Aurora, CO 80015For SaleMLS ID #4781427, Gerard Langhuoth, Guide Real Estate. REcolorado as distributed by MLS GRID
- $1,049,0004 bd4 ba5.3k sqft8120 S Blackstone Parkway, Aurora, CO 80016For SaleMLS ID #9273085, Jennifer Bozarth, Colorado Premier Properties. REcolorado as distributed by MLS GRID
- $729,0005 bd3 ba3.6k sqft13381 Broad Wing Avenue, Parker, CO 80134For SaleMLS ID #3710728, Mandi Dillman, HomeSmart Realty. REcolorado as distributed by MLS GRID
