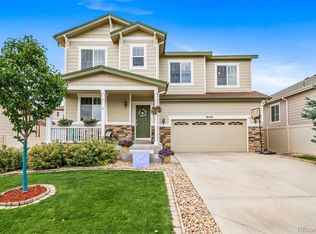
Beautiful 5-bedroom, 3-bath home in the desirable Meridian International subdivision. ~ Backing to open space and scenic walking trails on a quiet street. ~ This inviting home features an open floor plan with hardwood floors on the main level, a spacious living room with gas fireplace, and abundant natural light throughout. ~ The chef’s kitchen is perfect for entertaining, complete with a large island, granite countertops, tile backsplash, 42” cabinetry, double oven, gas cooktop, and included stainless steel appliances. ~ Upstairs offers 4 bedrooms including a generous primary suite with walk-in closets and private bath, plus convenient upper-level laundry. ~ The unfinished basement with four windows provides excellent potential for future expansion or custom design. ~ Enjoy outdoor living with a paver and concrete patio, private backyard, and direct access to trails. ~ Additional highlights include A/C, sprinkler system front and back, radon mitigation system, ceiling fan, and a 2-car garage with high ceilings for extra storage. ~ Fiber cement siding and quality finishes throughout. ~ Located close to community pool, parks, dining, and major commuter routes—this home offers comfort, efficiency, and an unbeatable location. ~ Call today to schedule a private showing.
For sale
Price cut: $10K (7/14)
$750,000
13942 Lexington Drive, Parker, CO 80134
5beds
4,200sqft
Single Family Residence
Built in 2012
5,227 Square Feet Lot
$740,800 Zestimate®
$179/sqft
$125/mo HOA
What's special
Quality finishes throughoutPrivate backyardConvenient upper-level laundryLarge islandDouble ovenGas cooktopIncluded stainless steel appliances
- 117 days |
- 450 |
- 20 |
Zillow last checked:
Listing updated:
Listed by:
Moises Nalvarte 720-278-0922 MOISESN@REMAX.NET,
RE/MAX Professionals,
Moises Nalvarte 720-278-0922,
RE/MAX Professionals
Source: REcolorado as distributed by MLS GRID,MLS#: 8456286
Facts & features
Interior
Bedrooms & bathrooms
- Bedrooms: 5
- Bathrooms: 3
- Full bathrooms: 2
- 1/2 bathrooms: 1
- Main level bathrooms: 1
- Main level bedrooms: 1
Bedroom
- Features: Primary Suite
- Level: Upper
Bedroom
- Level: Upper
Bedroom
- Level: Upper
Bedroom
- Level: Upper
Bedroom
- Level: Main
Bathroom
- Features: Primary Suite
- Level: Upper
Bathroom
- Features: En Suite Bathroom
- Level: Upper
Bathroom
- Level: Main
Dining room
- Level: Main
Kitchen
- Level: Main
Laundry
- Level: Upper
Living room
- Level: Main
Loft
- Level: Upper
Heating
- Forced Air, Natural Gas
Cooling
- Central Air
Appliances
- Included: Dishwasher, Disposal, Double Oven, Gas Water Heater, Microwave, Range, Refrigerator
- Laundry: In Unit
Features
- Ceiling Fan(s), Eat-in Kitchen, Five Piece Bath, High Ceilings, Kitchen Island, Open Floorplan, Radon Mitigation System, Walk-In Closet(s)
- Flooring: Carpet, Tile, Wood
- Windows: Double Pane Windows, Window Coverings
- Basement: Full,Interior Entry,Unfinished
- Number of fireplaces: 1
- Fireplace features: Family Room
Interior area
- Total structure area: 4,200
- Total interior livable area: 4,200 sqft
- Finished area above ground: 2,893
- Finished area below ground: 0
Video & virtual tour
Property
Parking
- Total spaces: 2
- Parking features: Concrete
- Attached garage spaces: 2
Features
- Levels: Two
- Stories: 2
- Entry location: Ground
- Patio & porch: Front Porch, Patio
- Exterior features: Garden, Private Yard, Rain Gutters
- Pool features: Outdoor Pool
- Fencing: Full
Lot
- Size: 5,227 Square Feet
- Features: Landscaped, Level, Sprinklers In Front, Sprinklers In Rear
- Residential vegetation: Mixed
Details
- Parcel number: R0479709
- Zoning: PDU
- Special conditions: Equitable Interest,Standard,Third Party Approval
Construction
Type & style
- Home type: SingleFamily
- Property subtype: Single Family Residence
Materials
- Frame, Rock, Wood Siding
- Roof: Concrete
Condition
- Updated/Remodeled
- Year built: 2012
Details
- Builder model: Alison
- Builder name: Richmond American Homes
Utilities & green energy
- Electric: 110V
- Sewer: Public Sewer
- Water: Public
- Utilities for property: Cable Available, Electricity Connected, Natural Gas Connected
Community & HOA
Community
- Subdivision: Meridian
HOA
- Has HOA: Yes
- HOA fee: $105 monthly
- HOA name: Badger Gulch HOA
- HOA phone: 303-468-3646
- Second HOA fee: $60 quarterly
- Second HOA name: Meridian Village North
- Second HOA phone: 303-420-4433
Location
- Region: Parker
Financial & listing details
- Price per square foot: $179/sqft
- Tax assessed value: $731,133
- Annual tax amount: $5,704
- Date on market: 4/23/2026
- Listing terms: Cash,Conventional,FHA,Other,VA Loan
- Exclusions: None.
- Ownership: Corporation/Trust
- Electric utility on property: Yes
- Road surface type: Gravel
Estimated market value
$740,800
$704,000 - $778,000
$4,311/mo
Price history
| Date | Event | Price |
|---|---|---|
| 7/14/2026 | Price change | $750,000-1.3%$179/sqft |
Source:  REcolorado as distributed by MLS GRID #8456286 Report a problem REcolorado as distributed by MLS GRID #8456286 Report a problem | ||
| 6/25/2026 | Price change | $760,000-2.6%$181/sqft |
Source: REcolorado as distributed by MLS GRID #8456286 Report a problem | ||
| 6/12/2026 | Price change | $780,000-2.4%$186/sqft |
Source: REcolorado as distributed by MLS GRID #8456286 Report a problem | ||
| 4/23/2026 | Listed for sale | $799,000+3.1%$190/sqft |
Source: REcolorado as distributed by MLS GRID #8456286 Report a problem | ||
| 5/22/2024 | Sold | $775,000$185/sqft |
Source: REcolorado as distributed by MLS GRID #8291077 Report a problem | ||
| 4/8/2024 | Pending sale | $775,000$185/sqft |
Source: REcolorado as distributed by MLS GRID #8291077 Report a problem | ||
| 3/27/2024 | Listed for sale | $775,000+79%$185/sqft |
Source: REcolorado as distributed by MLS GRID #8291077 Report a problem | ||
| 3/27/2013 | Sold | $432,900$103/sqft |
Source: Public Record Report a problem | ||
Public tax history
| Year | Property taxes | Tax assessment |
|---|---|---|
| 2025 | $6,056 -0.8% | $45,690 -14.5% |
| 2024 | $6,102 +20.3% | $53,420 -1% |
| 2023 | $5,071 -3.3% | $53,940 +40.5% |
| 2022 | $5,244 | $38,400 -2.8% |
| 2021 | -- | $39,500 +2.1% |
| 2020 | $5,153 +3.8% | $38,700 |
| 2019 | $4,963 | $38,700 +9% |
| 2018 | $4,963 -2.8% | $35,490 |
| 2017 | $5,106 +106.8% | $35,490 +0.1% |
| 2016 | $2,469 -50.7% | $35,470 |
| 2015 | $5,009 +2.1% | $35,470 +9% |
| 2014 | $4,907 | $32,530 |
| 2013 | -- | $32,530 +332.6% |
| 2012 | -- | $7,520 |
| 2011 | -- | $7,520 |
Find assessor info on the county website
Monthly payment
Est. payment
Payment breakdown
Explore the cost of this home by adjusting the details. Changes won't be saved.Climate risks
Neighborhood: Meridian Village
Nearby schools
GreatSchools rating
- 8/10Prairie Crossing Elementary SchoolGrades: PK-6Distance: 1.7 mi
- 4/10Sierra Middle SchoolGrades: 7-8Distance: 3.4 mi
- 8/10Chaparral High SchoolGrades: 9-12Distance: 1.6 mi
Schools provided by the listing agent
- Elementary: Prairie Crossing
- Middle: Sierra
- High: Chaparral
- District: Douglas RE-1
Source: REcolorado as distributed by MLS GRID. This data may not be complete. We recommend contacting the local school district to confirm school assignments for this home.
- $638,4005 bd3 ba1.4k sqft13928 Lexington Dr, Parker, CO 80134Off Market
- $657,5003 bd3 ba2.1k sqft13958 Lexington Dr, Parker, CO 80134Off Market
- $702,5004 bd3 ba3.5k sqft13914 Lexington Dr, Parker, CO 80134Off Market
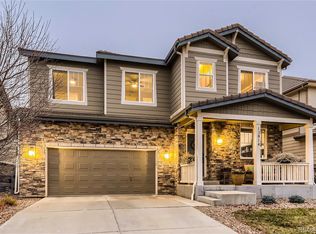
- $701,0004 bd3 ba3.8k sqft13972 Lexington Dr, Parker, CO 80134Off Market
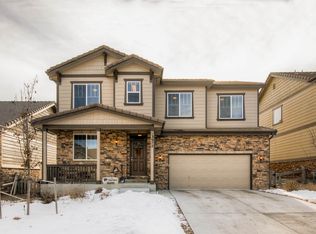
- $708,8004 bd3 ba2.3k sqft13961 Hillrose Dr, Parker, CO 80134Off Market
- $785,3005 bd5 ba4.4k sqft13900 Lexington Dr, Parker, CO 80134Off Market
- $657,7004 bd4 ba2.1k sqft13947 Hillsboro Dr, Parker, CO 80134Off Market
- $646,8004 bd3 ba2.3k sqft13931 Hillsboro Dr, Parker, CO 80134Off Market
A local agent can set up tours, give advice and negotiate with sellers.
Similar homes
- $749,9905 bd3 ba4.3k sqft10913 Ledges Road, Parker, CO 80134For Sale
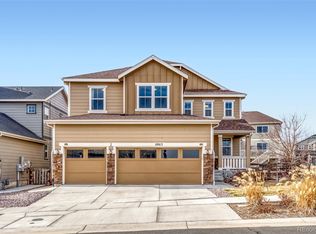
 MLS ID #7728307, Piyush Ashra, MB Vibrant Real Estate, Inc. REcolorado as distributed by MLS GRID
 - $695,0004 bd4 ba3.3k sqft15049 Vienna Circle, Parker, CO 80134For Sale
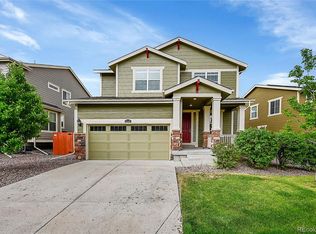 MLS ID #8245669, Terrence Lennon, ERA New Age. REcolorado as distributed by MLS GRID
 - $720,0005 bd4 ba3.8k sqft18236 Shadbury Lane, Parker, CO 80134For Sale
 MLS ID #6396292, Dan Turner, South Denver Digs Realty. REcolorado as distributed by MLS GRID
 - $724,9004 bd3 ba3.8k sqft15924 Red Bud Drive, Parker, CO 80134For Sale
 MLS ID #6316627, Brahma Kataru, HomeSmart Realty. REcolorado as distributed by MLS GRID
 - $950,0004 bd4 ba4.8k sqft14272 Double Dutch Circle, Parker, CO 80134For SaleMLS ID #2182276, Kristen Winkler, Compass - Denver. REcolorado as distributed by MLS GRID
- $695,0003 bd3 ba3.1k sqft10964 Hayloft Street, Parker, CO 80134For SaleMLS ID #7047525, Don Bobeda, Berkshire Hathaway HomeServices Rocky Mountain, REALTORS- Castle Pines Office. REcolorado as distributed by MLS GRID
- $700,0005 bd3 ba3.6k sqft13381 Broad Wing Avenue, Parker, CO 80134For SaleMLS ID #3710728, Mandi Dillman, HomeSmart Realty. REcolorado as distributed by MLS GRID
- $769,9005 bd4 ba3.9k sqft12125 Desert Hills Street, Parker, CO 80138For SaleMLS ID #7009451, Angie Charbonneau, Berkshire Hathaway HomeServices Rocky Mountain, REALTORS- Castle Pines Office. REcolorado as distributed by MLS GRID
- $925,0005 bd5 ba5.6k sqft11616 Jacobsen Street, Parker, CO 80134For SaleMLS ID #1628101, Chris Jackson, Madison & Company Properties. REcolorado as distributed by MLS GRID
- $629,9003 bd3 ba4.2k sqft16394 E Blackthorn Way, Parker, CO 80134For SaleMLS ID #5656910, Tammy Miller, RE/MAX Alliance. REcolorado as distributed by MLS GRID
- $770,0003 bd2 ba3.4k sqft2056 Baguette Drive, Castle Rock, CO 80108For SaleMLS ID #7277254, Kevin Kestenbaum, Redfin Corporation. REcolorado as distributed by MLS GRID
- $875,0007 bd5 ba5.8k sqft9515 S Bluebead Way, Parker, CO 80134For SaleMLS ID #4526123, Julie Maxwell, 8z Real Estate. REcolorado as distributed by MLS GRID
- $1,055,0007 bd4 ba4.7k sqft14368 Double Dutch Circle, Parker, CO 80134For SaleMLS ID #8399764, Erin Hughey, Fathom Realty Colorado LLC. REcolorado as distributed by MLS GRID
- $749,9005 bd4 ba4.3k sqft6726 Lynch Lane, Castle Rock, CO 80108For SaleMLS ID #1925408, Zach Otten, Real Broker, LLC DBA Real. REcolorado as distributed by MLS GRID
- $749,9004 bd4 ba3.1k sqft10207 Bentwood Circle, Highlands Ranch, CO 80126For SaleMLS ID #7692346, Benjamin Parham, Integrity Realty & Management. REcolorado as distributed by MLS GRID
- $780,0005 bd4 ba3.9k sqft6320 S Langdale Way, Aurora, CO 80016For SaleMLS ID #5440458, Margene Ricciardi, RE/MAX Alliance. REcolorado as distributed by MLS GRID
- $660,0004 bd3 ba2.6k sqft21341 White Ash Court, Parker, CO 80138For SaleMLS ID #7614480, Maureen Clark, Compass - Denver. REcolorado as distributed by MLS GRID
- $699,9993 bd3 ba3.3k sqft10673 Cedarcrest Circle, Highlands Ranch, CO 80130For SaleMLS ID #2714880, Piyush Ashra, MB Vibrant Real Estate, Inc. REcolorado as distributed by MLS GRID
- $859,9005 bd4 ba4.1k sqft10276 Jill Avenue, Highlands Ranch, CO 80130For SaleMLS ID #5102727, Nicole Edds, LoKation Real Estate. REcolorado as distributed by MLS GRID
- $795,0003 bd3 ba4.3k sqft7154 Hyland Hills Street, Castle Pines, CO 80108For SaleMLS ID #8698523, Russ Porter, Keller Williams DTC. REcolorado as distributed by MLS GRID
