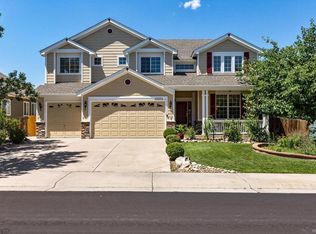
Welcome to a beautifully maintained home offering exceptional space, comfort, and versatility in the sought-after Challenger Park Estates community of Parker. Situated on a desirable corner lot, this residence makes an immediate impression with its inviting entry and stunning staircase, setting the tone for the thoughtfully designed interior.
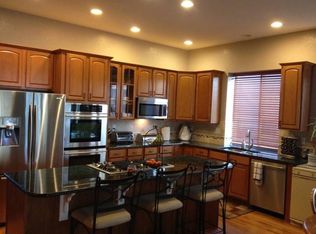
The main level features a seamless flow between the formal living and dining areas, creating an ideal setting for both everyday living and entertaining. A spacious kitchen anchors the home with a large island, abundant cabinetry, and generous dining space. A flexible main-floor room and nearby full bath offer options for a home office, guest space, or creative studio.
Upstairs, the expansive primary suite provides a relaxing retreat, complete with a cozy fireplace and sitting area. A versatile loft adds even more flexibility, perfect for a second living space, workspace, or play area. The finished basement extends the home’s functionality, offering additional room to gather, relax, or pursue hobbies.
Fully paid for SOLAR PANELS! New exterior paint and roof!!
Living in Challenger Park Estates means enjoying a strong sense of community with convenient access to parks, trails, and everyday amenities. Residents appreciate proximity to the Cherry Creek Trail for outdoor recreation, as well as nearby shopping, dining, and major routes including E-470 for easy commuting. Families also value access to well-regarded nearby schools, including Challenge to Excellence Charter School (C2E), located approximately one mile away, and Colorado Early Colleges Parker, about three miles away for high school students. Parker is known for its welcoming atmosphere, local events, and access to open space, blending suburban comfort with Colorado’s active lifestyle.
This home offers the space, setting, and community connection that make everyday living truly enjoyable.
For sale
Price cut: $9K (7/2)
$890,000
9515 S Bluebead Way, Parker, CO 80134
7beds
5,816sqft
:
Get pre-qualified$5,759/mo
Single Family Residence
Built in 2001
8,799 Square Feet Lot
$880,700 Zestimate®
$153/sqft
$100/mo HOA
What's special
Cozy fireplaceFinished basementVersatile loftLarge islandExpansive primary suiteNew exterior paintAbundant cabinetry
- 92 days |
- 724 |
- 26 |
Zillow last checked:
Listing updated:
Listed by:
Julie Maxwell 720-253-4954 julie@8z.com,
8z Real Estate
Source: REcolorado as distributed by MLS GRID,MLS#: 4526123
Facts & features
Interior
Bedrooms & bathrooms
- Bedrooms: 7
- Bathrooms: 5
- Full bathrooms: 5
- Main level bathrooms: 1
- Main level bedrooms: 1
Bedroom
- Description: Office Or Bedroom--
- Level: Main
Bedroom
- Description: Humongous Primary W/ Sitting Room!
- Features: Primary Suite
- Level: Upper
Bedroom
- Level: Upper
Bedroom
- Level: Upper
Bedroom
- Level: Upper
Bedroom
- Level: Basement
Bedroom
- Level: Basement
Bathroom
- Level: Main
Bathroom
- Description: Large Bathroom W/ Walk In Closet!
- Features: En Suite Bathroom, Primary Suite
- Level: Upper
Bathroom
- Features: En Suite Bathroom
- Level: Upper
Bathroom
- Features: En Suite Bathroom
- Level: Upper
Bathroom
- Level: Basement
Dining room
- Description: Large Windows W/ Natural Light!
- Level: Main
Family room
- Description: Huge Family Room W/ Bar Area--
- Level: Main
Kitchen
- Description: Open Layout-Expansive Kitchen W/ Ss App!
- Level: Main
Laundry
- Level: Main
Living room
- Description: Vaulted Ceilings--
- Level: Main
Loft
- Description: Flex Space/Office/Play Area/Work Out/Game Room
- Level: Upper
Media room
- Level: Basement
Heating
- Forced Air, Natural Gas
Cooling
- Central Air
Appliances
- Included: Cooktop, Dishwasher, Disposal, Double Oven, Microwave, Refrigerator, Self Cleaning Oven
Features
- Five Piece Bath, High Ceilings, Jack & Jill Bathroom, Kitchen Island, Open Floorplan, Primary Suite, Vaulted Ceiling(s), Walk-In Closet(s), Wet Bar, Wired for Data
- Flooring: Carpet, Tile, Wood
- Windows: Window Coverings
- Basement: Cellar,Crawl Space,Finished,Full
- Number of fireplaces: 2
- Fireplace features: Family Room, Gas, Gas Log, Master Bedroom
Interior area
- Total structure area: 5,816
- Total interior livable area: 5,816 sqft
- Finished area above ground: 4,452
- Finished area below ground: 912
Video & virtual tour
Property
Parking
- Total spaces: 3
- Parking features: Concrete, Exterior Access Door
- Attached garage spaces: 3
Features
- Levels: Two
- Stories: 2
- Patio & porch: Deck, Front Porch
- Exterior features: Garden, Private Yard
- Has spa: Yes
- Spa features: Spa/Hot Tub
- Fencing: Partial
Lot
- Size: 8,799 Square Feet
- Features: Corner Lot, Landscaped, Sprinklers In Front, Sprinklers In Rear
Details
- Parcel number: R0417943
- Special conditions: Standard
- Other equipment: Satellite Dish
Construction
Type & style
- Home type: SingleFamily
- Architectural style: Contemporary
- Property subtype: Single Family Residence
Materials
- Frame, Stone
- Foundation: Slab
- Roof: Composition
Condition
- Updated/Remodeled
- Year built: 2001
Utilities & green energy
- Sewer: Public Sewer
- Water: Public
- Utilities for property: Electricity Connected, Natural Gas Connected
Community & HOA
Community
- Security: Smoke Detector(s)
- Subdivision: Challenger Park Estates
HOA
- Has HOA: Yes
- Amenities included: Park
- Services included: Maintenance Grounds, Snow Removal, Trash
- HOA fee: $100 monthly
- HOA name: Overlook Property Management
- HOA phone: 303-991-2192
Location
- Region: Parker
Financial & listing details
- Price per square foot: $153/sqft
- Tax assessed value: $969,070
- Annual tax amount: $5,858
- Date on market: 4/23/2026
- Listing terms: Cash,Conventional,FHA,VA Loan
- Exclusions: Seller’s Personal Property And Staging Items.
- Ownership: Individual
- Electric utility on property: Yes
Estimated market value
$880,700
$837,000 - $925,000
$4,930/mo
Price history
| Date | Event | Price |
|---|---|---|
| 7/2/2026 | Price change | $890,000-1%$153/sqft |
Source:  REcolorado as distributed by MLS GRID #4526123 Report a problem REcolorado as distributed by MLS GRID #4526123 Report a problem | ||
| 5/22/2026 | Price change | $899,000-2.8%$155/sqft |
Source: REcolorado as distributed by MLS GRID #4526123 Report a problem | ||
| 4/23/2026 | Listed for sale | $925,000+70.3%$159/sqft |
Source: REcolorado as distributed by MLS GRID #4526123 Report a problem | ||
| 8/13/2025 | Listing removed | $5,145$1/sqft |
Source: Zillow Rentals Report a problem | ||
| 8/12/2025 | Price change | $5,145-4.7%$1/sqft |
Source: Zillow Rentals Report a problem | ||
| 7/28/2025 | Listed for rent | $5,400$1/sqft |
Source: Zillow Rentals Report a problem | ||
| 7/20/2025 | Listing removed | $5,400$1/sqft |
Source: Zillow Rentals Report a problem | ||
| 7/8/2025 | Price change | $5,400-5.3%$1/sqft |
Source: Zillow Rentals Report a problem | ||
| 7/6/2025 | Listed for rent | $5,700$1/sqft |
Source: Zillow Rentals Report a problem | ||
| 7/30/2015 | Sold | $543,000-1.3%$93/sqft |
Source: Public Record Report a problem | ||
| 6/6/2015 | Pending sale | $549,900$95/sqft |
Source: Coldwell Banker Residential Brokerage - Parker #5721664 Report a problem | ||
| 5/17/2015 | Price change | $549,900+0.1%$95/sqft |
Source: Coldwell Banker Residential Brokerage - Parker #5721664 Report a problem | ||
| 5/4/2015 | Price change | $549,500-0.1%$94/sqft |
Source: Owner Report a problem | ||
| 4/26/2015 | Listed for sale | $549,900+44.7%$95/sqft |
Source: Owner Report a problem | ||
| 10/11/2011 | Sold | $380,000+4.1%$65/sqft |
Source: Public Record Report a problem | ||
| 7/16/2011 | Listed for sale | $365,000$63/sqft |
Source: Excalibur Homes Real Estate #988522 Report a problem | ||
| 6/25/2011 | Pending sale | $365,000$63/sqft |
Source: Excalibur Homes Real Estate #988522 Report a problem | ||
| 6/14/2011 | Price change | $365,000-5.2%$63/sqft |
Source: Excalibur Homes Real Estate #988522 Report a problem | ||
| 6/9/2011 | Price change | $385,000-3.7%$66/sqft |
Source: Excalibur Homes Real Estate #988522 Report a problem | ||
| 5/19/2011 | Price change | $399,900-2.9%$69/sqft |
Source: Excalibur Homes Real Estate #988522 Report a problem | ||
| 5/5/2011 | Price change | $412,000-8.2%$71/sqft |
Source: Excalibur Homes Real Estate #988522 Report a problem | ||
| 4/20/2011 | Listed for sale | $449,000-15.1%$77/sqft |
Source: Excalibur Homes Real Estate #988522 Report a problem | ||
| 7/6/2005 | Sold | $529,000+34.8%$91/sqft |
Source: Public Record Report a problem | ||
| 11/20/2001 | Sold | $392,494$67/sqft |
Source: Public Record Report a problem | ||
Public tax history
| Year | Property taxes | Tax assessment |
|---|---|---|
| 2025 | $5,150 -1.2% | $60,570 -3.3% |
| 2024 | $5,212 +39.2% | $62,650 -0.9% |
| 2023 | $3,745 -3.9% | $63,250 +46% |
| 2022 | $3,898 | $43,320 -2.8% |
| 2021 | -- | $44,560 +2.2% |
| 2020 | $3,859 +3.1% | $43,590 |
| 2019 | $3,742 | $43,590 +6.4% |
| 2018 | $3,742 +7.8% | $40,950 |
| 2017 | $3,472 +0.8% | $40,950 +2.7% |
| 2016 | $3,445 -1.8% | $39,870 |
| 2015 | $3,507 +6.8% | $39,870 +19.8% |
| 2014 | $3,284 | $33,280 |
| 2013 | -- | $33,280 +4.4% |
| 2012 | -- | $31,870 |
| 2011 | -- | $31,870 -19.3% |
| 2010 | -- | $39,510 -0.8% |
| 2009 | $3,607 +101.6% | $39,820 |
| 2008 | $1,789 -45.4% | $39,820 +9.2% |
| 2007 | $3,276 +0.8% | $36,480 |
| 2006 | $3,249 +6.2% | $36,480 +7.1% |
| 2004 | $3,060 -53.7% | $34,050 -10.3% |
| 2003 | $6,610 | $37,980 +221.5% |
| 2002 | -- | $11,812 +109.8% |
| 2001 | $506 | $5,630 |
| 2000 | -- | -- |
Find assessor info on the county website
Monthly payment
Est. payment
Payment breakdown
Explore the cost of this home by adjusting the details. Changes won't be saved.Climate risks
Neighborhood: Challenger Park
Nearby schools
GreatSchools rating
- 7/10Mammoth Heights Elementary SchoolGrades: PK-6Distance: 1 mi
- 4/10Sierra Middle SchoolGrades: 7-8Distance: 0.9 mi
- 8/10Chaparral High SchoolGrades: 9-12Distance: 1.2 mi
Schools provided by the listing agent
- Elementary: Mammoth Heights
- Middle: Sierra
- High: Chaparral
- District: Douglas RE-1
Source: REcolorado as distributed by MLS GRID. This data may not be complete. We recommend contacting the local school district to confirm school assignments for this home.
- $767,2004 bd4 ba3.7k sqft9545 S Bluebead Way, Parker, CO 80134Off Market
- $780,7004 bd4 ba4.6k sqft17571 E Cloudberry Dr, Parker, CO 80134Off Market
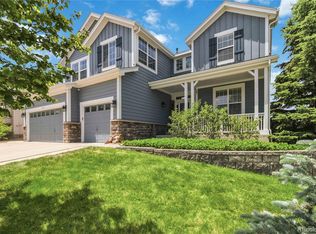
- $791,5006 bd4 ba4k sqft17539 E Cloudberry Dr, Parker, CO 80134Off Market
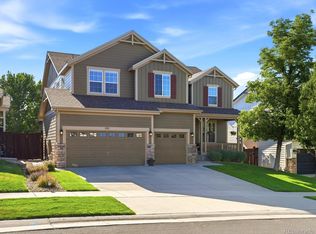
- $742,2003 bd2 ba2.8k sqft9512 S Bluebead Way, Parker, CO 80134Off Market
- $881,6004 bd4 ba4.5k sqft9522 S Bluebead Way, Parker, CO 80134Off Market
- $871,5004 bd4 ba4.4k sqft9538 S Bluebead Way, Parker, CO 80134Off Market
- $797,3004 bd4 ba4.6k sqft17507 E Cloudberry Dr, Parker, CO 80134Off Market
- $788,7004 bd3 ba3.7k sqft17584 E Cloudberry Dr, Parker, CO 80134Off Market
A local agent can set up tours, give advice and negotiate with sellers.
Similar homes
- $848,0007 bd6 ba5.2k sqft11751 S Rock Willow Way, Parker, CO 80134For Sale
 MLS ID #6283889, Samantha Dardano, Compass - Denver. REcolorado as distributed by MLS GRID
 - $815,0004 bd4 ba5.2k sqft11861 S Breeze Grass Way, Parker, CO 80134For Sale
 MLS ID #7981471, Deja Hawkins, Jade Real Estate. REcolorado as distributed by MLS GRID
 - $825,0005 bd4 ba4.6k sqft15477 E Flower Mound Place, Parker, CO 80134For Sale
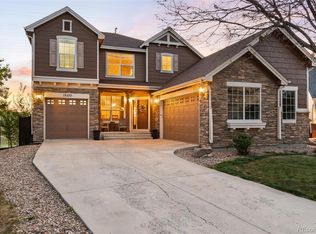 MLS ID #1759509, Angela Fouts-Hyatt, Fathom Realty Colorado LLC. REcolorado as distributed by MLS GRID
 - $950,0004 bd4 ba4.8k sqft14272 Double Dutch Circle, Parker, CO 80134For Sale
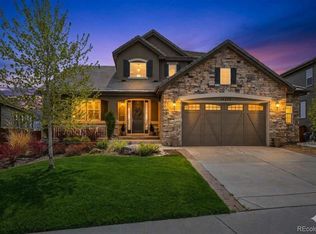 MLS ID #2182276, Kristen Winkler, Compass - Denver. REcolorado as distributed by MLS GRID
 - $950,0005 bd5 ba5.6k sqft11616 Jacobsen Street, Parker, CO 80134For SaleMLS ID #1628101, Chris Jackson, Madison & Company Properties. REcolorado as distributed by MLS GRID
- $720,0005 bd4 ba3.8k sqft18236 Shadbury Lane, Parker, CO 80134For SaleMLS ID #6396292, Dan Turner, South Denver Digs Realty. REcolorado as distributed by MLS GRID
- $655,0005 bd3 ba3.7k sqft10894 Willow Reed Circle, Parker, CO 80134For SaleMLS ID #5968835, Joan Pratt, RE/MAX Professionals. REcolorado as distributed by MLS GRID
- $899,9005 bd4 ba4.3k sqft20214 E Euclid Place, Aurora, CO 80016For SaleMLS ID #9739532, Leanne Osgood, Osgood Team Real Estate. REcolorado as distributed by MLS GRID
- $924,9005 bd5 ba5k sqft11983 Blackwell Way, Parker, CO 80138For SaleMLS ID #9640764, Angela Hacker, LIV Sotheby's International Realty. REcolorado as distributed by MLS GRID
- $895,0005 bd5 ba4.5k sqft11952 Pine Top Street, Parker, CO 80138For SaleMLS ID #5047315, Jamie Krakofsky, Keller Williams Partners Realty. REcolorado as distributed by MLS GRID
- $750,0005 bd3 ba4.2k sqft13942 Lexington Drive, Parker, CO 80134For SaleMLS ID #8456286, Moises Nalvarte, RE/MAX Professionals. REcolorado as distributed by MLS GRID
- $880,0004 bd3 ba3.6k sqft1740 Territory Circle, Parker, CO 80138For SaleMLS ID #4951858, Mary Yingling, Relax Real Estate Pros. REcolorado as distributed by MLS GRID
- $860,0004 bd4 ba3.9k sqft11887 Discovery Circle, Parker, CO 80138For SaleMLS ID #2397443, The Weidner Team, LIV Sotheby's International Realty. REcolorado as distributed by MLS GRID
- $900,0006 bd4 ba4.1k sqft9943 Cottoncreek Drive, Highlands Ranch, CO 80130For SaleMLS ID #6347941, Robert Fenton, Berkshire Hathaway HomeServices Colorado, LLC - Highlands Ranch Real Estate. REcolorado as distributed by MLS GRID
- $899,0005 bd4 ba4.8k sqft24476 E Fremont Drive, Aurora, CO 80016For SaleMLS ID #5846710, Gudeta Barasso, Elite Realty. REcolorado as distributed by MLS GRID
- $899,9004 bd4 ba3k sqft5941 Panther Hollow, Lone Tree, CO 80124For SaleMLS ID #1930620, Michael DeAquino, Thrive Real Estate Group. REcolorado as distributed by MLS GRID
- $949,0007 bd5 ba6.6k sqft10083 Charissglen Court, Highlands Ranch, CO 80126For SaleMLS ID #4453755, Anthony English, HQ Homes. REcolorado as distributed by MLS GRID
- $940,0005 bd5 ba4.8k sqft26875 E Clifton Place, Aurora, CO 80016For SaleMLS ID #9780295, JJ Alexander, Coldwell Banker Realty 24. REcolorado as distributed by MLS GRID
- $999,0005 bd5 ba5.4k sqft8231 S Shady Grove Court, Aurora, CO 80016For SaleMLS ID #4634952, Chris Davis, Compass - Denver. REcolorado as distributed by MLS GRID
- $839,9005 bd5 ba4.6k sqft26121 E Orchard Drive, Aurora, CO 80016For SaleMLS ID #4207397, Matthew Morgado, Blue Yeti Homes. REcolorado as distributed by MLS GRID
