NEW PRICE! $25,000 PRICE REDUCTION + $25,000 SELLER CREDIT TO BUY DOWN YOUR RATE!
SPACE, STYLE & EXCEPTIONAL VALUE IN HIGHLANDS RANCH!
Welcome to a spacious and versatile home ideally situated on a corner lot in a quiet cul-de-sac, offering 6,660 total SF, including 4,450 SF above ground, with 7 bedrooms and 5 bathrooms. The combination of a corner lot, cul-de-sac location, concrete roof (can help you save on house insurance premium) and mature trees creates a welcoming setting with added privacy and curb appeal.
The main level features a versatile bedroom that can also serve as a private home office, while upstairs you'll find the spacious primary suite, 4 additional bedrooms, and a loft. The open-concept floor plan offers abundant natural light, multiple living areas, and flexibility for guests, work, recreation, or multigenerational living.
The spacious kitchen features a large island and stainless-steel appliances, while the wet bar offers tremendous potential to become an amazing entertaining space. Enjoy the private backyard, deck, mature trees, generous living spaces, and 3-car garage with ample storage. Photos have been virtually enhanced to showcase the home's potential and possibilities.
As a Highlands Ranch resident, you'll have access to any of the four Highlands Ranch Recreation Centers, offering fitness, swimming, recreation, and family amenities. The home is also served by rated schools, with ratings of up to 9/10 on GreatSchools. Also, County valuation: $1.13M—listed at $1.05M, offering approximately $80K in potential savings versus the county’s tax valuation.
SELLER RATE BUYDOWN INCENTIVE! Seller is offering a 25K credit toward an eligible buyer's lender-approved interest rate buydown, Subject to lender approval, credit approval, loan program requirements, and applicable terms. Rate is not guaranteed and may change without notice. Contact listing agent for complete details and eligibility requirements.
For sale
Price cut: $25K (9/25)
$1,025,000
10083 Charissglen Court, Highlands Ranch, CO 80126
7beds
6,660sqft
Single Family Residence
Built in 2000
0.27 Acres Lot
$-- Zestimate®
$154/sqft
$57/mo HOA
What's special
- 29 days
- 1,867
- 135
Zillow last checked:
Listing updated:
Listed by:
Maninder Saron 303-875-8460 msaron.re@gmail.com,
New Nest Real Estate LLC
Source: REcolorado as distributed by MLS GRID,MLS#: 7963064
Facts & features
Interior
Bedrooms & bathrooms
- Bedrooms: 7
- Bathrooms: 5
- Full bathrooms: 4
- 1/2 bathrooms: 1
- Main level bathrooms: 2
- Main level bedrooms: 1
Bedroom
- Description: Primary Bedroom Upstairs
- Level: Upper
Bedroom
- Description: 2nd Bedroom Upstairs
- Features: Primary Suite
- Level: Upper
Bedroom
- Description: 3rd Bedroom Upstairs
- Level: Upper
Bedroom
- Description: 4th Bedroom Upstairs
- Level: Upper
Bedroom
- Description: Main Guest Bedroom / Office
- Level: Main
Bedroom
- Description: Basement Bedroom (Not Permitted)
- Level: Basement
Bedroom
- Description: Upstairs Bedoorm # 5
- Level: Upper
Bathroom
- Level: Upper
Bathroom
- Description: 2nd Bathroom Upstairs
- Level: Upper
Bathroom
- Description: Main Level Bathroom
- Level: Main
Bathroom
- Description: Main Level Guest Bathroom
- Level: Main
Bathroom
- Description: Basement Bathroom (Not Permitted)
- Level: Basement
Dining room
- Description: Dining Room On Main Level
- Level: Main
Family room
- Description: Main Level Family Room
- Level: Main
Gym
- Description: Gym In Basement (No Permitted)
- Level: Basement
Laundry
- Description: Main Level Laundry
- Level: Main
Living room
- Description: Main Level Living Room
- Level: Main
Loft
- Description: Loft Upstairs
- Level: Upper
Heating
- Forced Air, Natural Gas
Cooling
- Central Air
Appliances
- Included: Cooktop, Dishwasher, Disposal, Double Oven, Dryer, Gas Water Heater, Microwave, Refrigerator, Washer
Features
- Basement: Full
- Number of fireplaces: 1
- Fireplace features: Family Room
Interior area
- Total structure area: 6,660
- Total interior livable area: 6,660 sqft
- Finished area above ground: 4,450
- Finished area below ground: 0
Video & virtual tour
Property
Parking
- Total spaces: 3
- Parking features: Garage - Attached
- Attached garage spaces: 3
Features
- Levels: Two
- Stories: 2
- Fencing: Full
Lot
- Size: 0.27 Acres
- Features: Corner Lot, Cul-De-Sac, Many Trees
Details
- Parcel number: R0413935
- Zoning: PDU
- Special conditions: Standard
Construction
Type & style
- Home type: SingleFamily
- Architectural style: Traditional
- Property subtype: Single Family Residence
Materials
- Frame, Stone, Wood Siding
- Roof: Concrete
Condition
- Year built: 2000
Utilities & green energy
- Sewer: Public Sewer
- Water: Public
Community & HOA
Community
- Subdivision: Kentley Hills
HOA
- Has HOA: Yes
- Amenities included: Clubhouse, Fitness Center, Playground, Pool, Trail(s)
- Services included: Maintenance Grounds
- HOA fee: $171 quarterly
- HOA name: Highlands Ranch
- HOA phone: 303-791-2500
Location
- Region: Highlands Ranch
Financial & listing details
- Price per square foot: $154/sqft
- Tax assessed value: $1,133,401
- Annual tax amount: $7,413
- Date on market: 9/8/2026
- Listing terms: 1031 Exchange,Cash,Conventional,FHA,Jumbo,VA Loan
- Exclusions: Personal Property
- Ownership: Individual
Estimated market value
Not available
Estimated sales range
Not available
Not available
Price history
| Date | Event | Price |
|---|---|---|
| 9/25/2026 | Price change | $1,025,000-2.4%$154/sqft |
Source:  REcolorado as distributed by MLS GRID #7963064 Report a problem REcolorado as distributed by MLS GRID #7963064 Report a problem | ||
| 9/8/2026 | Listed for sale | $1,050,000+133.3%$158/sqft |
Source: REcolorado as distributed by MLS GRID #7963064 Report a problem | ||
| 3/30/2009 | Sold | $450,000-16.7%$68/sqft |
Source: Public Record Report a problem | ||
| 5/18/2004 | Sold | $540,000+30.3%$81/sqft |
Source: Public Record Report a problem | ||
| 8/10/2000 | Sold | $414,401$62/sqft |
Source: Public Record Report a problem | ||
Public tax history
| Year | Property taxes | Tax assessment |
|---|---|---|
| 2025 | $6,956 +0.2% | $70,840 -8.6% |
| 2024 | $6,943 +35.2% | $77,480 -1% |
| 2023 | $5,137 -3.9% | $78,230 +39.1% |
| 2022 | $5,343 | $56,230 -2.8% |
| 2021 | -- | $57,850 +8.6% |
| 2020 | $4,940 +9.5% | $53,260 |
| 2019 | $4,512 | $53,260 +11.6% |
| 2018 | $4,512 +9.8% | $47,740 |
| 2017 | $4,108 -4% | $47,740 -2.2% |
| 2016 | $4,280 +95.8% | $48,810 |
| 2015 | $2,186 -47.8% | $48,810 +13.1% |
| 2014 | $4,184 | $43,150 |
| 2013 | -- | $43,150 +3.9% |
| 2012 | -- | $41,520 |
| 2011 | -- | $41,520 -15.9% |
| 2010 | -- | $49,380 -0.4% |
| 2009 | -- | $49,590 |
| 2008 | -- | $49,590 +5.5% |
| 2007 | -- | $46,990 |
| 2006 | $4,496 +9.5% | $46,990 +9.5% |
| 2004 | $4,106 -29.6% | $42,920 +2.4% |
| 2003 | $5,830 | $41,900 |
| 2002 | -- | $41,900 +108.4% |
| 2001 | $1,989 | $20,110 |
Find assessor info on the county website
Monthly payment
Est. payment
Payment breakdown
Explore the cost of this home by adjusting the details. Changes won't be saved.Climate risks
Neighborhood: 80126
Nearby schools
Schools provided by the listing agent
- Elementary: Mountain Peak
- Middle: Mountain Ridge
- High: Mountain Vista
- District: Douglas RE-1
Source: REcolorado as distributed by MLS GRID. This data may not be complete. We recommend contacting the local school district to confirm school assignments for this home.
- $1,317,9006 bd6 ba6.6k sqft10085 Charissglen Ct, Highlands Ranch, CO 80126Off Market

- $1,323,8006 bd5 ba5.7k sqft10114 Charissglen Ln, Highlands Ranch, CO 80126Off Market

- $891,7004 bd3 ba4.4k sqft10105 Charissglen Ln, Highlands Ranch, CO 80126Off Market
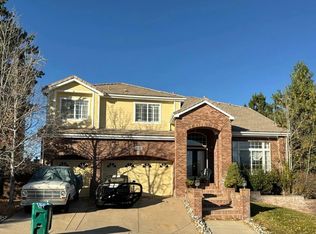
- $1,097,8004 bd3 ba5.7k sqft10109 Charissglen Ln, Highlands Ranch, CO 80126Off Market
Similar homes
- $998,5004 bd3 ba3.8k sqft2908 Oakshire Court, Littleton, CO 80126For Sale
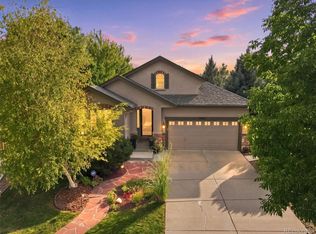
 MLS ID #1958454, Marcus Harris, Coldwell Banker Realty 24. REcolorado as distributed by MLS GRID
 - $899,0004 bd3 ba6.6k sqft9531 Sand Hill Court, Highlands Ranch, CO 80126For Sale
 MLS ID #5835813, Vanessa Cabral Sanchez, Keller Williams Realty Downtown LLC. REcolorado as distributed by MLS GRID
 - $1,095,0005 bd5 ba4.7k sqft2993 Danbury Avenue, Highlands Ranch, CO 80126For Sale
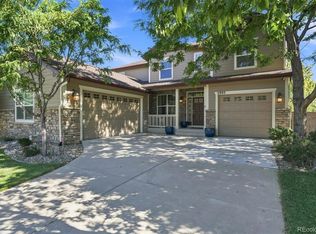 MLS ID #7221979, Kim Kronenberger, RE/MAX Professionals. REcolorado as distributed by MLS GRID
 - $1,049,9996 bd6 ba5k sqft10977 Glengate Circle, Highlands Ranch, CO 80130For Sale
 MLS ID #2500428, Marcus Harris, Coldwell Banker Realty 24. REcolorado as distributed by MLS GRID
 - $825,0004 bd3 ba4.3k sqft3594 Craftsbury Drive, Highlands Ranch, CO 80126For SaleMLS ID #9338890, Chris Lamee, Banyan Real Estate LLC. REcolorado as distributed by MLS GRID
- $979,0004 bd5 ba4.2k sqft10182 Knoll Circle, Littleton, CO 80130For SaleMLS ID #8675793, Heidi Wendling, LIV Sotheby's International Realty. REcolorado as distributed by MLS GRID
- $920,0005 bd5 ba4.5k sqft10425 Colby Canyon Drive, Highlands Ranch, CO 80129For SaleMLS ID #8175724, Joe Hildebrand, RE/MAX Professionals. REcolorado as distributed by MLS GRID
- $824,9004 bd4 ba3.4k sqft9061 Sunset Ridge Court, Highlands Ranch, CO 80126For SaleMLS ID #4358193, Merritt Cohn, MB Cohn & Assoc. REcolorado as distributed by MLS GRID
- $799,9004 bd4 ba4.1k sqft10805 Hickory Ridge Street, Highlands Ranch, CO 80126For SaleMLS ID #2399154, Merritt Cohn, MB Cohn & Assoc. REcolorado as distributed by MLS GRID
- $899,0004 bd4 ba3.7k sqft10978 Bluegate Way, Littleton, CO 80130For SaleMLS ID #6028758, Janet Moore, Equity Colorado Real Estate. REcolorado as distributed by MLS GRID
- $899,0005 bd4 ba3.8k sqft6716 Millstone Street, Highlands Ranch, CO 80130For SaleMLS ID #8210710, Corey Martin, Keller Williams DTC. REcolorado as distributed by MLS GRID
- $1,100,0004 bd3 ba3.7k sqft5549 W Hoover Drive, Littleton, CO 80123For SaleMLS ID #5871684, Joy Wardroup, Milehimodern. REcolorado as distributed by MLS GRID
- $899,9004 bd5 ba5.2k sqft6476 Serengeti Circle, Lone Tree, CO 80124For SaleMLS ID #2386287, Jessica Lentz, eXp Realty, LLC. REcolorado as distributed by MLS GRID
- $1,275,0006 bd4 ba5k sqft7706 S Madison Cir, Centennial, CO 80122For Sale
 MLS ID #1069057, Thomas Pasque, New Height Real Estate. IRES as distributed by MLS GRID
 - $1,139,0005 bd5 ba4.9k sqft6659 Esperanza Drive, Castle Pines, CO 80108For SaleMLS ID #8935013, Jessica Goodwin, HomeSmart Realty. REcolorado as distributed by MLS GRID
- $799,0005 bd5 ba4k sqft4900 Bluegate Drive, Highlands Ranch, CO 80130For SaleMLS ID #1654251, Sreenath Rayalla, Full Circle Realty CO. REcolorado as distributed by MLS GRID
- $830,0004 bd3 ba3.7k sqft5497 S Zang Court, Littleton, CO 80127For SaleMLS ID #6654459, Lina Krylov, Keller Williams Integrity Real Estate LLC. REcolorado as distributed by MLS GRID
- $1,200,0006 bd5 ba4.9k sqft5764 S Depew Circle, Littleton, CO 80123For SaleMLS ID #1994010, Carrie Craig, 8z Real Estate. REcolorado as distributed by MLS GRID
- $1,050,0005 bd5 ba3.9k sqft939 Greenway Lane, Castle Pines, CO 80108For SaleMLS ID #5180840, Jennifer Hebert, Coldwell Banker Realty 24. REcolorado as distributed by MLS GRID
- $699,9004 bd3 ba3.8k sqft9210 Sugarstone Circle, Highlands Ranch, CO 80130For SaleMLS ID #3833912, Bud Doyle, Keller Williams DTC. REcolorado as distributed by MLS GRID
