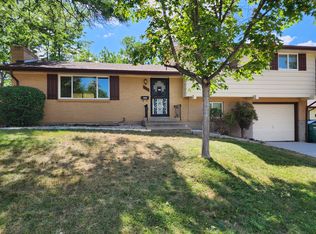
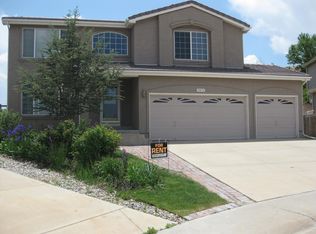
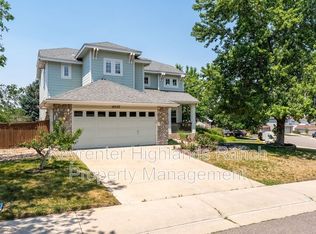
Welcome to 5320 Morning Glory Place in Highlands Ranch. This four-bedroom, 2.5-bath single-family home offers approximately 2,314 finished square feet, with several spaces to relax, work or entertain. Hardwood floors connect the open main level, where a gas fireplace anchors the family room.
The kitchen includes stainless steel appliances and opens to the main living areas. A main-floor laundry room with washer and dryer and a convenient powder bathroom support the daily routine. All four bedrooms are upstairs, including a primary suite with an attached bathroom and walk-in closet.
An upstairs loft provides another place to work or unwind, while approximately 500 square feet of finished basement space offers room for a recreation area, workout space or additional lounge. Central air conditioning and heat, an attached two-car garage, and a fenced backyard with a large deck round out the home.
Enjoy nearby parks and trails or visit Eastridge Recreation Center. This central Highlands Ranch location offers convenient access to shopping, dining and University Boulevard. Situated in the highly sought-after Douglas County School District with Cresthill Middle School and Highlands Ranch High School nearby.
Home Features
4 upstairs bedrooms and 2.5 bathrooms
Approximately 2,814 reported finished SF including about 500 basement SF
Upstairs loft and finished basement flex space
Hardwood floors on the main level
Gas fireplace in the family room
Stainless steel kitchen appliances
Main-floor washer and dryer
Primary suite with attached bathroom and walk-in closet
Central air conditioning and heat
Attached two-car garage
Fenced backyard with a large deck
Near Eastridge Recreation Center, parks, trails, shopping and dining
Professionally managed by PMI Cherry Creek
Lease Terms
This home is available for an early November 2026 move-in date. 18-month lease or longer preferred.
Pets
1 small pet conditional upon owners' approval.
$300 refundable pet deposit.
$35 monthly pet fee per pet.
Application
$50 application fee per adult over 18 (non-refundable).
Portable Tenant Screening Reports accepted.
Applicants with an average credit score below 650 may not qualify.
Liability Insurance
Residents are automatically enrolled in PMI Cherry Creek's liability insurance program for $11.95/month unless qualifying renter's insurance is provided naming PMI Cherry Creek as an additional insured.
$50 One-time Lease Administration Fee
$2.95 eCheck Fee per Rental Payment
By submitting your information on this page you consent to being contacted by the Property Manager and RentEngine via SMS, phone, or email.
House for rent
Single family residence
Available Fri Nov 6 2026
Cats, dogs OK
In unit laundry
2 Garage spaces parking
What's special
Attached two-car garageConvenient powder bathroom
- 2 days |
- -- |
- -- |
Zillow last checked:
Listing updated:
Travel times

Let’s turn your rent into credit progress
Build credit history with every on-time payment and get credit for the payment you’re already making.
Facts & features
Interior
Bedrooms & bathrooms
- Bedrooms: 4
- Bathrooms: 3
- Full bathrooms: 2
- 1/2 bathrooms: 1
Rooms
- Room types: Family Room, Laundry Room, Master Bath
Appliances
- Included: Dryer, Garbage Disposal, Microwave Oven, Range Oven, Refrigerator, Washer
- Laundry: In Unit
Features
- Walk In Closet
- Flooring: Carpet, Hardwood, Tile
- Has basement: Yes
Interior area
- Total interior livable area: 2,314 sqft
Property
Parking
- Total spaces: 2
- Parking features: Garage
- Has garage: Yes
- Details: Contact manager
Features
- Exterior features: Basement, Family Room, Laundry Room, Master Bath
Details
- Additional structures: Garage(s)
- Parcel number: 223107114028
Construction
Type & style
- Home type: SingleFamily
- Property subtype: Single Family Residence
Condition
- Year built: 1994
Community & HOA
Location
- Region: Highlands Ranch
Financial & listing details
- Lease term: 1 Year
Nearby apartments for rent


Price history
| Date | Event | Price |
|---|---|---|
| 10/29/2026 | Listed for rent | $3,250+4%$1/sqft |
Source: Zillow Rentals Report a problem | ||
| 10/13/2025 | Listing removed | $3,125$1/sqft |
Source: Zillow Rentals Report a problem | ||
| 9/25/2025 | Price change | $3,125-2.3%$1/sqft |
Source: Zillow Rentals Report a problem | ||
| 9/12/2025 | Listed for rent | $3,200-3%$1/sqft |
Source: Zillow Rentals Report a problem | ||
| 8/26/2025 | Listing removed | $3,300$1/sqft |
Source: Zillow Rentals Report a problem | ||
| 7/28/2025 | Listed for rent | $3,300+37.5%$1/sqft |
Source: Zillow Rentals Report a problem | ||
| 3/16/2018 | Listing removed | $2,400$1/sqft |
Source: Saint Property Management Team @ Re/Max Leaders Report a problem | ||
| 2/23/2018 | Listed for rent | $2,400$1/sqft |
Source: Saint Property Management Team @ Re/Max Leaders Report a problem | ||
| 6/26/2000 | Sold | $239,500+56.7%$104/sqft |
Source: Public Record Report a problem | ||
| 4/26/1994 | Sold | $152,805$66/sqft |
Source: Public Record Report a problem | ||