View the 3D tour via the link below.
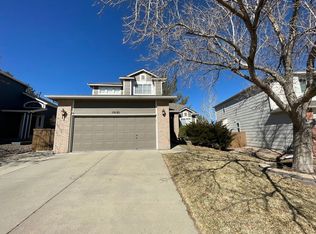
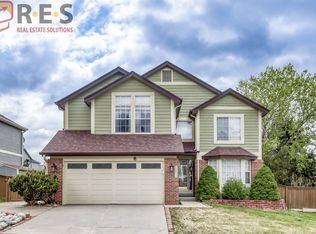
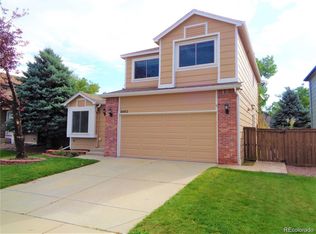
Discover this well-maintained 4-bedroom, 2.5-bath home in Highlands Ranch, offering appealing living spaces and desirable upgrades. Situated on a corner lot with a fully fenced yard, the home features a living room, dining room, and a loft layout that adds flexible space. High vaulted ceilings enhance the main level, while a deck, patio and balcony provide multiple outdoor options and attractive views. The kitchen includes stainless steel appliances and a garage opener adds convenience. Located in an HOA community and finished with Ramblestone detailing, this property combines comfortable indoor living with outdoor enjoyment.
Please visit our site to read about our screening process & rental requirements and to apply.
Total Monthly Price: $3371.95
$3295 Rent
$41.95 Resident Benefit Package
$35 Pet Rent if applicable
All The Details:
Due when lease is signed.
Security Deposit $3350
Lease Admin Fee $95 One Time Fee
Resident Benefit Package $41.95 monthly
Pet Rent (if applicable) $35 per month
Bedrooms: 4
Baths: 2.5
Sq. Ft.: 2833
Parking: 3 car garage attached
Year Built: 1999
Important Things You Should Know:
* No Smoking of Any Kind
* Cats Allowed
* Dogs Allowed
* Renters Liability Insurance is Required
* Tenant is responsible for utilities
All tenants are enrolled in our Residents Benefit Package $41.95 monthly it includes:
Renters Insurance (Liability, Person Property & Hotel)
Filter Delivery Move in Concierge Credit Building
$1M Identity Theft Protection On Demand Pest Control Online Portal
Resident Rewards Program Home Buying Assistance
* Property Manager - Keyrenter Highlands Ranch Property Management
* Application time approx. 1 to 3 business days
* Other terms, fees, and conditions may apply. All information is deemed reliable but not guaranteed and is subject
to change. Rent is subject to change.
An application may also be denied, for one or more of the following reasons: Applicant(s) make any derogatory or offensive comments, and/or act in a boisterous, threatening, combative, and intoxicated or disorderly manner, during any phase of the inspection, meeting, application, or screening process.
The prospective tenant has the right to provide to the landlord a portable screening report, as defined in Section 38-12-902(2.5), Colorado Revised Statutes.
If the prospective tenant provides the landlord with a portable tenant screening report, the landlord is prohibited from: Charging the prospective tenant a rental application fee; or charging the prospective tenant, a fee for the landlord to access or use the portal tenant screening report
Keyrenter reserves the right to screen all applicants.
Amenities: corner lot, fenced yard (full), living room, dining room, hoa community, patio, stainless steel appliances, garage opener, loft layout, deck, views, high/vaulted ceilings, balcony, ramblestone
House for rent
Single family residence
Available now
Cats, dogs OK
Air conditioner, central air
Hookups laundry
2 Attached garage spaces parking
Forced air
What's special
Fully fenced yardAttractive viewsCorner lotFinished with ramblestone detailingDining room
- 85 days |
- -- |
- -- |
Zillow last checked:
Listing updated:
Travel times

Let’s turn your rent into credit progress
Build credit history with every on-time payment and get credit for the payment you’re already making.
Facts & features
Interior
Bedrooms & bathrooms
- Bedrooms: 4
- Bathrooms: 3
- Full bathrooms: 2
- 1/2 bathrooms: 1
Heating
- Forced Air
Cooling
- Air Conditioner, Central Air
Appliances
- Included: Dishwasher, Garbage Disposal, Range Oven, Refrigerator
- Laundry: Hookups
Features
- Ceiling Fan(s), Vaulted Ceilings
- Flooring: Carpet, Hardwood
Interior area
- Total interior livable area: 2,833 sqft
Video & virtual tour
Property
Parking
- Total spaces: 2
- Parking features: Attached, Garage
- Has attached garage: Yes
- Details: Contact manager
Features
- Patio & porch: Deck, Patio
- Exterior features: Balcony, Fenced Yard, Vaulted Ceiling
- Fencing: Fenced Yard
Details
- Additional structures: Garage(s)
- Parcel number: 222913301009
Construction
Type & style
- Home type: SingleFamily
- Property subtype: Single Family Residence
Community & HOA
Community
- Features: Fitness Center
HOA
- Amenities included: Fitness Center
Location
- Region: Highlands Ranch
Financial & listing details
- Lease term: Contact For Details
Nearby apartments for rent
Price history
| Date | Event | Price |
|---|---|---|
| 9/15/2026 | Price change | $3,295-2.9%$1/sqft |
Source: Zillow Rentals Report a problem | ||
| 7/15/2026 | Listed for rent | $3,395+36.1%$1/sqft |
Source: Zillow Rentals Report a problem | ||
| 2/24/2021 | Listing removed | -- |
Source: Owner Report a problem | ||
| 7/7/2020 | Listing removed | $2,495$1/sqft |
Source: Owner Report a problem | ||
| 7/4/2020 | Listed for rent | $2,495$1/sqft |
Source: Owner Report a problem | ||
| 8/9/2016 | Sold | $439,900$155/sqft |
Source: Public Record Report a problem | ||
| 7/4/2016 | Price change | $439,900-1.3%$155/sqft |
Source: RE/MAX Professionals #3102386 Report a problem | ||
| 6/16/2016 | Price change | $445,900-2.9%$157/sqft |
Source: RE/MAX Professionals #3102386 Report a problem | ||
| 6/7/2016 | Price change | $459,000-2.1%$162/sqft |
Source: RE/MAX Professionals #3102386 Report a problem | ||
| 5/27/2016 | Listed for sale | $469,000$166/sqft |
Source: RE/MAX PROFESSIONALS #3102386 Report a problem | ||