Exceptional value! Priced $29,100 below a May 2026 appraisal of the same floor plan, this beautifully maintained walkout home offers an outstanding opportunity in Highlands Ranch's desirable Eastridge community.
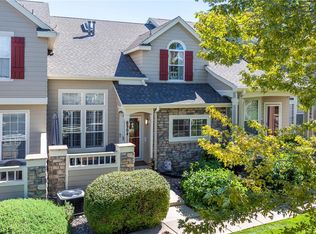
Featuring five bedrooms, four bathrooms, a three-car garage, and a finished walkout basement, this spacious home offers a versatile floor plan designed to accommodate a variety of lifestyles. The main level includes a formal living room, formal dining room, a private office with French doors, a powder bath, and an inviting family room with a gas fireplace that opens to the kitchen.
The kitchen features granite countertops, stainless steel appliances, including a dual-oven electric range, abundant cabinetry, a breakfast nook, generous bar seating, and ample prep space. A gas line provides the option to install either a gas range in the current location or a built-in island cooktop. The adjacent built-in buffet offers additional storage and countertop space, with plumbing rough-ins below providing the opportunity to add a sink—ideal for a coffee bar, beverage station, or prep area.
Upstairs, the spacious primary suite offers a five-piece bathroom and dual walk-in closets. Three additional bedrooms are thoughtfully served by a shared full bathroom, creating a functional layout for family or guests.
The finished walkout basement expands the living space with a large recreation room, a full bathroom, a conforming bedroom, and a versatile non-conforming room currently used as a home theater. Whether you're hosting extended guests, creating a private workspace, or accommodating changing household needs, the flexible lower level adapts with ease and is an excellent option for next-generation or multigenerational living.
Enjoy access to all four Highlands Ranch recreation centers, miles of scenic trails, parks, open space, shopping, dining, and everything that makes Highlands Ranch such a sought-after place to call home.
For sale
$859,900
10276 Jill Avenue, Highlands Ranch, CO 80130
5beds
4,116sqft
Single Family Residence
Built in 1997
6,490 Square Feet Lot
$-- Zestimate®
$209/sqft
$58/mo HOA
What's special
- 76 days
- 455
- 52
Zillow last checked:
Listing updated:
Listed by:
Nicole Edds 727-453-0753 nicoleedds.realtor@gmail.com,
LoKation Real Estate
Source: REcolorado as distributed by MLS GRID,MLS#: 5102727
Facts & features
Interior
Bedrooms & bathrooms
- Bedrooms: 5
- Bathrooms: 4
- Full bathrooms: 3
- 1/2 bathrooms: 1
- Main level bathrooms: 1
Bedroom
- Features: Primary Suite
- Level: Upper
Bedroom
- Level: Upper
Bedroom
- Level: Upper
Bedroom
- Level: Upper
Bedroom
- Level: Basement
Bathroom
- Features: En Suite Bathroom, Primary Suite
- Level: Upper
Bathroom
- Level: Upper
Bathroom
- Level: Main
Bathroom
- Level: Basement
Family room
- Level: Main
Family room
- Level: Basement
Kitchen
- Level: Main
Laundry
- Level: Main
Living room
- Level: Main
Office
- Level: Main
Heating
- Forced Air
Cooling
- Central Air
Appliances
- Included: Microwave, Oven, Refrigerator
Features
- Ceiling Fan(s), Granite Counters
- Basement: Finished,Walk-Out Access
- Number of fireplaces: 1
Interior area
- Total structure area: 4,116
- Total interior livable area: 4,116 sqft
- Finished area above ground: 2,878
- Finished area below ground: 1,100
Video & virtual tour
Property
Parking
- Total spaces: 3
- Parking features: Garage - Attached
- Attached garage spaces: 3
Features
- Levels: Two
- Stories: 2
- Patio & porch: Deck, Patio
- Exterior features: Rain Gutters
Lot
- Size: 6,490 Square Feet
Details
- Parcel number: R0381534
- Zoning: PDU
- Special conditions: Standard
Construction
Type & style
- Home type: SingleFamily
- Property subtype: Single Family Residence
Materials
- Brick, Frame
- Roof: Composition
Condition
- Year built: 1997
Utilities & green energy
- Sewer: Public Sewer
- Water: Public
Community & HOA
Community
- Subdivision: Highlands Ranch
HOA
- Has HOA: Yes
- HOA fee: $174 quarterly
- HOA name: HRCA
- HOA phone: 303-791-2500
Location
- Region: Highlands Ranch
Financial & listing details
- Price per square foot: $209/sqft
- Tax assessed value: $837,894
- Annual tax amount: $5,480
- Date on market: 7/16/2026
- Listing terms: Cash,Conventional,FHA,VA Loan
- Exclusions: All Tvs And Tv Wall Mounts, Personal Property, Wireless Security System (Including Motion Sensors, Security Cameras, And Ring Doorbell), Combo Lock On The Primary Bedroom Closet Door, Refrigerator/Freezer In The Garage, The Flat Rock In The Front Mulch Bed (Family Gift), The Chairs Around The Backyard Fire Pit, And Wood Shelving Unit In The Garage.
- Ownership: Corporation/Trust
Estimated market value
Not available
Estimated sales range
Not available
Not available
Price history
| Date | Event | Price |
|---|---|---|
| 7/16/2026 | Listed for sale | $859,900+131.2%$209/sqft |
Source:  REcolorado as distributed by MLS GRID #5102727 Report a problem REcolorado as distributed by MLS GRID #5102727 Report a problem | ||
| 11/10/2011 | Sold | $371,950-7%$90/sqft |
Source: Public Record Report a problem | ||
| 9/27/2011 | Listed for sale | $400,000-4.8%$97/sqft |
Source: MB QUINN CORP. #1011799 Report a problem | ||
| 10/2/2010 | Listing removed | $420,000$102/sqft |
Source: Your Castle Real Estate #859972 Report a problem | ||
| 3/13/2010 | Listed for sale | $420,000+2.4%$102/sqft |
Source: Vflyer #859972 Report a problem | ||
| 8/1/2008 | Sold | $410,000-3.5%$100/sqft |
Source: Public Record Report a problem | ||
| 6/27/2008 | Listed for sale | $424,900+73.6%$103/sqft |
Source: Listhub #673078 Report a problem | ||
| 12/29/1997 | Sold | $244,798$59/sqft |
Source: Public Record Report a problem | ||
Public tax history
| Year | Property taxes | Tax assessment |
|---|---|---|
| 2025 | $5,171 +0.2% | $52,370 -10.6% |
| 2024 | $5,161 +32.1% | $58,550 -0.9% |
| 2023 | $3,907 -3.9% | $59,110 +38.2% |
| 2022 | $4,063 | $42,760 -2.8% |
| 2021 | -- | $43,990 +9.4% |
| 2020 | $3,728 +7.9% | $40,200 |
| 2019 | $3,455 | $40,200 +10% |
| 2018 | $3,455 +9.8% | $36,560 |
| 2017 | $3,146 -1.1% | $36,560 +0.7% |
| 2016 | $3,182 -2.1% | $36,290 |
| 2015 | $3,250 +8.2% | $36,290 +17.1% |
| 2014 | $3,004 | $30,980 |
| 2013 | -- | $30,980 +13.2% |
| 2012 | -- | $27,370 |
| 2011 | -- | $27,370 -1.3% |
| 2010 | -- | $27,740 +0.5% |
| 2009 | $1,322 | $27,610 |
| 2008 | -- | $27,610 +5.1% |
| 2007 | -- | $26,260 |
| 2006 | $2,512 +5.7% | $26,260 +5.7% |
| 2004 | $2,378 -34.1% | $24,850 -4.1% |
| 2003 | $3,607 | $25,920 |
| 2002 | -- | $25,920 +10.3% |
| 2001 | $2,325 -2.4% | $23,510 0% |
| 2000 | $2,381 | $23,513 |
Find assessor info on the county website
Monthly payment
Est. payment
Payment breakdown
Explore the cost of this home by adjusting the details. Changes won't be saved.Climate risks
Neighborhood: 80130
Nearby schools
Schools provided by the listing agent
- Elementary: Wildcat Mountain
- Middle: Rocky Heights
- High: Rock Canyon
- District: Douglas RE-1
Source: REcolorado as distributed by MLS GRID. This data may not be complete. We recommend contacting the local school district to confirm school assignments for this home.
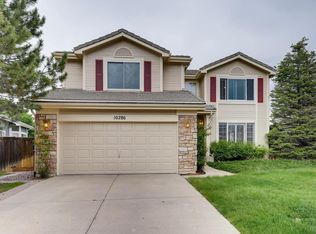
- $800,3006 bd5 ba3.6k sqft10286 Jill Ave, Highlands Ranch, CO 80130Off Market

- $898,8006 bd4 ba4.3k sqft10266 Jill Ave, Highlands Ranch, CO 80130Off Market

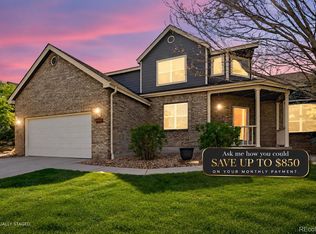
- $848,8005 bd4 ba4.1k sqft10275 Alexa Ln, Highlands Ranch, CO 80130Off Market
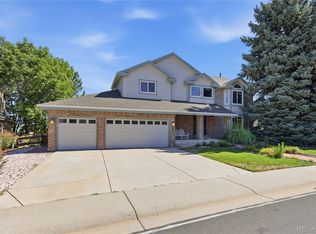
- $814,5004 bd3 ba3.9k sqft10285 Alexa Ln, Highlands Ranch, CO 80130Off Market
Similar homes
- $900,0006 bd4 ba4.1k sqft9943 Cottoncreek Drive, Highlands Ranch, CO 80130For Sale
 MLS ID #6347941, Robert Fenton, Berkshire Hathaway HomeServices Colorado, LLC - Highlands Ranch Real Estate. REcolorado as distributed by MLS GRID
 - $875,0004 bd4 ba3k sqft5941 Panther Hollow, Lone Tree, CO 80124For Sale
 MLS ID #1930620, Michael DeAquino, Thrive Real Estate Group. REcolorado as distributed by MLS GRID
 - $920,0003 bd3 ba3.7k sqft9748 S Ashleigh Lane, Highlands Ranch, CO 80126For Sale
 MLS ID #4886578, Dana Young, Keller Williams DTC. REcolorado as distributed by MLS GRID
 - $524,5002 bd3 ba2.4k sqft6304 Trailhead Road, Highlands Ranch, CO 80130For Sale
 MLS ID #5699481, Julie Mostek, BTT Real Estate. REcolorado as distributed by MLS GRID
 - $1,094,0006 bd4 ba5.1k sqft7705 Lebrun Court, Lone Tree, CO 80124For SaleMLS ID #4098655, Ken Greenfield, Corcoran Perry & Co.. REcolorado as distributed by MLS GRID
- $945,0004 bd5 ba4.4k sqft12370 Tapadero Way, Castle Pines, CO 80108For SaleMLS ID #3113884, Lisa Jones, LIV Sotheby's International Realty. REcolorado as distributed by MLS GRID
- $585,0004 bd4 ba2.4k sqft5329 Morning Glory Place, Highlands Ranch, CO 80130For SaleMLS ID #5944147, Leon Liu, United Realty LLC. REcolorado as distributed by MLS GRID
- $975,0005 bd5 ba3.8k sqft9424 S Hackberry Lane, Highlands Ranch, CO 80129For SaleMLS ID #9844353, Renee Anderson, Keller Williams DTC. REcolorado as distributed by MLS GRID
- $899,8004 bd4 ba3.5k sqft6573 S Kearney Circle, Centennial, CO 80111For SaleMLS ID #8466400, Cindy Dassinger, Metro Home Finders. REcolorado as distributed by MLS GRID
- $719,9004 bd3 ba3.8k sqft15358 E Saratoga Place, Aurora, CO 80015For SaleMLS ID #3962217, Mitch Gilbert, RE/MAX Professionals. REcolorado as distributed by MLS GRID
- $1,220,0005 bd5 ba5k sqft10899 Bobcat Terrace, Lone Tree, CO 80124For SaleMLS ID #2987198, Skaidrite Wallace, 8z Real Estate. REcolorado as distributed by MLS GRID
- $850,0004 bd4 ba4.1k sqft7988 Adams Fork Avenue, Littleton, CO 80125For SaleMLS ID #9071362, Degrande Group, RE/MAX Synergy. REcolorado as distributed by MLS GRID
- $935,0005 bd5 ba5k sqft7245 Obsidian Lane, Castle Rock, CO 80108For SaleMLS ID #4965243, David Wiegand, eXp Realty, LLC. REcolorado as distributed by MLS GRID
- $825,0003 bd3 ba3.1k sqft41368 N Farmhouse Circle, Parker, CO 80138For SaleMLS ID #1608860, Sergio Nazzaro, 8z Real Estate. REcolorado as distributed by MLS GRID
- $875,0005 bd5 ba5k sqft11983 Blackwell Way, Parker, CO 80138For SaleMLS ID #9640764, Angela Hacker, LIV Sotheby's International Realty. REcolorado as distributed by MLS GRID
- $779,0005 bd4 ba4.4k sqft6012 S Ouray Street, Aurora, CO 80016For SaleMLS ID #5311505, David Armayor, Coldwell Banker Realty 24. REcolorado as distributed by MLS GRID
- $875,0005 bd4 ba4.8k sqft24476 E Fremont Drive, Aurora, CO 80016For SaleMLS ID #5846710, Gudeta Barasso, Elite Realty. REcolorado as distributed by MLS GRID
- $900,0005 bd5 ba4k sqft2218 Deerpath Road, Franktown, CO 80116For SaleMLS ID #5963506, Julie Atkinson, RE/MAX Accord. REcolorado as distributed by MLS GRID
- $775,0005 bd4 ba3.9k sqft8915 Mad River Road, Parker, CO 80134For SaleMLS ID #2353653, Maura Cline, Compass - Denver. REcolorado as distributed by MLS GRID
