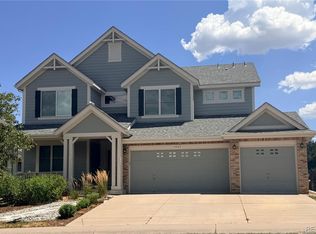
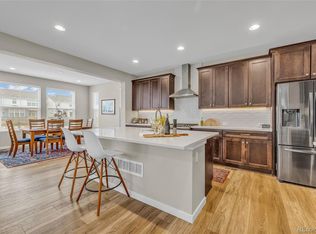
4-bedroom, 4-bathroom residence in Littleton. The inviting open-plan living space, with luxury vinyl plank floors and abundant natural light, welcomes you. A chef's dream, the gourmet kitchen features high-end appliances, granite countertops, a big walk in pantry, and a large island. Also featuring 2 separate studies for people that work out of their home. The primary suite is a sanctuary, complete with a walk-in closet and a spa-like en-suite bathroom. Additional bedrooms are spacious and versatile, suitable for family and guests. The large loft could easily be converted to a 5th bedroom. The finished basement has a Karaoke/Wet bar area, family/rec/media room and a bedroom and 3/4 bathroom. This home has a large covered patio, artificial turf area, and an added stamped concrete extension to the patio, creating an idyllic setting for outdoor entertainment. The rare 3-car attached garage provides ample space for vehicles and storage. Set in a welcoming neighborhood, this home offers stunning mountain views and is situated in a highly sought-after Douglas county school district. Enjoy nearby parks, including a pocket playground just a few houses away, walking trails, and the community spirit of Sterling Ranch. With the ideal blend of suburban tranquility and easy access to urban amenities. Conveniently located minutes from shopping centers, diverse dining options, and entertainment venues, and with easy access to major highways, this location offers both peaceful living and urban convenience. Nearby attractions are Waterton Canyon for hiking, biking, wildlife viewing and fly fishing, Chatfield State Park for watersports and camping, Pike National Forest, Roxborough State Park, Douglas County Library and close to a new hospital in Highlands Ranch. Contact us for a private showing and discover the perfect blend of luxury, comfort, and an ideal location.
For sale
$850,000
7988 Adams Fork Avenue, Littleton, CO 80125
4beds
4,142sqft
:
Get pre-qualified$5,404/mo
Single Family Residence
Built in 2021
5,227 Square Feet Lot
$832,000 Zestimate®
$205/sqft
$-- HOA
What's special
- 68 days |
- 266 |
- 18 |
Zillow last checked:
Listing updated:
Listed by:
Degrande Group 303-908-7566 Degrande@aol.com,
RE/MAX Synergy
Source: REcolorado as distributed by MLS GRID,MLS#: 9071362
Facts & features
Interior
Bedrooms & bathrooms
- Bedrooms: 4
- Bathrooms: 4
- Full bathrooms: 2
- 3/4 bathrooms: 1
- 1/2 bathrooms: 1
- Main level bathrooms: 1
Bedroom
- Description: Expansive Primary Suite With A 5-Piece Bathroom And Walk In Closet
- Features: Primary Suite
- Level: Upper
Bedroom
- Description: Secondary Bedroom
- Level: Upper
Bedroom
- Description: Secondary Bedroom
- Level: Upper
Bedroom
- Description: Basement Bedroom With An Egress Window
- Level: Basement
Bathroom
- Description: Main Floor Guest Bathroom
- Level: Main
Bathroom
- Description: 5-Piece Primary Bathroom With An Oversized Bathtub And Glass Shower Enclosure
- Features: Primary Suite
- Level: Upper
Bathroom
- Description: Full Bathroom
- Level: Upper
Bathroom
- Description: Luxurious 3/4 Bathroom In The Finished Basement
- Level: Basement
Bonus room
- Description: Wet Bar/Karaoke Room In The Finished Basement
- Level: Basement
Family room
- Description: Family/Recreation Room In The Finished Basement
- Level: Basement
Great room
- Description: Open Airy Great Room With 2 Story Volume Ceiling
- Level: Main
Kitchen
- Description: Eat In Kitchen With An Island With Seating, Walk In Pantry, And A Brand New High Tech Refrigerator
- Level: Main
Laundry
- Description: Upper Level Laundry Room With Plumbing For A Utility Sink
- Level: Upper
Loft
- Description: Large Loft That Could Be Converted To An Additional Bedroom
- Level: Upper
Office
- Description: Main Floor Designated Study
- Level: Main
Office
- Description: There Is A Pocket Study Off Of The Kitchen With A Built In Desk And Cabinets
- Level: Main
Utility room
- Description: Utility And Storage
- Level: Basement
Heating
- Forced Air, Natural Gas
Cooling
- Central Air
Appliances
- Included: Dishwasher, Disposal, Dryer, Gas Water Heater, Microwave, Range, Range Hood, Refrigerator, Self Cleaning Oven, Washer
Features
- Built-in Features, Eat-in Kitchen, Five Piece Bath, Granite Counters, High Ceilings, High Speed Internet, Kitchen Island, Open Floorplan, Pantry, Primary Suite, Quartz Counters, Radon Mitigation System, Smoke Free, Vaulted Ceiling(s), Walk-In Closet(s)
- Flooring: Carpet, Tile, Vinyl
- Windows: Double Pane Windows, Window Coverings
- Basement: Finished,Full
Interior area
- Total structure area: 4,142
- Total interior livable area: 4,142 sqft
- Finished area above ground: 2,909
- Finished area below ground: 1,133
Video & virtual tour
Property
Parking
- Total spaces: 3
- Parking features: Concrete
- Attached garage spaces: 3
Features
- Levels: Two
- Stories: 2
- Patio & porch: Covered, Front Porch, Patio
- Fencing: Partial
- Has view: Yes
- View description: Mountain(s)
Lot
- Size: 5,227 Square Feet
- Features: Irrigated, Landscaped, Sprinklers In Front, Sprinklers In Rear
Details
- Parcel number: R0602838
- Special conditions: Standard
Construction
Type & style
- Home type: SingleFamily
- Architectural style: Contemporary
- Property subtype: Single Family Residence
Materials
- Frame
- Foundation: Slab
- Roof: Composition
Condition
- Updated/Remodeled
- Year built: 2021
Details
- Builder name: Taylor Morrison
Utilities & green energy
- Electric: 220 Volts
- Sewer: Public Sewer
- Water: Public
- Utilities for property: Electricity Connected, Natural Gas Connected
Community & HOA
Community
- Security: Carbon Monoxide Detector(s), Radon Detector, Smoke Detector(s), Video Doorbell
- Subdivision: Sterling Ranch
HOA
- Has HOA: Yes
- Amenities included: Clubhouse, Fitness Center, Park, Playground, Pool, Trail(s)
- Services included: Reserve Fund, Recycling, Sewer, Trash
- HOA name: Sterling Ranch Community Authority Board
- HOA phone: 720-661-9694
Location
- Region: Littleton
Financial & listing details
- Price per square foot: $205/sqft
- Tax assessed value: $757,599
- Annual tax amount: $8,898
- Date on market: 5/20/2026
- Listing terms: Cash,Conventional,FHA,Assumable,VA Loan
- Exclusions: Sellers Personal Property
- Ownership: Individual
- Electric utility on property: Yes
- Road surface type: Paved
Estimated market value
$832,000
$790,000 - $874,000
$4,351/mo
Price history
| Date | Event | Price |
|---|---|---|
| 5/20/2026 | Listed for sale | $850,000+41.8%$205/sqft |
Source:  REcolorado as distributed by MLS GRID #9071362 Report a problem REcolorado as distributed by MLS GRID #9071362 Report a problem | ||
| 6/8/2021 | Sold | $599,288$145/sqft |
Source: Public Record Report a problem | ||
Public tax history
| Year | Property taxes | Tax assessment |
|---|---|---|
| 2025 | $9,085 -0.5% | $47,350 -13.2% |
| 2024 | $9,128 +27.2% | $54,560 -1% |
| 2023 | $7,178 +467.6% | $55,100 +31.7% |
| 2022 | $1,265 | $41,840 +463.1% |
| 2021 | -- | $7,430 -30% |
| 2020 | $1,810 | $10,610 +75.1% |
| 2019 | -- | $6,060 |
Find assessor info on the county website
Monthly payment
Est. payment
Payment breakdown
Explore the cost of this home by adjusting the details. Changes won't be saved.Climate risks
Neighborhood: 80125
Nearby schools
GreatSchools rating
- 8/10Coyote Creek Elementary SchoolGrades: PK-6Distance: 2.5 mi
- 6/10Ranch View Middle SchoolGrades: 7-8Distance: 3 mi
- 9/10Thunderridge High SchoolGrades: 9-12Distance: 3.2 mi
Schools provided by the listing agent
- Elementary: Coyote Creek
- Middle: Ranch View
- High: Thunderridge
- District: Douglas RE-1
Source: REcolorado as distributed by MLS GRID. This data may not be complete. We recommend contacting the local school district to confirm school assignments for this home.
- $625,4003 bd3 ba2.2k sqft7998 Adams Fork Ave, Littleton, CO 80125Off Market
- $725,0004 bd4 ba3.3k sqft7978 Adams Fork Ave, Littleton, CO 80125For Sale

- $730,0004 bd4 ba3.5k sqft8008 Adams Fork Ave, Littleton, CO 80125Sold

- $646,7003 bd3 ba2k sqft7968 Adams Fork Ave, Littleton, CO 80125Off Market
- $662,6004 bd4 ba2.5k sqft7987 Williams Fork Ave, Littleton, CO 80125Off Market
- $673,9004 bd3 ba2.2k sqft7999 Williams Fork Ave, Littleton, CO 80125Off Market
- $626,1003 bd3 ba2.2k sqft7979 Williams Fork Ave, Littleton, CO 80125Off Market
- $850,0005 bd4 ba4.1k sqft8016 Adams Fork Ave, Littleton, CO 80125Sold
A local agent can set up tours, give advice and negotiate with sellers.
Similar homes
- $850,0005 bd4 ba3.8k sqft8262 Dressage Road, Littleton, CO 80125For Sale
 MLS ID #5425089, Wendy Connolly, EXIT Realty DTC, Cherry Creek, Pikes Peak.. REcolorado as distributed by MLS GRID
 - $775,0003 bd3 ba3.9k sqft8416 Arapahoe Peak Street, Littleton, CO 80125For Sale
 MLS ID #7554734, Michael Rittner, Rittner Realty Inc. REcolorado as distributed by MLS GRID
 - $1,000,0004 bd5 ba5.1k sqft11440 Warm Wind Street, Littleton, CO 80125For Sale
 MLS ID #8611047, Lori Perry, eXp Realty, LLC. REcolorado as distributed by MLS GRID
 - $750,0003 bd3 ba3.3k sqft9074 Moondance Drive, Littleton, CO 80125New Construction
 MLS ID #3234549, Dawn Conzelman, eXp Realty, LLC. REcolorado as distributed by MLS GRID
 - $695,0004 bd4 ba2.8k sqft8697 Middle Fork Street, Littleton, CO 80125For SaleMLS ID #8184469, Nicole Hawkins, HomeSmart. REcolorado as distributed by MLS GRID
- $655,0003 bd3 ba2.2k sqft8518 Cheraw Street, Littleton, CO 80125For SaleMLS ID #9875372, Eriqueca Sanders, 303 Realty Group Inc. REcolorado as distributed by MLS GRID
- $649,9004 bd3 ba2.9k sqft7283 Goldbloom Lane, Littleton, CO 80125For SaleMLS ID #2268649, Jane Pearson, 1 Percent Lists Mile High. REcolorado as distributed by MLS GRID
- $859,9005 bd4 ba4.1k sqft10276 Jill Avenue, Highlands Ranch, CO 80130For SaleMLS ID #5102727, Nicole Edds, LoKation Real Estate. REcolorado as distributed by MLS GRID
- $929,0004 bd4 ba4.4k sqft681 E Dry Creek Circle, Littleton, CO 80122For SaleMLS ID #6760763, Lori Corken, Corken + Company Real Estate Group, LLC. REcolorado as distributed by MLS GRID
- $605,0003 bd3 ba2.9k sqft9787 Banner Peak Street, Littleton, CO 80125For SaleMLS ID #9549147, Kelli Frenchmore, Distinct Real Estate LLC. REcolorado as distributed by MLS GRID
- $880,0003 bd3 ba3.4k sqft9837 W Vandeventor Drive, Littleton, CO 80128For SaleMLS ID #3807288, Todd Rice, Compass - Denver. REcolorado as distributed by MLS GRID
- $849,9004 bd4 ba4.2k sqft2601 Dublin Drive, Castle Rock, CO 80104For SaleMLS ID #8888671, Kathryn Rau, West and Main Homes Inc. REcolorado as distributed by MLS GRID
- $815,0004 bd4 ba5.2k sqft11861 S Breeze Grass Way, Parker, CO 80134For SaleMLS ID #7981471, Deja Hawkins, Jade Real Estate. REcolorado as distributed by MLS GRID
- $870,0005 bd5 ba4k sqft17031 Desert Wine Trail, Parker, CO 80134For SaleMLS ID #5431356, Jordan Wagner, Real Broker, LLC DBA Real. REcolorado as distributed by MLS GRID
- $950,0005 bd4 ba4.4k sqft2749 Pemberly Avenue, Highlands Ranch, CO 80126For SaleMLS ID #6023050, Victoria Lai, Your Castle Real Estate Inc. REcolorado as distributed by MLS GRID
- $700,0003 bd3 ba2.7k sqft6962 Fargo Trail, Littleton, CO 80125For SaleMLS ID #3984661, Elena Collins, Price & Co. Real Estate. REcolorado as distributed by MLS GRID
- $985,0004 bd5 ba4.6k sqft7911 Beverly Boulevard, Castle Pines, CO 80108For SaleMLS ID #3700677, Janet Telitz, Berkshire Hathaway HomeServices Rocky Mountain, REALTORS- Castle Pines Office. REcolorado as distributed by MLS GRID
- $749,9004 bd4 ba3.1k sqft10207 Bentwood Circle, Highlands Ranch, CO 80126For SaleMLS ID #7692346, Benjamin Parham, Integrity Realty & Management. REcolorado as distributed by MLS GRID
- $1,099,0004 bd4 ba3.5k sqft7549 S Quay Court, Littleton, CO 80128For SaleMLS ID #1651781, Ashley Binkley, Berkshire Hathaway HomeServices Colorado, LLC - Highlands Ranch Real Estate. REcolorado as distributed by MLS GRID
- $875,0004 bd3 ba4.6k sqft1158 Bonnyton Place, Castle Rock, CO 80104For SaleMLS ID #3556015, Bill Clarke, Compass - Denver. REcolorado as distributed by MLS GRID
