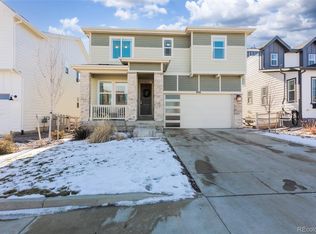
Welcome to this better than new impeccably finished home built in 2021 in the highly desirable neighborhood of Sterling Ranch. Completely move in ready with over $50,000 in after-market upgrades and custom landscaping. This 4 bedroom, 4 bathroom home is beautifully designed with West Elm upscale light fixtures, striking paint colors, vinyl plank flooring and upgraded hardware. An open concept floor plan deftly combines an impeccably designed Great Room with stunning Kitchen and Dining Room for ease of entertaining. An exceptional gourmet Kitchen boasts a large center island with stainless steel appliances, subway tile backsplash, extensive quartz countertops, statement pendant lighting and a huge walk-in pantry. With two walls of sliding glass doors the inviting main level has been purposely designed for indoor/outdoor entertaining. The thoughtfully designed office space near the entrance seamlessly coexists without taking away from your bedroom space, optimizing both functionality and visual appeal. A beautiful upper-level primary suite features large windows and sumptuous primary bath with shower, double vanities and two large walk in closets. The home has a purposeful floor plan with four bedrooms on the upper level plus a loft. The 1086 square foot unfinished basement is ready for your customization and design. A 2-car attached garage provides convenient parking and extra storage space. Situated on a fully fenced, beautifully landscaped backyard, this property has been meticulously maintained and is turn key. Nestled between two state parks, three regional parks and a national forest, enjoy award winning Douglas County Schools, and the fabulous Sterling Ranch amenities. Why wait a year to build when this home is truly incredible and better than new!
Sold for $730,000
$730,000
8008 Adams Fork Avenue, Littleton, CO 80125
4beds
3,598sqft
Single Family Residence
Built in 2021
5,271 Square Feet Lot
$716,800 Zestimate®
$203/sqft
$4,200 Estimated rent
Home value
$716,800
$681,000 - $753,000
$4,200/mo
Zestimate® history
Owner options
List your home for rent
$4,200/mo
Rent Zestimate®
Find your next renter with Zillow Rental Manager. Plus, with online applications, you can quickly screen prospective tenants – for free.
$4,200/mo
Rent Zestimate®
Refinance and save
$3,463/mo
Est. payment
Refinancing to a lower rate could help reduce your monthly payments and save thousands over the life of the loan.
$3,463/mo
Est. payment
Explore your selling options
Work with a Zillow partner agent
Leverage their expertise and Zillow's premium Showcase listings to get your home seen by more buyers.
Get startedList with your own agent
Get your home in front of millions of buyers by listing it on Zillow.
Learn how to do itSell it yourself
Take full control of how buyers see your home on Zillow by listing For Sale by Owner (FSBO).
List your homeWhat's special
National forestBeautifully landscaped backyardExtensive quartz countertopsCustom landscapingLarge windowsSliding glass doorsDining room
Zillow last checked:
Listing updated:
Listed by:
Beckett Brennan 303-810-8601 bbrennan@livsothebysrealty.com,
LIV Sotheby's International Realty,
Jane Brennan 303-807-0135,
LIV Sotheby's International Realty
Bought with:
Stephanie M. Johnson, 100088320
Your Castle Real Estate Inc
Source: REcolorado as distributed by MLS GRID,MLS#: 9109630
Facts & features
Interior
Bedrooms & bathrooms
- Bedrooms: 4
- Bathrooms: 4
- Full bathrooms: 2
- 3/4 bathrooms: 1
- 1/2 bathrooms: 1
- Main level bathrooms: 1
Primary bedroom
- Description: Large Window, Ceiling Fan And Two Closets
- Level: Upper
- Area: 195 Square Feet
- Dimensions: 15 x 13
Bedroom
- Description: Bedroom 2 With Wall Closet
- Level: Upper
- Area: 110 Square Feet
- Dimensions: 11 x 10
Bedroom
- Description: Bedroom 3 With Wall Closet
- Level: Upper
- Area: 120 Square Feet
- Dimensions: 12 x 10
Bedroom
- Description: Bedroom 4 With Wall Closet
- Level: Upper
- Area: 143 Square Feet
- Dimensions: 13 x 11
Primary bathroom
- Description: Large Shower, Dual Vanities
- Level: Upper
Bathroom
- Description: Powder Room
- Level: Main
Bathroom
- Level: Upper
Bathroom
- Level: Upper
Dining room
- Description: Opens To The Kitchen And Outdoor Patio
- Level: Main
- Area: 120 Square Feet
- Dimensions: 10 x 12
Great room
- Description: Opens To The Kitchen And Outdoor Patio
- Level: Main
- Area: 288 Square Feet
- Dimensions: 18 x 16
Kitchen
- Description: Quartz Counters And Stainless Steel Appliances
- Level: Main
- Area: 135 Square Feet
- Dimensions: 15 x 9
Laundry
- Description: Washer And Dryer Included
- Level: Upper
- Area: 48 Square Feet
- Dimensions: 8 x 6
Loft
- Description: Perfect Flex Space
- Level: Upper
- Area: 242 Square Feet
- Dimensions: 22 x 11
Office
- Description: Nice Office Space At The Front Of The Home
- Level: Main
- Area: 117 Square Feet
- Dimensions: 13 x 9
Heating
- Forced Air, Natural Gas
Cooling
- Central Air
Appliances
- Included: Cooktop, Dishwasher, Disposal, Dryer, Microwave, Range Hood, Refrigerator, Self Cleaning Oven, Washer
Features
- Ceiling Fan(s), Eat-in Kitchen, Kitchen Island, Open Floorplan, Pantry, Quartz Counters, Radon Mitigation System, Smoke Free, Walk-In Closet(s)
- Flooring: Carpet, Tile, Vinyl
- Windows: Double Pane Windows, Window Treatments
- Basement: Unfinished
Interior area
- Total structure area: 3,598
- Total interior livable area: 3,598 sqft
- Finished area above ground: 2,512
- Finished area below ground: 0
Property
Parking
- Total spaces: 2
- Parking features: Concrete, Dry Walled
- Attached garage spaces: 2
Features
- Levels: Two
- Stories: 2
- Patio & porch: Patio
- Exterior features: Private Yard
- Fencing: Full
Lot
- Size: 5,271 Square Feet
- Features: Landscaped, Sprinklers In Front, Sprinklers In Rear
Details
- Parcel number: R0602964
- Special conditions: Standard
Construction
Type & style
- Home type: SingleFamily
- Architectural style: Traditional
- Property subtype: Single Family Residence
Materials
- Frame
- Foundation: Slab
- Roof: Composition
Condition
- Updated/Remodeled
- Year built: 2021
Details
- Builder name: Taylor Morrison
Utilities & green energy
- Sewer: Public Sewer
- Water: Public
- Utilities for property: Cable Available, Electricity Connected
Community & HOA
Community
- Subdivision: Sterling Ranch
HOA
- Has HOA: Yes
- Amenities included: Clubhouse, Playground, Pool, Trail(s)
- Services included: Maintenance Grounds
- HOA name: Sterling Ranch CAB
- HOA phone: 720-661-9694
Location
- Region: Littleton
Financial & listing details
- Price per square foot: $203/sqft
- Tax assessed value: $691,823
- Annual tax amount: $6,528
- Date on market: 7/5/2023
- Listing terms: Cash,Conventional
- Exclusions: Sellers Personal Property, Garage Refrigerator, Garage Shelving, Dining Room Mirror And All Curtains. All Patio Furnishing Excluded Including Gas Grill And Umbrella, Patio Planters, All Tv`s, And Exterior Solar Lights.
- Ownership: Individual
- Electric utility on property: Yes
Price history
| Date | Event | Price |
|---|---|---|
| 10/16/2023 | Sold | $730,000+32.3%$203/sqft |
Source:  REcolorado as distributed by MLS GRID #9109630 Report a problem REcolorado as distributed by MLS GRID #9109630 Report a problem | ||
| 6/30/2021 | Sold | $551,899$153/sqft |
Source: Public Record Report a problem | ||
Public tax history
| Year | Property taxes | Tax assessment |
|---|---|---|
| 2025 | $7,418 -9.4% | $43,240 -4.4% |
| 2024 | $8,188 +25.4% | $45,220 -9.2% |
| 2023 | $6,528 +129.9% | $49,810 +30.9% |
| 2022 | $2,839 | $38,050 +128.1% |
| 2021 | -- | $16,680 +57.2% |
| 2020 | $1,810 | $10,610 +75.1% |
| 2019 | -- | $6,060 |
Find assessor info on the county website
Neighborhood: 80125
Nearby homes
- $850,0005 bd4 ba4.1k sqft8016 Adams Fork Ave, Littleton, CO 80125Sold
- $625,4003 bd3 ba2.2k sqft7998 Adams Fork Ave, Littleton, CO 80125Off Market
- $850,0004 bd4 ba4.1k sqft7988 Adams Fork Ave, Littleton, CO 80125For Sale

- $650,1003 bd3 ba2.2k sqft8026 Adams Fork Ave, Littleton, CO 80125Off Market
- $670,1004 bd3 ba2.7k sqft9092 Rio Blanco St, Littleton, CO 80125Off Market
- $725,0004 bd3 ba4.1k sqft8009 Williams Fork Ave, Littleton, CO 80125Sold
- $673,9004 bd3 ba2.2k sqft7999 Williams Fork Ave, Littleton, CO 80125Off Market
- $725,0004 bd4 ba3.3k sqft7978 Adams Fork Ave, Littleton, CO 80125For Sale
Nearby schools
GreatSchools rating
- 8/10Coyote Creek Elementary SchoolGrades: PK-6Distance: 2.5 mi
- 6/10Ranch View Middle SchoolGrades: 7-8Distance: 3 mi
- 9/10Thunderridge High SchoolGrades: 9-12Distance: 3.2 mi
Schools provided by the listing agent
- Elementary: Coyote Creek
- Middle: Ranch View
- High: Thunderridge
- District: Douglas RE-1
Source: REcolorado as distributed by MLS GRID. This data may not be complete. We recommend contacting the local school district to confirm school assignments for this home.
Get a cash offer in 3 minutes
Find out how much your home could sell for in as little as 3 minutes with a no-obligation cash offer.
Estimated market value
$716,800
Get a cash offer in 3 minutes
Find out how much your home could sell for in as little as 3 minutes with a no-obligation cash offer.
Estimated market value
$716,800
- Colorado
- Douglas County
- Littleton
- 80125
- 8008 Adams Fork Avenue
Nearby cities
Nearby neighborhoods
Nearby zip codes
Other Littleton Topics
