Great price on this beautiful modern farmhouse ideally situated on a sought-after block in Sterling Ranch. This thoughtfully designed 4-bedroom, 4-bath home features a finished basement and an exceptional open-concept floor plan. The gourmet kitchen showcases quartzite countertops, a large center island, walk-in pantry, stainless steel appliances with cooktop and hood, and convection oven—perfect for both everyday living and entertaining. The main level seamlessly connects the kitchen, dining, and living areas, and includes a private study or flex space. Sliding doors open to a custom covered deck complete with a fireplace and TV, plus an additional outdoor seating area with firepit and professionally designed garden beds.
Upstairs offers three spacious bedrooms, two bathrooms, and a generously sized laundry room. The professionally finished basement features high ceilings, a large family room, guest suite with walk-in closet, full bathroom, and ample storage. The oversized garage accommodates larger vehicles with ease, and owned solar helps keep utility costs low. Roof has been certified by Reitz Roofing. Enjoy convenient access to Sterling Ranch’s amenities, including walking or biking to the Ranch House, nearby dining, and entertainment. Outdoor enthusiasts will appreciate close proximity to Roxborough and Chatfield State Parks, plus a neighborhood playground just four homes away and Swan River Zipline Park only a block and a half from your doorstep.
For sale
Price cut: $24K (7/27)
$725,000
7978 Adams Fork Avenue, Littleton, CO 80125
4beds
3,347sqft
:
Get pre-qualified$4,611/mo
Single Family Residence
Built in 2021
5,271 Square Feet Lot
$-- Zestimate®
$217/sqft
$-- HOA
What's special
- 35 days |
- 870 |
- 79 |
Zillow last checked:
Listing updated:
Listed by:
Brandon M Brennick 303-880-7570 Brandon@kentwood.com,
Kentwood Real Estate DTC, LLC,
Staci Burns 303-810-0768,
Kentwood Real Estate DTC, LLC
Source: REcolorado as distributed by MLS GRID,MLS#: 1552987
Facts & features
Interior
Bedrooms & bathrooms
- Bedrooms: 4
- Bathrooms: 4
- Full bathrooms: 2
- 3/4 bathrooms: 1
- 1/2 bathrooms: 1
- Main level bathrooms: 1
Bedroom
- Features: Primary Suite
- Level: Upper
- Area: 186.49 Square Feet
- Dimensions: 12.11 x 15.4
Bedroom
- Level: Upper
- Area: 140.42 Square Feet
- Dimensions: 11.9 x 11.8
Bedroom
- Level: Upper
- Area: 149.86 Square Feet
- Dimensions: 12.7 x 11.8
Bedroom
- Level: Basement
- Area: 166.25 Square Feet
- Dimensions: 13.3 x 12.5
Bathroom
- Level: Basement
Bathroom
- Level: Upper
Bathroom
- Features: Primary Suite
- Level: Upper
- Area: 116.64 Square Feet
- Dimensions: 10.8 x 10.8
Bathroom
- Level: Main
Dining room
- Description: Open To Living Room And Kitchen
- Level: Main
- Area: 209.44 Square Feet
- Dimensions: 13.6 x 15.4
Family room
- Level: Basement
- Area: 326.2 Square Feet
- Dimensions: 23.3 x 14
Kitchen
- Level: Main
- Area: 296.84 Square Feet
- Dimensions: 16.4 x 18.1
Laundry
- Description: Dream Laundry Room
- Level: Upper
- Area: 113.05 Square Feet
- Dimensions: 7.11 x 15.9
Living room
- Description: Open To Dining Room And Kitchen
- Level: Main
- Area: 158.62 Square Feet
- Dimensions: 10.3 x 15.4
Mud room
- Level: Main
Office
- Description: Study Or Sitting Room
- Level: Main
- Area: 116.56 Square Feet
- Dimensions: 12.4 x 9.4
Utility room
- Description: Awesome Storage Area
- Level: Basement
- Area: 126.52 Square Feet
- Dimensions: 15.6 x 8.11
Heating
- Forced Air, Solar
Cooling
- Central Air
Appliances
- Included: Convection Oven, Cooktop, Dishwasher, Disposal, Double Oven, Dryer, Microwave, Range Hood, Refrigerator, Self Cleaning Oven, Washer
Features
- Ceiling Fan(s), Eat-in Kitchen, Five Piece Bath, Kitchen Island, Open Floorplan, Pantry, Smoke Free, Walk-In Closet(s)
- Flooring: Carpet, Vinyl
- Windows: Double Pane Windows, Window Coverings
- Basement: Finished,Full
- Number of fireplaces: 2
- Fireplace features: Gas, Living Room, Outside
Interior area
- Total structure area: 3,347
- Total interior livable area: 3,347 sqft
- Finished area above ground: 2,311
- Finished area below ground: 792
Video & virtual tour
Property
Parking
- Total spaces: 2
- Parking features: Concrete, Oversized
- Attached garage spaces: 2
Features
- Levels: Two
- Stories: 2
- Patio & porch: Covered, Deck, Front Porch
- Exterior features: Fire Pit, Rain Gutters
- Fencing: Full
Lot
- Size: 5,271 Square Feet
- Features: Landscaped
Details
- Parcel number: R0602839
- Zoning: Res
- Special conditions: Standard
Construction
Type & style
- Home type: SingleFamily
- Architectural style: Urban Contemporary
- Property subtype: Single Family Residence
Materials
- Frame
- Foundation: Slab
- Roof: Composition
Condition
- Updated/Remodeled
- Year built: 2021
Details
- Builder model: Hayden II
- Builder name: Taylor Morrison
Utilities & green energy
- Electric: 220 Volts
- Sewer: Public Sewer
- Water: Public
- Utilities for property: Cable Available, Electricity Connected, Natural Gas Connected
Community & HOA
Community
- Security: Carbon Monoxide Detector(s), Smoke Detector(s), Video Doorbell
- Subdivision: Sterling Ranch
HOA
- Has HOA: Yes
- Amenities included: Clubhouse, Fitness Center, Park, Playground, Pool, Trail(s)
- Services included: Reserve Fund, Recycling, Sewer, Trash
- HOA name: Sterling Ranch CAB
- HOA phone: 720-661-9694
Location
- Region: Littleton
Financial & listing details
- Price per square foot: $217/sqft
- Tax assessed value: $725,209
- Annual tax amount: $8,517
- Date on market: 6/25/2026
- Listing terms: Cash,Conventional,FHA,VA Loan
- Exclusions: Sellers Personal Property, Murphy Bed Mattress And Any Staging Items
- Ownership: Corporation/Trust
- Electric utility on property: Yes
- Road surface type: Paved
Estimated market value
Not available
Estimated sales range
Not available
Not available
Price history
| Date | Event | Price |
|---|---|---|
| 7/27/2026 | Price change | $725,000-3.2%$217/sqft |
Source:  REcolorado as distributed by MLS GRID #1552987 Report a problem REcolorado as distributed by MLS GRID #1552987 Report a problem | ||
| 6/25/2026 | Listed for sale | $749,000+16.3%$224/sqft |
Source: REcolorado as distributed by MLS GRID #1552987 Report a problem | ||
| 7/14/2021 | Sold | $644,141$192/sqft |
Source: Public Record Report a problem | ||
Public tax history
| Year | Property taxes | Tax assessment |
|---|---|---|
| 2025 | $8,494 -0.5% | $45,320 -11.6% |
| 2024 | $8,534 +23.2% | $51,250 -1% |
| 2023 | $6,929 +144.1% | $51,760 +28.2% |
| 2022 | $2,839 | $40,390 +142.1% |
| 2021 | -- | $16,680 +57.2% |
| 2020 | $1,810 | $10,610 +75.1% |
| 2019 | -- | $6,060 |
Find assessor info on the county website
Monthly payment
Est. payment
Payment breakdown
Explore the cost of this home by adjusting the details. Changes won't be saved.Climate risks
Neighborhood: 80125
Nearby schools
GreatSchools rating
- 8/10Coyote Creek Elementary SchoolGrades: PK-6Distance: 2.5 mi
- 6/10Ranch View Middle SchoolGrades: 7-8Distance: 3 mi
- 9/10Thunderridge High SchoolGrades: 9-12Distance: 3.2 mi
Schools provided by the listing agent
- Elementary: Roxborough
- Middle: Ranch View
- High: Thunderridge
- District: Douglas RE-1
Source: REcolorado as distributed by MLS GRID. This data may not be complete. We recommend contacting the local school district to confirm school assignments for this home.
- $646,7003 bd3 ba2k sqft7968 Adams Fork Ave, Littleton, CO 80125Off Market
- $850,0004 bd4 ba4.1k sqft7988 Adams Fork Ave, Littleton, CO 80125For Sale

- $625,4003 bd3 ba2.2k sqft7998 Adams Fork Ave, Littleton, CO 80125Off Market
- $3,8254 bd4 ba3.3k sqft7958 Adams Fork Ave, Littleton, CO 80125For Rent
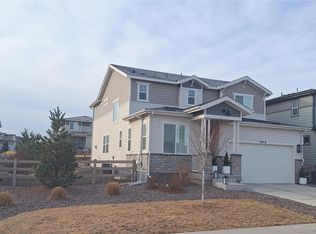
- $613,8003 bd2 ba1.9k sqft9101 Rio Lado St, Littleton, CO 80125Off Market
- $626,1003 bd3 ba2.2k sqft7979 Williams Fork Ave, Littleton, CO 80125Off Market
- $730,0004 bd4 ba3.5k sqft8008 Adams Fork Ave, Littleton, CO 80125Sold
- $662,6004 bd4 ba2.5k sqft7987 Williams Fork Ave, Littleton, CO 80125Off Market
A local agent can set up tours, give advice and negotiate with sellers.
Similar homes
- $750,0004 bd4 ba3.1k sqft9761 Taylor River Circle, Littleton, CO 80125For Sale
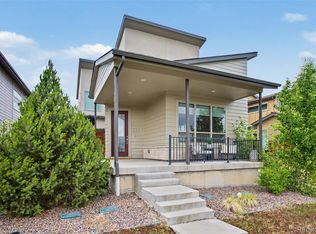
 MLS ID #4597002, Nicholas Quenzer, Compass - Denver. REcolorado as distributed by MLS GRID
 - $695,0003 bd2 ba3.7k sqft8052 Mount Kataka Street, Littleton, CO 80125For Sale
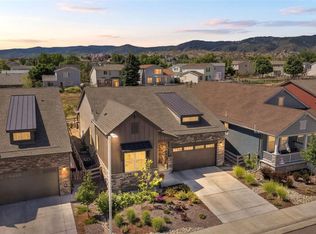 MLS ID #2114789, Kimberly Van Horn, Compass - Denver. REcolorado as distributed by MLS GRID
 - $625,0003 bd3 ba2.8k sqft8892 Yellowcress Street, Littleton, CO 80125For Sale
 MLS ID #1730007, Shelley Conger, West and Main Homes Inc. REcolorado as distributed by MLS GRID
 - $585,0003 bd3 ba2.5k sqft9915 Matchless St, Littleton, CO 80125For Sale

 MLS ID #1065324, Nathaniel Van Horn, Compass-Denver. IRES as distributed by MLS GRID
 - $850,0004 bd4 ba3k sqft8908 Buttonwillow Drive, Littleton, CO 80125For SaleMLS ID #2334346, Tanya Freed, LUX Real Estate Company ERA Powered. REcolorado as distributed by MLS GRID
- $750,0005 bd4 ba2.6k sqft9130 Anasazi Indian Trail, Highlands Ranch, CO 80129For SaleMLS ID #2220004, Magali Fredrick, HomeSmart. REcolorado as distributed by MLS GRID
- $709,9004 bd4 ba2.9k sqft7367 S Pennsylvania Street, Littleton, CO 80122For SaleMLS ID #8841909, Joy Dysart, HomeSmart. REcolorado as distributed by MLS GRID
- $899,5004 bd3 ba4.2k sqft11261 Moonshimmer Street, Littleton, CO 80125For SaleMLS ID #4441487, Jodi Hunter, Luxe Haven Realty. REcolorado as distributed by MLS GRID
- $664,0004 bd3 ba2.9k sqft820 Redwood Court, Littleton, CO 80126For SaleMLS ID #4019328, Todd Binns, 4% Realty. REcolorado as distributed by MLS GRID
- $775,0004 bd4 ba3.1k sqft5786 S Urban Court, Littleton, CO 80127For SaleMLS ID #3514418, Shannon Pace, Coldwell Banker Realty 24. REcolorado as distributed by MLS GRID
- $650,0004 bd3 ba2.7k sqft2773 E Euclid Place, Centennial, CO 80121For SaleMLS ID #9239204, Kari Kolicko, Milehimodern. REcolorado as distributed by MLS GRID
- $719,9004 bd3 ba3.7k sqft3678 Sunridge Terrace Drive, Castle Rock, CO 80109For SaleMLS ID #9898315, Jacqueline Harlow, eXp Realty, LLC. REcolorado as distributed by MLS GRID
- $929,0004 bd4 ba3.3k sqft592 Meadowleaf Lane, Littleton, CO 80126For SaleMLS ID #3533603, Sarah Bangert, Compass - Denver. REcolorado as distributed by MLS GRID
- $725,0004 bd3 ba2.8k sqft8095 E Lehigh Avenue, Denver, CO 80237For SaleMLS ID #2438649, EMPOWERHOME Team, Keller Williams DTC. REcolorado as distributed by MLS GRID
- $689,0005 bd4 ba2.8k sqft660 Omega Lane, Lone Tree, CO 80124For SaleMLS ID #9434449, Karen Svatos, RE/MAX Alliance. REcolorado as distributed by MLS GRID
- $774,9003 bd4 ba3.1k sqft7472 S Fillmore Circle, Littleton, CO 80122For SaleMLS ID #7953626, Tracey Chizlett, Compass - Denver. REcolorado as distributed by MLS GRID
- $790,0004 bd4 ba3.6k sqft10468 Wagon Box Circle, Highlands Ranch, CO 80130For SaleMLS ID #2072861, Natalie Force, The Steller Group, Inc. REcolorado as distributed by MLS GRID
- $969,9005 bd4 ba3.8k sqft752 Hughes Lane, Littleton, CO 80126For SaleMLS ID #2472050, Jacqueline Harlow, eXp Realty, LLC. REcolorado as distributed by MLS GRID
- $717,0005 bd3 ba2.7k sqft2779 S Meade Street, Denver, CO 80236For SaleMLS ID #3736269, Nate Forse, Compass - Denver. REcolorado as distributed by MLS GRID
- $760,0005 bd4 ba4.2k sqft15921 Filly Avenue, Parker, CO 80134For SaleMLS ID #7444857, Dominic Miller, Compass - Denver. REcolorado as distributed by MLS GRID
