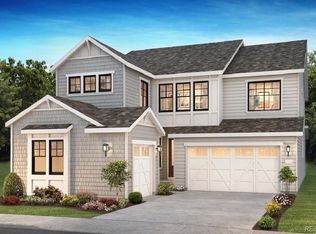
Better than new, this immaculate 2025 home was elevated even further with multiple upgrades after closing, including custom interior finishes & professionally designed landscaping. Perfectly positioned on a premium corner lot, this sought-after Twilight model/Stargaze Collection pairs timeless design w/every upgrade already complete. Open, light-filled floor plan lives larger than its 2,823 sq ft, blending contemporary style w/exceptional livability. Wide-plank hardwood flooring extends throughout the main level, while expansive windows fill the home w/light. Dedicated offices on the main & upper levels provide exceptional work-from-home flexibility. Post-closing upgrades include a custom shiplap & brick fireplace surround w/ oak mantel, built-in bookshelves & cabinetry in the main-floor office, French doors enclosing the upstairs office, designer window treatments, fresh paint, crown molding & updated lighting, creating a warm, inviting, custom home. The gourmet kitchen features designer cabinets with stacked upper cabinets, KitchenAid Architect Series II appliances, oversized island, walk-in pantry & bright dining area surrounded by windows. Wake up to mountain views from the primary suite with a spacious 5-piece bath w/ abundant storage, separate soaking tub, walk-in shower & oversized walk-in closet. Two additional bedrooms share a Jack & Jill bath. Rare 3-car garage offers exceptional space for vehicles & gear, while the expansive unfinished basement provides endless potential for future expansion. Additionally, a portion of the post-closing investment was dedicated to professionally designed ColoradoScape landscaping with flowers, trees, shrubs, flagstone encircled seating area, walkways & patio privacy trellis. The outdoor spaces are complete, ready to enjoy from day one. Neighborhood amenities include clubhouse, pool, pickleball courts, restaurant, bar & miles of neighborhood trails-all steps from Chatfield Reservoir/State Park and the High Line Canal Trail.
For sale
$899,500
11261 Moonshimmer Street, Littleton, CO 80125
3beds
4,244sqft
:
Get pre-qualified$5,884/mo
Single Family Residence
Built in 2025
6,316 Square Feet Lot
$-- Zestimate®
$212/sqft
$164/mo HOA
What's special
- 1 day |
- 154 |
- 11 |
Zillow last checked:
Listing updated:
Listed by:
Jodi Hunter 720-937-8680 jodi@luxehavenrealty.com,
Luxe Haven Realty
Source: REcolorado as distributed by MLS GRID,MLS#: 4441487
Facts & features
Interior
Bedrooms & bathrooms
- Bedrooms: 3
- Bathrooms: 3
- Full bathrooms: 2
- 1/2 bathrooms: 1
- Main level bathrooms: 1
Bedroom
- Description: Bedroom With Jack & Jill Bath
- Level: Upper
Bedroom
- Description: Bedroom With Jack & Jill Bath
- Level: Upper
Bedroom
- Description: Large Primary Suite With Mountain Views, 5-Piece Bath & Huge Walk In Closet
- Features: Primary Suite
- Level: Upper
Bathroom
- Description: Powder Bath
- Level: Main
Bathroom
- Description: Shared With Two Bedrooms, Jack & Jill Bath
- Features: En Suite Bathroom
- Level: Upper
Bathroom
- Description: Luxury 5-Piece Master Bath
- Features: En Suite Bathroom
- Level: Upper
Family room
- Description: Open Family Room With Custom Finished Gas Fireplace
- Level: Main
Kitchen
- Description: Large Open Kitchen With Cabinets To The Ceiling, Large Island, Large Table Area & Walk-In Pantry
- Level: Main
Laundry
- Description: Large Laundry Room On Upper Level By Bedrooms
- Level: Upper
Mud room
- Description: Mudroom Area With Built In Off Garage
- Level: Main
Office
- Description: Beautiful Front Office With Custom Built In Bookcase
- Level: Main
Office
- Description: Large Upper Level Office With Custom Added French Doors
- Level: Upper
Heating
- Forced Air
Cooling
- Central Air
Appliances
- Included: Convection Oven, Cooktop, Dishwasher, Disposal, Gas Water Heater, Microwave, Oven, Range Hood, Refrigerator, Self Cleaning Oven
Features
- Ceiling Fan(s), Eat-in Kitchen, Entrance Foyer, Five Piece Bath, High Ceilings, Jack & Jill Bathroom, Kitchen Island, Open Floorplan, Pantry, Primary Suite, Quartz Counters, Smoke Free, Walk-In Closet(s)
- Flooring: Tile, Wood
- Windows: Double Pane Windows, Window Coverings, Window Treatments
- Basement: Unfinished
- Number of fireplaces: 1
- Fireplace features: Family Room, Gas
Interior area
- Total structure area: 4,244
- Total interior livable area: 4,244 sqft
- Finished area above ground: 2,823
- Finished area below ground: 0
Property
Parking
- Total spaces: 3
- Parking features: Concrete, Tandem
- Attached garage spaces: 3
Features
- Levels: Two
- Stories: 2
- Patio & porch: Covered, Front Porch, Patio
- Fencing: Full
- Has view: Yes
- View description: Mountain(s)
Lot
- Size: 6,316 Square Feet
- Features: Corner Lot, Irrigated, Landscaped, Level, Sprinklers In Front, Sprinklers In Rear
Details
- Parcel number: R0609768
- Special conditions: Standard
Construction
Type & style
- Home type: SingleFamily
- Property subtype: Single Family Residence
Materials
- Other, Stone
- Foundation: Slab
Condition
- Year built: 2025
Details
- Builder model: Stargaze Collection - Twilight Model
- Builder name: Shea Homes
Utilities & green energy
- Sewer: Public Sewer
- Water: Public
- Utilities for property: Cable Available, Electricity Connected
Community & HOA
Community
- Security: Video Doorbell
- Subdivision: Solstice
HOA
- Has HOA: Yes
- Amenities included: Clubhouse, Fitness Center, Park, Playground, Pool, Tennis Court(s), Trail(s)
- Services included: Maintenance Grounds, Recycling, Snow Removal, Trash
- HOA fee: $124 monthly
- HOA name: Solstice Owners Association
- HOA phone: 303-482-2213
- Second HOA fee: $40 monthly
- Second HOA name: Mirabelle Metropolitan District
- Second HOA phone: 303-482-2213
Location
- Region: Littleton
Financial & listing details
- Price per square foot: $212/sqft
- Tax assessed value: $355,028
- Annual tax amount: $4,112
- Date on market: 7/24/2026
- Listing terms: Cash,Conventional,FHA,Other,VA Loan
- Exclusions: All Of Seller's Personal Property, Washer & Dryer, Landscape Planters
- Ownership: Individual
- Electric utility on property: Yes
- Road surface type: Paved
Estimated market value
Not available
Estimated sales range
Not available
Not available
Price history
| Date | Event | Price |
|---|---|---|
| 7/24/2026 | Listed for sale | $899,500+4.6%$212/sqft |
Source:  REcolorado as distributed by MLS GRID #4441487 Report a problem REcolorado as distributed by MLS GRID #4441487 Report a problem | ||
| 10/6/2025 | Sold | $860,000-3.3%$203/sqft |
Source: REcolorado as distributed by MLS GRID #8458730 Report a problem | ||
| 9/22/2025 | Pending sale | $889,000$209/sqft |
Source: REcolorado as distributed by MLS GRID #8458730 Report a problem | ||
| 6/27/2025 | Price change | $889,000-2%$209/sqft |
Source: REcolorado as distributed by MLS GRID #8458730 Report a problem | ||
| 6/11/2025 | Price change | $907,140+0%$214/sqft |
Source:  Shea Homes Report a problem Shea Homes Report a problem | ||
| 4/29/2025 | Price change | $907,000-0.4%$214/sqft |
Source: Shea Homes Report a problem | ||
| 4/25/2025 | Price change | $910,570+0.4%$215/sqft |
Source: Shea Homes Report a problem | ||
| 4/17/2025 | Listed for sale | $907,000$214/sqft |
Source: Shea Homes Report a problem | ||
Public tax history
| Year | Property taxes | Tax assessment |
|---|---|---|
| 2025 | $3,903 -2.9% | $22,190 -4.1% |
| 2024 | $4,020 +101.2% | $23,150 |
| 2023 | $1,998 | $23,150 +89.6% |
| 2022 | -- | $12,210 |
| 2021 | -- | -- |
| 2020 | -- | -- |
Find assessor info on the county website
Monthly payment
Est. payment
Payment breakdown
Explore the cost of this home by adjusting the details. Changes won't be saved.Climate risks
Neighborhood: 80125
Nearby schools
GreatSchools rating
- 8/10Coyote Creek Elementary SchoolGrades: PK-6Distance: 1.6 mi
- 6/10Ranch View Middle SchoolGrades: 7-8Distance: 2.3 mi
- 9/10Thunderridge High SchoolGrades: 9-12Distance: 2.4 mi
Schools provided by the listing agent
- Elementary: Coyote Creek
- Middle: Ranch View
- High: Thunderridge
- District: Douglas RE-1
Source: REcolorado as distributed by MLS GRID. This data may not be complete. We recommend contacting the local school district to confirm school assignments for this home.
- $975,0005 bd4 ba3.6k sqft11253 Moonshimmer St, Littleton, CO 80125Sold

- $1,038,5794 bd4 ba4.5k sqft8837 Moonshimmer Trl, Littleton, CO 80125Sold
- $988,8464 bd4 ba3k sqft8838 Moonshimmer Trl, Littleton, CO 80125Sold

- $1,037,8506 bd6 ba4.9k sqft8844 Moonshimmer Trl, Littleton, CO 80125Sold
- $950,0005 bd5 ba4.9k sqft11245 Moonshimmer St, Littleton, CO 80125Sold
- $794,2004 bd4 ba2.6k sqft8811 Moonshimmer Trl, Littleton, CO 80125Off Market
- $838,6004 bd4 ba2.8k sqft8805 Moonshimmer Trl, Littleton, CO 80125Off Market
- $888,6005 bd4 ba4.2k sqft8819 Moonshimmer Trl, Littleton, CO 80125Off Market
A local agent can set up tours, give advice and negotiate with sellers.
Similar homes
- $864,9004 bd4 ba4.5k sqft9147 Star Streak Circle, Littleton, CO 80125For Sale

 MLS ID #6665027, Landin Smith, RE/MAX Professionals. REcolorado as distributed by MLS GRID
 - $915,0004 bd5 ba5.2k sqftThe Stargaze Collection, Littleton, CO 80125New Construction
 REcolorado as distributed by MLS GRID
 - $695,0003 bd2 ba3.7k sqft8052 Mount Kataka Street, Littleton, CO 80125For Sale
 MLS ID #2114789, Kimberly Van Horn, Compass - Denver. REcolorado as distributed by MLS GRID
 - $750,0003 bd3 ba3.3k sqft9074 Moondance Drive, Littleton, CO 80125New Construction
 MLS ID #3234549, Dawn Conzelman, eXp Realty, LLC. REcolorado as distributed by MLS GRID
 - $869,4202 bd3 ba3.9k sqftThe Horizon Collection, Littleton, CO 80125New ConstructionREcolorado as distributed by MLS GRID
- $1,175,0006 bd4 ba5k sqft8985 Chalk Creek Place, Littleton, CO 80125For SaleMLS ID #6335923, Sarah Craner, RE/MAX Professionals. REcolorado as distributed by MLS GRID
- $1,000,0004 bd5 ba5.1k sqft11440 Warm Wind Street, Littleton, CO 80125For SaleMLS ID #8611047, Lori Perry, eXp Realty, LLC. REcolorado as distributed by MLS GRID
- $899,9005 bd4 ba5.1k sqft9035 Basalt Lane, Littleton, CO 80125For SaleMLS ID #2914318, Dane Rickard, RE/MAX Professionals. REcolorado as distributed by MLS GRID
- $975,0004 bd5 ba5.1k sqft11374 Autumn Moon Street, Littleton, CO 80125For SaleMLS ID #5040977, KieAnn Brownell, RE/MAX Northwest Inc. REcolorado as distributed by MLS GRID
- $953,3703 bd4 ba3.9k sqftThe Horizon Collection, Littleton, CO 80125New ConstructionREcolorado as distributed by MLS GRID
- $875,0005 bd5 ba4.3k sqft8927 Swan River Street, Littleton, CO 80125For SaleMLS ID #4639413, Nicole Scholle, LIV Sotheby's International Realty. REcolorado as distributed by MLS GRID
- $1,059,0004 bd3 ba5.1k sqft11101 Bright Sky Street, Littleton, CO 80125For SaleMLS ID #1930488, Wesley Hardin, RE/MAX Alliance. REcolorado as distributed by MLS GRID
- $865,0005 bd4 ba3.8k sqft8262 Dressage Road, Littleton, CO 80125For SaleMLS ID #5425089, Wendy Connolly, EXIT Realty DTC, Cherry Creek, Pikes Peak.. REcolorado as distributed by MLS GRID
- $975,0005 bd4 ba5.6k sqft9557 Boone Lane, Littleton, CO 80125For SaleMLS ID #9511485, Zach Zaleski, Downtown Properties. REcolorado as distributed by MLS GRID
- $829,9002 bd3 ba4.1k sqftThe Horizon Collection, Littleton, CO 80125New ConstructionREcolorado as distributed by MLS GRID
- $849,9003 bd3 ba3.3k sqftRhapsody Collection, Littleton, CO 80125New ConstructionREcolorado as distributed by MLS GRID
- $950,0005 bd4 ba4.9k sqft8836 Snake River Street, Littleton, CO 80125For SaleMLS ID #6665799, Elizabeth Bordeaux, Usaj Realty. REcolorado as distributed by MLS GRID
- $1,090,0005 bd5 ba4.1k sqft1721 E Phillips Avenue, Centennial, CO 80122For SaleMLS ID #4149213, Jane Pearson, 1 Percent Lists Mile High. REcolorado as distributed by MLS GRID
- $1,099,9005 bd5 ba4.8k sqft9846 Hilberts Way, Littleton, CO 80125New ConstructionMLS ID #7715571, Jessica Northrop, Compass - Denver. REcolorado as distributed by MLS GRID
- $1,107,9504 bd5 ba5k sqftThe Reflection Collection, Littleton, CO 80125New ConstructionREcolorado as distributed by MLS GRID
