Welcome to this luxurious residence! Fresh interior paint and a new vanity in the powder room. Well-appointed home offering the perfect balance of comfort, functionality, & location. Nestled in desirable Sterling Ranch. Features a spacious & inviting open layout designed for everyday living & entertaining. Main living area is filled w/ natural light & flows seamlessly into the dining space & kitchen, creating an open & connected feel. True one level living but lots of additional living space on the main floor & in the finished basement. Gourmet kitchen w/ ample cabinetry, quartz counter tops, a stunning tile backsplash, stainless steel appliances, a wine fridge & a huge walk-in pantry. Generously sized bedrooms provide flexibility for family, guests, or a home office, while the primary suite offering a private retreat to unwind at the end of the day w/ direct private access to the back patio & hot tub. Plantation shutter throughout. Secondary bedrooms enjoy access to a Jack & Jill bath on the main floor. Continue downstairs & into the basement, boasting a HUGE rec. room w/ a wet bar & two conforming bedrooms, ample storage space & a workshop or crafting space. Step outside to enjoy a well-appointed low maintenance yard, ideal for relaxing, hosting, or taking advantage of Colorado’s sunshine. The heart of the outdoor space features a fireplace & space for an outdoor TV. Separate backyard spaces w/ a playset & shed both of which are included! Oversized 3 car garage w/ exterior access, huge storage loft with drop stairs for easy access. The basement was finished after the last sale in 2024. Conveniently located this home combines suburban tranquility with easy access to everything Colorado has to offer. Sterling Ranch is a premier community and features numerous parks, playgrounds and trails. The Overlook Clubhouse features top notch fitness amenities and an outdoor pool. The Sterling center features a coffee shop, wine bar, brewery and daily food trucks!
For sale
Price cut: $6K (9/10)
$969,000
9557 Boone Lane, Littleton, CO 80125
5beds
5,658sqft
Single Family Residence
Built in 2019
0.28 Acres Lot
$-- Zestimate®
$171/sqft
$-- HOA
What's special
- 62 days
- 958
- 55
Zillow last checked:
Listing updated:
Listed by:
Zach Zaleski 720-210-3668 Zach@DowntownProperties.co,
Downtown Properties
Source: REcolorado as distributed by MLS GRID,MLS#: 9511485
Facts & features
Interior
Bedrooms & bathrooms
- Bedrooms: 5
- Bathrooms: 4
- Full bathrooms: 2
- 3/4 bathrooms: 1
- 1/2 bathrooms: 1
- Main level bathrooms: 3
- Main level bedrooms: 3
Bedroom
- Description: Private Off Set Suite With Direct Back Patio Access - Fresh Paint
- Features: Primary Suite
- Level: Main
Bedroom
- Description: Large Bedroom With Walk In Closet - Fresh Paint
- Level: Main
Bedroom
- Description: Chalk Board Wall - So Fun! - Fresh Paint
- Level: Main
Bedroom
- Description: Conforming Bedroom Great For Guests
- Level: Basement
Bedroom
- Description: Great As An Exercise Room Or Conforming Bedroom
- Level: Basement
Bathroom
- Description: Fresh Paint And New Vanity
- Level: Main
Bathroom
- Description: Spa Like Experience - Fresh Paint
- Features: En Suite Bathroom, Primary Suite
- Level: Main
Bathroom
- Description: Jack & Jill Bath - Fresh Paint
- Features: En Suite Bathroom
- Level: Main
Bathroom
- Description: Lots Of Cabinet Space And A Tub
- Level: Basement
Dining room
- Description: Enormous Space For Large Dinner Parties - Fresh Paint
- Level: Main
Great room
- Description: Huge Wet Bar And Dart Board Lane!
- Level: Basement
Kitchen
- Description: Quartz Counters, Gas Stove, Undermount Sink
- Level: Main
Laundry
- Description: Ample Cabinet And Counter Top Space - Fresh Paint
- Level: Main
Living room
- Description: Gas Fireplace And Furniture Set Included - Fresh Paint
- Level: Main
Mud room
- Description: Ample Cabinet And Counter Top Space - Fresh Paint
- Level: Main
Office
- Description: Large Convenient Office Or Craft Space - Fresh Paint
- Level: Main
Utility room
- Description: Ample Storage Space With Shelving Included
- Level: Basement
Workshop
- Description: Perfect For A Workshop, Craft Room Or Additional Office Space
- Level: Basement
Heating
- Forced Air, Natural Gas
Cooling
- Central Air
Appliances
- Included: Bar Fridge, Convection Oven, Cooktop, Dishwasher, Disposal, Gas Water Heater, Microwave, Oven, Range, Range Hood, Refrigerator, Self Cleaning Oven, Wine Cooler
- Laundry: In Unit
Features
- Built-in Features, Eat-in Kitchen, Entrance Foyer, High Speed Internet, Jack & Jill Bathroom, Kitchen Island, Open Floorplan, Pantry, Primary Suite, Quartz Counters, Smoke Free, Walk-In Closet(s), Wet Bar
- Flooring: Carpet, Concrete, Laminate, Tile
- Windows: Double Pane Windows, Window Coverings, Window Treatments
- Basement: Finished,Partial
- Number of fireplaces: 2
- Fireplace features: Living Room, Outside
Interior area
- Total structure area: 5,658
- Total interior livable area: 5,658 sqft
- Finished area above ground: 2,829
- Finished area below ground: 2,500
Video & virtual tour
Property
Parking
- Total spaces: 3
- Parking features: Dry Walled, Exterior Access Door, Floor Coating, Heated Garage, Lighted, Oversized, Storage
- Attached garage spaces: 3
Features
- Levels: One
- Stories: 1
- Entry location: Stairs
- Patio & porch: Covered, Front Porch, Patio
- Exterior features: Gas Grill, Gas Valve, Lighting, Playground, Private Yard, Rain Gutters
- Has spa: Yes
- Spa features: Spa/Hot Tub, Heated
- Fencing: Full
Lot
- Size: 0.28 Acres
- Features: Irrigated, Landscaped, Level, Master Planned, Sprinklers In Front, Sprinklers In Rear
- Residential vegetation: Xeriscaping
Details
- Parcel number: R0491390
- Zoning: PD
- Special conditions: Standard
Construction
Type & style
- Home type: SingleFamily
- Architectural style: Traditional
- Property subtype: Single Family Residence
Materials
- Frame, Stone, Wood Siding
- Foundation: Concrete Perimeter
- Roof: Composition
Condition
- Updated/Remodeled
- Year built: 2019
Utilities & green energy
- Electric: 220 Volts
- Sewer: Public Sewer
- Water: Public
- Utilities for property: Cable Available, Electricity Connected, Internet Access (Wired), Natural Gas Connected, Phone Connected
Community & HOA
Community
- Security: Carbon Monoxide Detector(s), Security System, Smart Cameras, Smart Security System, Smoke Detector(s), Video Doorbell
- Subdivision: Sterling Ranch
HOA
- Has HOA: Yes
- Amenities included: Clubhouse, Fitness Center, Park, Playground, Pool, Trail(s)
- Services included: Reserve Fund, Maintenance Grounds, Road Maintenance, Snow Removal
- HOA name: Sterling Ranch CAB
- HOA phone: 720-661-9694
Location
- Region: Littleton
Financial & listing details
- Price per square foot: $171/sqft
- Tax assessed value: $1,147,655
- Annual tax amount: $12,305
- Date on market: 8/20/2026
- Listing terms: Cash,Conventional,FHA,Jumbo,VA Loan
- Exclusions: Personal Property
- Ownership: Corporation/Trust
- Electric utility on property: Yes
- Road surface type: Paved
Estimated market value
Not available
Estimated sales range
Not available
Not available
Price history
| Date | Event | Price |
|---|---|---|
| 9/10/2026 | Price change | $969,000-0.6%$171/sqft |
Source:  REcolorado as distributed by MLS GRID #9511485 Report a problem REcolorado as distributed by MLS GRID #9511485 Report a problem | ||
| 8/20/2026 | Listed for sale | $975,000+2.6%$172/sqft |
Source: REcolorado as distributed by MLS GRID #9511485 Report a problem | ||
| 8/3/2026 | Listing removed | $950,000$168/sqft |
Source: REcolorado as distributed by MLS GRID #9511485 Report a problem | ||
| 7/27/2026 | Price change | $950,000-2.6%$168/sqft |
Source: REcolorado as distributed by MLS GRID #9511485 Report a problem | ||
| 6/26/2026 | Price change | $975,000-9.3%$172/sqft |
Source: REcolorado as distributed by MLS GRID #9511485 Report a problem | ||
| 5/28/2026 | Price change | $1,075,000-2.3%$190/sqft |
Source: REcolorado as distributed by MLS GRID #9511485 Report a problem | ||
| 3/19/2026 | Listed for sale | $1,100,000+13.1%$194/sqft |
Source: REcolorado as distributed by MLS GRID #9511485 Report a problem | ||
| 6/3/2024 | Sold | $973,000-2.7%$172/sqft |
Source: REcolorado as distributed by MLS GRID #7349046 Report a problem | ||
| 5/18/2024 | Pending sale | $999,999$177/sqft |
Source: REcolorado as distributed by MLS GRID #7349046 Report a problem | ||
| 5/8/2024 | Price change | $999,999-4.8%$177/sqft |
Source: REcolorado as distributed by MLS GRID #7349046 Report a problem | ||
| 4/6/2024 | Listed for sale | $1,050,000+37.5%$186/sqft |
Source: REcolorado as distributed by MLS GRID #7349046 Report a problem | ||
| 11/8/2019 | Sold | $763,793$135/sqft |
Source: Public Record Report a problem | ||
Public tax history
| Year | Property taxes | Tax assessment |
|---|---|---|
| 2025 | $11,664 -0.5% | $71,720 +3.9% |
| 2024 | $11,719 +34.9% | $69,010 -0.9% |
| 2023 | $8,690 -2% | $69,670 +37.6% |
| 2022 | $8,870 | $50,650 -2.8% |
| 2021 | -- | $52,110 +3.7% |
| 2020 | $8,573 +245.7% | $50,250 +135% |
| 2019 | $2,480 0% | $21,380 +48.1% |
| 2018 | $2,480 +38.3% | $14,440 +33.3% |
| 2017 | $1,793 | $10,830 |
| 2016 | -- | -- |
Find assessor info on the county website
Monthly payment
Est. payment
Payment breakdown
Explore the cost of this home by adjusting the details. Changes won't be saved.Climate risks
Neighborhood: 80125
Nearby schools
Schools provided by the listing agent
- Elementary: Roxborough
- Middle: Ranch View
- High: Thunderridge
- District: Douglas RE-1
Source: REcolorado as distributed by MLS GRID. This data may not be complete. We recommend contacting the local school district to confirm school assignments for this home.


Similar homes
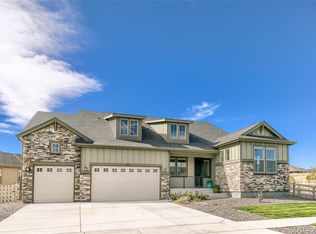
- $1,099,9005 bd5 ba4.8k sqft9846 Hilberts Way, Littleton, CO 80125New Construction

 MLS ID #7715571, Jessica Northrop, Compass - Denver. REcolorado as distributed by MLS GRID
 - $1,069,9504 bd4 ba4.2k sqft8658 Pennycress Dr, Littleton, CO 80125New Construction
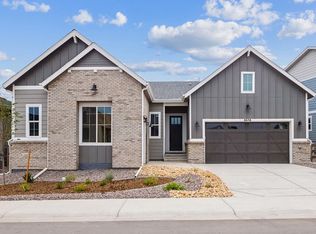 Richmond Homes
 - $924,9004 bd4 ba4.4k sqftThe Stargaze Collection, Littleton, CO 80125New Construction
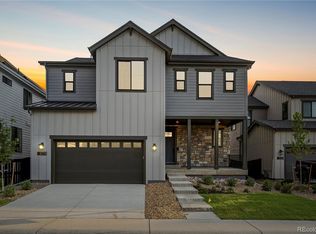 REcolorado as distributed by MLS GRID
 - $840,8994 bd4 ba3.6k sqft8776 Whiteclover Street, Littleton, CO 80125New Construction
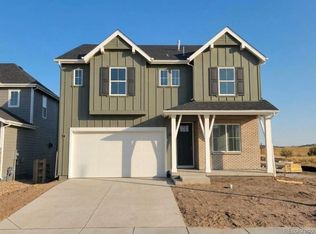 REcolorado as distributed by MLS GRID
 - $1,049,9004 bd5 ba5k sqftThe Reflection Collection, Littleton, CO 80125New ConstructionREcolorado as distributed by MLS GRID
- $798,9905 bd4 ba3.3k sqft8711 Pennycress Drive, Littleton, CO 80125New ConstructionREcolorado as distributed by MLS GRID
- $1,030,0006 bd5 ba4.9k sqft7418 S Pennsylvania Street, Littleton, CO 80122For SaleMLS ID #2851856, Tong Zhang, HomeSmart Realty. REcolorado as distributed by MLS GRID
- $688,8003 bd3 ba3.8k sqft9836 Banner Peak Street, Littleton, CO 80125For SaleMLS ID #5440677, Vignesh Tanneru, SV Realty Group. REcolorado as distributed by MLS GRID
- $824,9004 bd3 ba3.3k sqft8556 Eckley Street, Littleton, CO 80125New ConstructionREcolorado as distributed by MLS GRID
- $748,9904 bd3 ba3k sqft8701 Pennycress Drive, Littleton, CO 80125New ConstructionREcolorado as distributed by MLS GRID
- $874,9003 bd4 ba3.9k sqftThe Horizon Collection, Littleton, CO 80125New ConstructionREcolorado as distributed by MLS GRID
- $950,0005 bd4 ba4.2k sqft2875 Keepsake Way, Castle Rock, CO 80109For SaleMLS ID #4934833, Gregory Greenhalge, Your Castle Realty LLC. REcolorado as distributed by MLS GRID
- $875,0004 bd3 ba3.6k sqft10708 W Chautauga Mountain, Littleton, CO 80127For SaleMLS ID #9528833, Tara Jones, Opendoor Brokerage LLC. REcolorado as distributed by MLS GRID
- $875,0004 bd4 ba3k sqft5941 Panther Hollow, Lone Tree, CO 80124For SaleMLS ID #1930620, Michael DeAquino, Thrive Real Estate Group. REcolorado as distributed by MLS GRID
- $939,0004 bd5 ba4.4k sqft12370 Tapadero Way, Castle Pines, CO 80108For SaleMLS ID #3113884, Lisa Jones, LIV Sotheby's International Realty. REcolorado as distributed by MLS GRID
- $935,0005 bd5 ba5k sqft7245 Obsidian Lane, Castle Rock, CO 80108For SaleMLS ID #4965243, David Wiegand, eXp Realty, LLC. REcolorado as distributed by MLS GRID
- $1,075,0005 bd4 ba4k sqft7478 Exeter Place, Castle Pines, CO 80108For SaleMLS ID #6718269, Laura Muse, Serhant Colorado LLC. REcolorado as distributed by MLS GRID
- $849,9003 bd3 ba3.5k sqftThe Horizon Collection, Littleton, CO 80125New ConstructionREcolorado as distributed by MLS GRID
