Welcome to a one-of-a-kind home where luxury, functionality, and breathtaking Colorado scenery come together. Backing to open space with mountain views, this ranch-style home offers 6 bedrooms, 4 bathrooms, a dedicated office, and a fully finished garden-level basement designed to live like a second home. From the moment you step inside, you'll appreciate the luxury vinyl plank flooring, soaring ceilings, 8-foot doors, custom accent walls, and an abundance of natural light that fills every room. The open-concept is perfect for everyday living and entertaining, featuring a spacious great room, dining area, and an impressive kitchen with a large island, a newer induction range, custom pantry, and extended upper cabinetry providing exceptional storage. Step outside onto the deck and take in the incredible mountain views while overlooking the landscaped backyard, thoughtfully designed for outdoor entertaining and enjoying Colorado sunsets. Step into the primary suite featuring crown molding, a custom accent wall, and a spa-inspired ensuite with dual walk-in closets, a soaking tub, a walk-in shower with dual shower heads, and direct access to the laundry room. The fully finished garden-level basement offers incredible flexibility with its own kitchen featuring newer appliances, a second laundry room, spacious living area, full bedroom, and full bathroom. Two additional bonus rooms—currently used as a home gym and golf simulator—can easily become bedrooms 5 and 6, or whatever best suits your lifestyle. Whether you're accommodating multigenerational living, long-term guests, or simply looking for additional living space, this thoughtfully designed lower level truly offers the convenience of two homes in one. Completing the home is a 3-car garage with plenty of room for vehicles, outdoor gear, and all your Colorado necessities. Rarely does a home combine luxury finishes, flexible living spaces, stunning views, and unmatched versatility like this.
For sale
$1,175,000
8985 Chalk Creek Place, Littleton, CO 80125
6beds
5,096sqft
:
Get pre-qualified$7,165/mo
Single Family Residence
Built in 2022
8,233 Square Feet Lot
$1,146,900 Zestimate®
$231/sqft
$-- HOA
What's special
- 14 days |
- 504 |
- 24 |
Zillow last checked:
Listing updated:
Listed by:
Sarah Craner 303-564-6927 sarahcraner@hotmail.com,
RE/MAX Professionals
Source: REcolorado as distributed by MLS GRID,MLS#: 6335923
Facts & features
Interior
Bedrooms & bathrooms
- Bedrooms: 6
- Bathrooms: 4
- Full bathrooms: 3
- 1/2 bathrooms: 1
- Main level bathrooms: 3
- Main level bedrooms: 3
Bedroom
- Description: Guest Room
- Level: Main
Bedroom
- Description: Guest Room
- Level: Main
Bedroom
- Description: Large Primary With Stunning Views!
- Features: Primary Suite
- Level: Main
Bedroom
- Description: Exercise Room/ Flex Space Or 5th Bedroom When Closet Is Added
- Level: Basement
Bedroom
- Description: 2nd Primary With Large Walk In!
- Level: Basement
Bedroom
- Description: Golf Room/Movie Theatre Or 6th Bedroom With Closet Added
- Level: Basement
Bathroom
- Description: Guest Bath
- Level: Main
Bathroom
- Description: 5 Piece Bath! Dual Sinks And Dual Closets!
- Features: En Suite Bathroom
- Level: Main
Bathroom
- Level: Basement
Bathroom
- Level: Main
Dining room
- Description: Large Eating Area Off The Kitchen!
- Level: Main
Game room
- Description: Large Space For Game Table!
- Level: Basement
Great room
- Description: Vaulted Room With Stunning Views!
- Level: Main
Great room
- Description: Large 2nd Living Room That Opens To Kitchenette!
- Level: Basement
Kitchen
- Description: Chefs Dream!! High End Finishes!
- Level: Main
Kitchen
- Description: Full Kitchen In Basement For Mother In Law Suite Or Live In Nanny
- Level: Basement
Laundry
- Description: Updated Cabinetry, Utility Sink
- Level: Main
Laundry
- Description: Second Laundry Room
- Level: Basement
Office
- Description: Off The Front Of The Home
- Level: Main
Utility room
- Level: Basement
Heating
- Forced Air
Cooling
- Central Air
Appliances
- Included: Dishwasher, Disposal, Double Oven, Dryer, Microwave, Range, Range Hood, Refrigerator, Washer
- Laundry: In Unit
Features
- Ceiling Fan(s), Eat-in Kitchen, Entrance Foyer, Five Piece Bath, High Ceilings, High Speed Internet, Kitchen Island, Open Floorplan, Pantry, Primary Suite, Quartz Counters, Smart Thermostat, Smoke Free, Vaulted Ceiling(s), Walk-In Closet(s)
- Flooring: Carpet, Tile, Vinyl
- Windows: Double Pane Windows, Window Coverings
- Basement: Finished,Full
- Number of fireplaces: 1
- Fireplace features: Great Room
Interior area
- Total structure area: 5,096
- Total interior livable area: 5,096 sqft
- Finished area above ground: 2,548
- Finished area below ground: 2,280
Video & virtual tour
Property
Parking
- Total spaces: 3
- Parking features: Concrete
- Attached garage spaces: 3
Features
- Levels: One
- Stories: 1
- Patio & porch: Covered, Deck, Patio
- Has spa: Yes
- Spa features: Heated
- Fencing: Full
- Has view: Yes
- View description: Mountain(s)
Lot
- Size: 8,233 Square Feet
- Features: Cul-De-Sac, Greenbelt, Landscaped, Level, Master Planned, Open Space, Sprinklers In Front, Sprinklers In Rear
Details
- Parcel number: R0604779
- Special conditions: Standard
Construction
Type & style
- Home type: SingleFamily
- Architectural style: Traditional
- Property subtype: Single Family Residence
Materials
- Brick, Frame
- Foundation: Slab
- Roof: Composition
Condition
- Updated/Remodeled
- Year built: 2022
Details
- Builder name: Richmond American Homes
Utilities & green energy
- Sewer: Public Sewer
- Water: Public
- Utilities for property: Cable Available, Electricity Connected, Internet Access (Wired), Natural Gas Connected, Phone Available
Community & HOA
Community
- Security: Carbon Monoxide Detector(s), Smart Security System, Smoke Detector(s), Video Doorbell
- Subdivision: Sterling Ranch
HOA
- Has HOA: Yes
- Amenities included: Clubhouse, Fitness Center, Park, Playground, Pool, Spa/Hot Tub, Tennis Court(s), Trail(s)
- Services included: Maintenance Grounds, Road Maintenance
- HOA name: Sterling Ranch CAB
- HOA phone: 720-661-9694
Location
- Region: Littleton
Financial & listing details
- Price per square foot: $231/sqft
- Tax assessed value: $1,032,592
- Annual tax amount: $12,128
- Date on market: 7/23/2026
- Listing terms: Cash,Conventional,FHA,VA Loan
- Exclusions: Seller's Personal Property, Hot Tub Is Negotiable, Washer And Dryer Are Negotiable
- Ownership: Individual
- Electric utility on property: Yes
- Road surface type: Paved
Estimated market value
$1,146,900
$1.09M - $1.20M
$5,100/mo
Price history
| Date | Event | Price |
|---|---|---|
| 7/23/2026 | Listed for sale | $1,175,000+3.1%$231/sqft |
Source:  REcolorado as distributed by MLS GRID #6335923 Report a problem REcolorado as distributed by MLS GRID #6335923 Report a problem | ||
| 2/7/2024 | Sold | $1,140,000$224/sqft |
Source: REcolorado as distributed by MLS GRID #4417482 Report a problem | ||
| 1/21/2024 | Pending sale | $1,140,000$224/sqft |
Source: REcolorado as distributed by MLS GRID #4417482 Report a problem | ||
| 1/19/2024 | Listed for sale | $1,140,000+14%$224/sqft |
Source: REcolorado as distributed by MLS GRID #4417482 Report a problem | ||
| 8/16/2022 | Sold | $1,000,000$196/sqft |
Source: Public Record Report a problem | ||
Public tax history
| Year | Property taxes | Tax assessment |
|---|---|---|
| 2025 | $11,896 -0.5% | $64,540 -8.2% |
| 2024 | $11,952 +506.3% | $70,300 -0.9% |
| 2023 | $1,971 -41% | $70,970 +517.7% |
| 2022 | $3,341 | $11,490 -41.5% |
| 2021 | -- | $19,630 +86.4% |
| 2020 | $1,796 | $10,530 |
| 2019 | -- | -- |
Find assessor info on the county website
Monthly payment
Est. payment
Payment breakdown
Explore the cost of this home by adjusting the details. Changes won't be saved.Climate risks
Neighborhood: 80125
Nearby schools
GreatSchools rating
- 8/10Coyote Creek Elementary SchoolGrades: PK-6Distance: 2.7 mi
- 6/10Ranch View Middle SchoolGrades: 7-8Distance: 3.2 mi
- 9/10Thunderridge High SchoolGrades: 9-12Distance: 3.5 mi
Schools provided by the listing agent
- Elementary: Roxborough
- Middle: Ranch View
- High: Thunderridge
- District: Douglas RE-1
Source: REcolorado as distributed by MLS GRID. This data may not be complete. We recommend contacting the local school district to confirm school assignments for this home.
- $909,4002 bd2 ba2.2k sqft8993 Chalk Creek Pl, Littleton, CO 80125Off Market
- $958,9002 bd3 ba2.9k sqft8975 Chalk Creek Pl, Littleton, CO 80125Off Market
- $1,018,1004 bd4 ba2.9k sqft9001 Chalk Creek Pl, Littleton, CO 80125Off Market
- $995,0005 bd4 ba4.8k sqft8984 Chalk Creek Pl, Littleton, CO 80125Sold

- $924,3003 bd4 ba2.6k sqft9011 Chalk Creek Pl, Littleton, CO 80125Off Market
- $978,7004 bd5 ba4.2k sqft8996 Chalk Creek Pl, Littleton, CO 80125Off Market
- $975,0004 bd4 ba4.8k sqft9006 Chalk Creek Pl, Littleton, CO 80125Sold
- $964,8004 bd3 ba3k sqft8953 Chico Creek Pl, Littleton, CO 80125Off Market
A local agent can set up tours, give advice and negotiate with sellers.
Similar homes
- $979,0006 bd4 ba4.9k sqft8480 Arapahoe Peak Street, Littleton, CO 80125For Sale
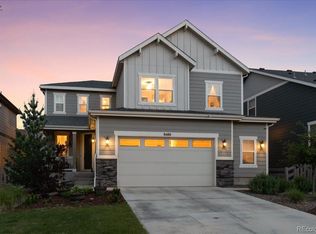
 MLS ID #4763732, Salem Webb, One Nest Realty. REcolorado as distributed by MLS GRID
 - $925,0004 bd4 ba4.2k sqft8491 Hotchkiss Loop, Littleton, CO 80125For Sale
 MLS ID #9505602, Kyle Petersen, Thrive Real Estate Group. REcolorado as distributed by MLS GRID
 - $900,0005 bd5 ba5.4k sqft9519 Boone Lane, Littleton, CO 80125For Sale
 MLS ID #4075032, Patti Maurer Williams, LIV Sotheby's International Realty. REcolorado as distributed by MLS GRID
 - $1,024,9005 bd4 ba5.6k sqft8540 Orchard City Drive, Littleton, CO 80125For Sale
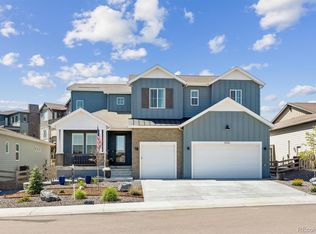 MLS ID #8346072, Shelly Jamieson, eXp Realty, LLC. REcolorado as distributed by MLS GRID
 - $900,0006 bd4 ba5.1k sqft8505 Big Thompson Street, Littleton, CO 80125For SaleMLS ID #9292175, Rachel DiMatteo, Orchard Brokerage LLC. REcolorado as distributed by MLS GRID
- $972,9004 bd4 ba5.3k sqft8250 Estes Park Avenue, Littleton, CO 80125For SaleMLS ID #5036664, Kellie Craig, Realty One Group Five Star. REcolorado as distributed by MLS GRID
- $1,250,0005 bd5 ba5.7k sqft8677 Big Thompson Street, Littleton, CO 80125For SaleMLS ID #9938181, Samantha Hegedus, eXp Realty, LLC. REcolorado as distributed by MLS GRID
- $1,039,0005 bd6 ba5.5k sqft8498 Orchard City Drive, Littleton, CO 80125For SaleMLS ID #3302034, Christopher Crosby, RE/MAX Professionals. REcolorado as distributed by MLS GRID
- $945,0005 bd4 ba4.1k sqft9864 Eagle River Street, Littleton, CO 80125For SaleMLS ID #9988128, Minsun Baglieri, RE/MAX Professionals. REcolorado as distributed by MLS GRID
- $970,0005 bd5 ba5.2k sqft11291 Moondance Trail, Littleton, CO 80125For SaleMLS ID #9367725, Beth Sand, LIV Sotheby's International Realty. REcolorado as distributed by MLS GRID
- $784,0004 bd3 ba4.1k sqft8223 Big Thompson Street, Littleton, CO 80125For SaleMLS ID #4061430, Charlie Soule, Compass - Denver. REcolorado as distributed by MLS GRID
- $1,149,0006 bd6 ba5.1k sqft10914 Valleybrook Circle, Littleton, CO 80130For SaleMLS ID #7658692, Tracy Flannery, Engel & Voelkers Pikes Peak. REcolorado as distributed by MLS GRID
- $849,0005 bd4 ba3.1k sqft8489 Arriba Drive, Littleton, CO 80125For SaleMLS ID #4071371, Corey Martin, Keller Williams DTC. REcolorado as distributed by MLS GRID
- $725,0004 bd4 ba3.1k sqft9633 Taylor River Circle, Littleton, CO 80125For SaleMLS ID #9502741, Anne Dresser Kocur, LIV Sotheby's International Realty. REcolorado as distributed by MLS GRID
- $745,0005 bd5 ba4.5k sqft8087 Mount Kataka Street, Littleton, CO 80125For SaleMLS ID #5141965, Benjamin Bow, Your Castle Real Estate Inc. REcolorado as distributed by MLS GRID
- $799,9004 bd3 ba2.6k sqft8492 Arriba Drive, Littleton, CO 80125For SaleMLS ID #3928781, Dane Rickard, RE/MAX Professionals. REcolorado as distributed by MLS GRID
- $724,9004 bd4 ba3.1k sqft9761 Taylor River Circle, Littleton, CO 80125For SaleMLS ID #4597002, Nicholas Quenzer, Compass - Denver. REcolorado as distributed by MLS GRID
- $699,5003 bd2 ba3.9k sqft9562 Byers Peak Street, Littleton, CO 80125For SaleMLS ID #8081655, Lisa Chirico, RE/MAX Professionals. REcolorado as distributed by MLS GRID
- $660,0004 bd3 ba3.5k sqft7843 Plateau Creek Lane, Littleton, CO 80125For SaleMLS ID #6292987, Jayde Floyd, LIV Sotheby's International Realty. REcolorado as distributed by MLS GRID
- $912,5003 bd3 ba4k sqft8765 Moonshimmer Trail, Littleton, CO 80125For SaleMLS ID #9608248, Nicholas Quenzer, Compass - Denver. REcolorado as distributed by MLS GRID
