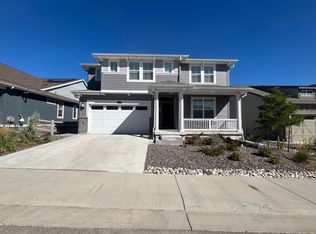
Welcome to 8087 Mount Kataka Street in the highly sought-after Sterling Ranch community. Built in 2023, this beautifully appointed home offers over 4,500 total square feet, 5 bedrooms, 5 bathrooms, and a rare Next Gen® suite designed for today's lifestyle. The private suite is perfect for multigenerational living, long-term guests, a home office, or independent living, featuring its own entrance, living room, kitchenette, bedroom, ¾ bathroom, and private washer and dryer.
Inside, you'll find expansive, light-filled living spaces, an open-concept floor plan, modern finishes, dual furnaces and dual A/C units, a second-floor laundry room, and a three-car tandem garage. Outside, enjoy a fully landscaped, fully fenced backyard with a covered deck—ideal for relaxing or entertaining.
Located just 5 minutes from Waterton Canyon and Chatfield Reservoir, you'll have endless opportunities for hiking, biking, paddleboarding, kayaking, fishing, and more. Castle Rock, Highlands Ranch, and Littleton are all within a 15–20-minute drive.
Sterling Ranch offers outstanding amenities including a clubhouse, resort-style pool, pickleball courts, parks, a brand-new playground, and another neighborhood pool coming soon. The community also hosts year-round events like food trucks, karaoke, bingo, and seasonal celebrations that create a true neighborhood feel.
Some homes simply check the boxes. Others create a feeling the moment you walk through the door. As the sellers shared, "It just felt like home." Come experience the warmth, flexibility, and lifestyle that make this exceptional Sterling Ranch property so special.
For sale
$750,000
8087 Mount Kataka Street, Littleton, CO 80125
5beds
4,519sqft
:
Get pre-qualified$4,717/mo
Single Family Residence
Built in 2023
6,098 Square Feet Lot
$738,200 Zestimate®
$166/sqft
$-- HOA
What's special
- 12 days |
- 1,166 |
- 96 |
Zillow last checked:
Listing updated:
Listed by:
Benjamin Bow 303-819-4150 Benjamin@BowSelectProperties.com,
Your Castle Real Estate Inc
Source: REcolorado as distributed by MLS GRID,MLS#: 5141965
Facts & features
Interior
Bedrooms & bathrooms
- Bedrooms: 5
- Bathrooms: 5
- Full bathrooms: 4
- 1/2 bathrooms: 1
- Main level bathrooms: 2
- Main level bedrooms: 1
Bedroom
- Features: Primary Suite
- Level: Main
Bedroom
- Features: Primary Suite
- Level: Upper
Bedroom
- Level: Upper
Bedroom
- Level: Upper
Bedroom
- Level: Upper
Bathroom
- Features: En Suite Bathroom
- Level: Main
Bathroom
- Level: Main
Bathroom
- Features: Primary Suite
- Level: Upper
Bathroom
- Features: En Suite Bathroom
- Level: Upper
Bathroom
- Level: Upper
Dining room
- Level: Main
Family room
- Level: Main
Kitchen
- Level: Main
Heating
- Forced Air, Natural Gas
Cooling
- Central Air
Appliances
- Included: Dishwasher, Disposal, Dryer, Humidifier, Microwave, Oven, Refrigerator, Washer
Features
- Ceiling Fan(s), Eat-in Kitchen, Jack & Jill Bathroom, Kitchen Island, Open Floorplan, Pantry, Primary Suite, Walk-In Closet(s)
- Flooring: Carpet, Tile, Vinyl
- Windows: Double Pane Windows, Window Coverings
- Basement: Unfinished
Interior area
- Total structure area: 4,519
- Total interior livable area: 4,519 sqft
- Finished area above ground: 3,002
- Finished area below ground: 0
Video & virtual tour
Property
Parking
- Total spaces: 3
- Parking features: Garage - Attached
- Attached garage spaces: 3
Features
- Levels: Two
- Stories: 2
- Patio & porch: Covered, Patio
- Fencing: Full
Lot
- Size: 6,098 Square Feet
Details
- Parcel number: R0612037
- Special conditions: Standard
Construction
Type & style
- Home type: SingleFamily
- Architectural style: Urban Contemporary
- Property subtype: Single Family Residence
Materials
- Vinyl Siding
- Foundation: Concrete Perimeter
Condition
- Year built: 2023
Details
- Builder model: Next Gen
- Builder name: Lennar
Utilities & green energy
- Sewer: Public Sewer
- Water: Public
- Utilities for property: Cable Available, Electricity Connected, Natural Gas Available
Community & HOA
Community
- Security: Video Doorbell
- Subdivision: Sterling Ranch
HOA
- Has HOA: Yes
- Amenities included: Clubhouse, Fitness Center, Playground, Pool, Trail(s)
- Services included: Recycling, Road Maintenance, Snow Removal, Trash
- HOA name: Sterling Ranch
- HOA phone: 720-661-9694
Location
- Region: Littleton
Financial & listing details
- Price per square foot: $166/sqft
- Tax assessed value: $771,172
- Annual tax amount: $9,058
- Date on market: 7/15/2026
- Listing terms: Cash,Conventional,FHA,VA Loan
- Exclusions: Seller's Personal Property - Furniture Negotiable.
- Ownership: Individual
- Electric utility on property: Yes
- Road surface type: Paved
Estimated market value
$738,200
$701,000 - $775,000
$5,360/mo
Price history
| Date | Event | Price |
|---|---|---|
| 7/15/2026 | Listed for sale | $750,000-6.2%$166/sqft |
Source:  REcolorado as distributed by MLS GRID #5141965 Report a problem REcolorado as distributed by MLS GRID #5141965 Report a problem | ||
| 4/13/2026 | Listing removed | $799,999$177/sqft |
Source: eXp Realty #6850022 Report a problem | ||
| 4/8/2026 | Price change | $799,999-3%$177/sqft |
Source: eXp Realty #6850022 Report a problem | ||
| 3/27/2026 | Price change | $825,000-2.9%$183/sqft |
Source: eXp Realty #6850022 Report a problem | ||
| 3/12/2026 | Listed for sale | $850,000+6.3%$188/sqft |
Source: eXp Realty #6850022 Report a problem | ||
| 4/7/2023 | Sold | $800,000$177/sqft |
Source: Public Record Report a problem | ||
| 2/2/2023 | Price change | $800,000-0.6%$177/sqft |
Source:  Lennar Homes Report a problem Lennar Homes Report a problem | ||
| 1/31/2023 | Listed for sale | $804,900$178/sqft |
Source: Lennar Homes Report a problem | ||
Public tax history
| Year | Property taxes | Tax assessment |
|---|---|---|
| 2025 | $8,866 +235% | $48,200 -9.6% |
| 2024 | $2,646 +3.4% | $53,330 +186.6% |
| 2023 | $2,560 +51.1% | $18,610 +24.7% |
| 2022 | $1,694 | $14,920 +49.9% |
| 2021 | -- | $9,950 |
Find assessor info on the county website
Monthly payment
Est. payment
Payment breakdown
Explore the cost of this home by adjusting the details. Changes won't be saved.Climate risks
Neighborhood: 80125
Nearby schools
GreatSchools rating
- NARoxborough Elementary SchoolGrades: PK-2Distance: 0.6 mi
- 6/10Ranch View Middle SchoolGrades: 7-8Distance: 4.7 mi
- 9/10Thunderridge High SchoolGrades: 9-12Distance: 5 mi
Schools provided by the listing agent
- Elementary: Roxborough
- Middle: Ranch View
- High: Thunderridge
- District: Douglas RE-1
Source: REcolorado as distributed by MLS GRID. This data may not be complete. We recommend contacting the local school district to confirm school assignments for this home.
- $730,0003 bd2 ba4.1k sqft8093 Mount Kataka St, Littleton, CO 80125Sold

- $693,1003 bd2 ba3.8k sqft8081 Mount Kataka St, Littleton, CO 80125Off Market
- $3,6953 bd3 ba2.3k sqft8099 Mount Kataka St, Littleton, CO 80125For Rent
- $718,8003 bd2 ba4.1k sqft8073 Mount Kataka St, Littleton, CO 80125Off Market
- $666,1003 bd2 ba3.8k sqft8092 Sewanee Peak, Littleton, CO 80125Off Market
- $724,5004 bd3 ba4.1k sqft8084 Sewanee Peak, Littleton, CO 80125Off Market
- $659,7003 bd3 ba2.1k sqft8100 Sewanee Peak, Littleton, CO 80125Off Market
- $693,3003 bd2 ba3.8k sqft8086 Mount Kataka St, Littleton, CO 80125Off Market
A local agent can set up tours, give advice and negotiate with sellers.
Similar homes
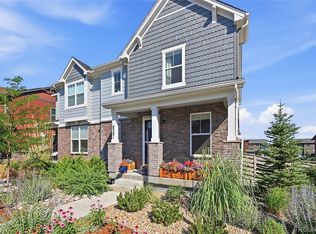
- $615,0003 bd3 ba2.8k sqft8281 Hunts Peak Street, Littleton, CO 80125New Construction
 MLS ID #1882609, Ian Leprino, Remingo. REcolorado as distributed by MLS GRID
 - $835,0005 bd4 ba4k sqft8354 Hackamore Road, Littleton, CO 80125For Sale
 MLS ID #1607882, Kelly Nichols, RE/MAX Professionals. REcolorado as distributed by MLS GRID
 - $814,9004 bd3 ba2.6k sqft8492 Arriba Drive, Littleton, CO 80125For Sale
 MLS ID #3928781, Dane Rickard, RE/MAX Professionals. REcolorado as distributed by MLS GRID
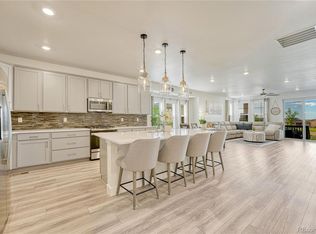
 - $665,0004 bd3 ba3.5k sqft7843 Plateau Creek Lane, Littleton, CO 80125For Sale
 MLS ID #6292987, Jayde Floyd, LIV Sotheby's International Realty. REcolorado as distributed by MLS GRID
 - $945,0005 bd4 ba4.1k sqft9864 Eagle River Street, Littleton, CO 80125For SaleMLS ID #9988128, Minsun Baglieri, RE/MAX Professionals. REcolorado as distributed by MLS GRID
- $830,0004 bd4 ba2.9k sqft9112 Moondance Drive, Littleton, CO 80125For SaleMLS ID #8034304, Mary Roth, Keller Williams Real Estate LLC. REcolorado as distributed by MLS GRID
- $1,024,9005 bd4 ba5.6k sqft8540 Orchard City Drive, Littleton, CO 80125For SaleMLS ID #8346072, Shelly Jamieson, eXp Realty, LLC. REcolorado as distributed by MLS GRID
- $646,8004 bd3 ba2.3k sqft8424 Bijou Creek Avenue, Littleton, CO 80125For SaleMLS ID #2887046, Thomas Krause, Dominion Realty Group LLC. REcolorado as distributed by MLS GRID
- $975,0005 bd5 ba5.2k sqft11291 Moondance Trail, Littleton, CO 80125For SaleMLS ID #9367725, Beth Sand, LIV Sotheby's International Realty. REcolorado as distributed by MLS GRID
- $979,0006 bd4 ba4.9k sqft8480 Arapahoe Peak Street, Littleton, CO 80125For SaleMLS ID #4763732, Salem Webb, One Nest Realty. REcolorado as distributed by MLS GRID
- $919,0003 bd3 ba4k sqft8765 Moonshimmer Trail, Littleton, CO 80125For SaleMLS ID #9608248, Nicholas Quenzer, Compass - Denver. REcolorado as distributed by MLS GRID
- $972,9004 bd4 ba5.3k sqft8250 Estes Park Avenue, Littleton, CO 80125For SaleMLS ID #5036664, Kellie Craig, Realty One Group Five Star. REcolorado as distributed by MLS GRID
- $585,0002 bd2 ba3.4k sqft7781 Plateau Creek Lane, Littleton, CO 80125For SaleMLS ID #3615864, Krista McKissack, West and Main Homes Inc. REcolorado as distributed by MLS GRID
- $900,0003 bd3 ba3.5k sqft11460 Stonewash Lane, Littleton, CO 80125For SaleMLS ID #1823468, Jillian Schneggenburger, Thrive Real Estate Group. REcolorado as distributed by MLS GRID
- $1,039,0005 bd6 ba5.5k sqft8498 Orchard City Drive, Littleton, CO 80125For SaleMLS ID #3302034, Christopher Crosby, RE/MAX Professionals. REcolorado as distributed by MLS GRID
- $625,0003 bd3 ba2.8k sqft8892 Yellowcress Street, Littleton, CO 80125For SaleMLS ID #1730007, Shelley Conger, West and Main Homes Inc. REcolorado as distributed by MLS GRID
- $770,0004 bd3 ba2.9k sqft6550 S Oak Court, Littleton, CO 80127For SaleMLS ID #4737421, Rachael Haslage, Success Realty Experts, LLC. REcolorado as distributed by MLS GRID
- $750,0005 bd4 ba4.4k sqft15048 Yellowthroat Street, Parker, CO 80134For SaleMLS ID #2442590, Alana Hankins, Compass - Denver. REcolorado as distributed by MLS GRID
- $765,0004 bd4 ba3.5k sqft410 Hyde Park Circle, Castle Pines, CO 80108For SaleMLS ID #2613844, Jackie Stratton, LIV Sotheby's International Realty. REcolorado as distributed by MLS GRID
- $734,9004 bd4 ba2.8k sqft970 Sage Sparrow Circle, Highlands Ranch, CO 80129For SaleMLS ID #7198899, Aaron Moore, Equity Colorado Real Estate. REcolorado as distributed by MLS GRID
