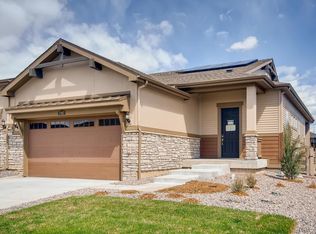
OPEN HOUSE THIS SATURDAY AND SUNDAY 12-2 **GET A PERMANENT 1-POINT INTEREST RATE BUY DOWN funded entirely via preferred lender credits. This can significantly lower your monthly payment at no cost to the seller.Contact the listing agent for details and preferred lender info.** Built in 2020, this modern, south facing ranch-style home is perfect for first-time buyers, down-sizers, or anyone craving low-maintenance, main-floor living.
Step inside to an open-concept layout filled with natural light, where the kitchen, dining, and living spaces flow seamlessly—ideal for entertaining or cozy nights in front of the fireplace. The stylish kitchen features sleek quartz countertops, modern finishes, and a reverse osmosis water filtration system for fresh, clean drinking water at your fingertips.
With 2 spacious bedrooms and 2 bathrooms, including a private primary suite with a walk-in closet, this home offers comfort and functionality in all the right places. Enjoy the convenience of main-floor laundry and an attached 2-car garage.
And don't forget to head out back where you will find a covered patio perfect for starting your day with a hot cup of coffee or ending your day with your favorite beverage over looking your fenced yard that is big enough for your pets yet small enough where you will not be spending every weekend doing yard work. Last but not least every household can apply every year for 1 FREE State Park Annual Pass-which includes Roxborough State Park less than 5 miles from your new home.
**Get a permanent 1-point interest rate buydown funded entirely via preferred lender credits. This can significantly lower your monthly payment at no cost to the seller.Contact the listing agent for details and preferred lender info.** Your home sweet home is waiting for you!
For sale
Price cut: $15K (7/21)
$585,000
7781 Plateau Creek Lane, Littleton, CO 80125
2beds
3,404sqft
Duplex
Built in 2020
4,617 Square Feet Lot
$-- Zestimate®
$172/sqft
$-- HOA
What's special
- 50 days |
- 1,182 |
- 56 |
Zillow last checked:
Listing updated:
Listed by:
Krista McKissack 303-875-8639,
West and Main Homes Inc
Source: REcolorado as distributed by MLS GRID,MLS#: 3615864
Facts & features
Interior
Bedrooms & bathrooms
- Bedrooms: 2
- Bathrooms: 2
- Full bathrooms: 1
- 3/4 bathrooms: 1
- Main level bathrooms: 2
- Main level bedrooms: 2
Bedroom
- Description: Walk In Closet, New Paint, Attached Bathroom
- Features: Primary Suite
- Level: Main
Bedroom
- Description: Guest Bedroom
- Level: Main
Bathroom
- Description: Walk In Shower, Double Sink Vanity, Separate Water Closet
- Features: Primary Suite
- Level: Main
Bathroom
- Description: Shower/Tub Combo
- Level: Main
Dining room
- Description: Open To The Kitchen, New Paint
- Level: Main
Kitchen
- Description: Pantry, Reverse Osmosis Water Filteration System, Island, Quartz Countertops, Subway Tile Backsplash,
- Level: Main
Laundry
- Level: Main
Living room
- Description: Gas Fireplace, Dimmable Lighting, New Paint
- Level: Main
Mud room
- Description: Entry From The Garage, New Paint, Freezers Not Included
- Level: Main
Heating
- Forced Air
Cooling
- Central Air
Appliances
- Included: Dishwasher, Disposal, Range, Range Hood, Refrigerator
Features
- Kitchen Island, Open Floorplan, Pantry, Primary Suite, Quartz Counters, Smoke Free, Walk-In Closet(s)
- Flooring: Carpet, Vinyl
- Windows: Double Pane Windows, Window Coverings
- Basement: Bath/Stubbed,Full,Unfinished
- Number of fireplaces: 1
- Fireplace features: Gas, Living Room
- Common walls with other units/homes: 1 Common Wall
Interior area
- Total structure area: 3,404
- Total interior livable area: 3,404 sqft
- Finished area above ground: 1,702
- Finished area below ground: 0
Video & virtual tour
Property
Parking
- Total spaces: 4
- Parking features: Concrete
- Attached garage spaces: 2
- Details: Off Street Spaces: 2
Features
- Levels: One
- Stories: 1
- Entry location: Ground
- Patio & porch: Covered, Deck
- Fencing: Partial
Lot
- Size: 4,617 Square Feet
Details
- Parcel number: R0498439
- Special conditions: Standard
Construction
Type & style
- Home type: SingleFamily
- Architectural style: Traditional
- Property subtype: Duplex
- Attached to another structure: Yes
Materials
- Frame, Stone, Wood Siding
- Foundation: Concrete Perimeter
- Roof: Composition
Condition
- Year built: 2020
Details
- Builder name: Lennar
Utilities & green energy
- Sewer: Public Sewer
- Water: Public
- Utilities for property: Electricity Connected, Natural Gas Connected
Community & HOA
Community
- Security: Security System
- Subdivision: Sterling Ranch
HOA
- Has HOA: Yes
- Amenities included: Clubhouse, Park, Playground, Pool, Trail(s)
- Services included: Reserve Fund, Recycling, Snow Removal, Trash
- HOA name: Sterling Ranch Community Authority Board
- HOA phone: 720-661-9694
Location
- Region: Littleton
Financial & listing details
- Price per square foot: $172/sqft
- Tax assessed value: $622,423
- Annual tax amount: $7,312
- Date on market: 3/27/2026
- Listing terms: Cash,Conventional,FHA,VA Loan
- Exclusions: Sellers Personal Property, Staging Items
- Ownership: Individual
- Electric utility on property: Yes
- Road surface type: Paved
Estimated market value
Not available
Estimated sales range
Not available
Not available
Price history
| Date | Event | Price |
|---|---|---|
| 7/21/2026 | Price change | $585,000-2.5%$172/sqft |
Source:  REcolorado as distributed by MLS GRID #3615864 Report a problem REcolorado as distributed by MLS GRID #3615864 Report a problem | ||
| 6/27/2026 | Listed for sale | $600,000$176/sqft |
Source: REcolorado as distributed by MLS GRID #3615864 Report a problem | ||
| 6/11/2026 | Listing removed | $600,000$176/sqft |
Source: REcolorado as distributed by MLS GRID #3615864 Report a problem | ||
| 4/11/2026 | Price change | $600,000-1.6%$176/sqft |
Source: REcolorado as distributed by MLS GRID #3615864 Report a problem | ||
| 4/9/2026 | Price change | $610,000-0.8%$179/sqft |
Source: REcolorado as distributed by MLS GRID #3615864 Report a problem | ||
| 3/27/2026 | Listed for sale | $615,000+32.7%$181/sqft |
Source: REcolorado as distributed by MLS GRID #3615864 Report a problem | ||
| 3/11/2020 | Sold | $463,550$136/sqft |
Source: Public Record Report a problem | ||
Public tax history
| Year | Property taxes | Tax assessment |
|---|---|---|
| 2025 | $6,894 -0.5% | $38,910 -8% |
| 2024 | $6,927 +17.2% | $42,290 -1% |
| 2023 | $5,909 -2% | $42,700 +24% |
| 2022 | $6,031 | $34,440 -2.8% |
| 2021 | -- | $35,430 +111.8% |
| 2020 | $2,854 +160.1% | $16,730 +34.3% |
| 2019 | $1,097 | $12,460 +95% |
| 2018 | $1,097 | $6,390 |
Find assessor info on the county website
Monthly payment
Est. payment
Payment breakdown
Explore the cost of this home by adjusting the details. Changes won't be saved.Climate risks
Neighborhood: 80125
Nearby schools
GreatSchools rating
- NARoxborough Elementary SchoolGrades: PK-2Distance: 2.8 mi
- 6/10Ranch View Middle SchoolGrades: 7-8Distance: 2.6 mi
- 9/10Thunderridge High SchoolGrades: 9-12Distance: 2.8 mi
Schools provided by the listing agent
- Elementary: Roxborough
- Middle: Ranch View
- High: Thunderridge
- District: Douglas RE-1
Source: REcolorado as distributed by MLS GRID. This data may not be complete. We recommend contacting the local school district to confirm school assignments for this home.
- $561,8002 bd2 ba1.6k sqft7773 Plateau Creek Ln, Littleton, CO 80125Off Market
- $598,6002 bd1 ba3.2k sqft7787 Plateau Creek Ln, Littleton, CO 80125Off Market
- $655,4003 bd3 ba3.4k sqft7763 Plateau Creek Ln, Littleton, CO 80125Off Market
- $561,6002 bd2 ba1.7k sqft7793 Plateau Creek Ln, Littleton, CO 80125Off Market
- $676,1003 bd3 ba3.4k sqft7755 Plateau Creek Ln, Littleton, CO 80125Off Market
- $555,9002 bd2 ba1.6k sqft7803 Plateau Creek Ln, Littleton, CO 80125Off Market
- $660,0003 bd3 ba3.2k sqft7766 Fraser River Cir, Littleton, CO 80125Sold
- $640,0003 bd2 ba3.3k sqft7782 Plateau Creek Ln, Littleton, CO 80125Sold
A local agent can set up tours, give advice and negotiate with sellers.
Similar homes
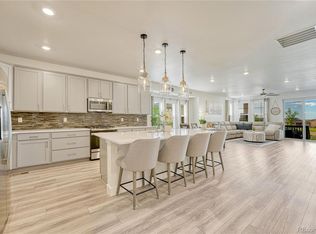
- $660,0004 bd3 ba3.5k sqft7843 Plateau Creek Lane, Littleton, CO 80125For Sale
 MLS ID #6292987, Jayde Floyd, LIV Sotheby's International Realty. REcolorado as distributed by MLS GRID
 - $639,9004 bd3 ba2.3k sqft8377 Rush Creek Avenue, Littleton, CO 80125For Sale
 MLS ID #6857822, Dena Appleton, Madison & Company Properties. REcolorado as distributed by MLS GRID
 - $725,0004 bd4 ba3.1k sqft9633 Taylor River Circle, Littleton, CO 80125For Sale
 MLS ID #9502741, Anne Dresser Kocur, LIV Sotheby's International Realty. REcolorado as distributed by MLS GRID
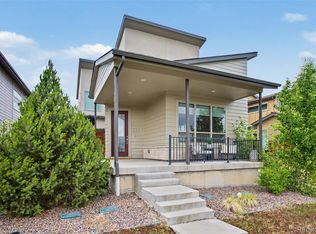
 - $724,9004 bd4 ba3.1k sqft9761 Taylor River Circle, Littleton, CO 80125For Sale
 MLS ID #4597002, Nicholas Quenzer, Compass - Denver. REcolorado as distributed by MLS GRID
 - $585,0003 bd3 ba2.5k sqft9915 Matchless St, Littleton, CO 80125For Sale
 MLS ID #1065324, Nathaniel Van Horn, Compass-Denver. IRES as distributed by MLS GRID
 - $615,0003 bd3 ba2k sqft8892 Yellowcress Street, Littleton, CO 80125New ConstructionMLS ID #1730007, Shelley Conger, West and Main Homes Inc. REcolorado as distributed by MLS GRID
- $699,5003 bd2 ba3.9k sqft9562 Byers Peak Street, Littleton, CO 80125For SaleMLS ID #8081655, Lisa Chirico, RE/MAX Professionals. REcolorado as distributed by MLS GRID
- $800,0004 bd3 ba4.5k sqft9810 Taylor River Circle, Littleton, CO 80125For SaleMLS ID #4809826, Courtni Boulden, Keller Williams DTC. REcolorado as distributed by MLS GRID
- $699,5003 bd2 ba3.9k sqft8074 Mount Kataka Street, Littleton, CO 80125For SaleMLS ID #3134755, Lisa Chirico, RE/MAX Professionals. REcolorado as distributed by MLS GRID
- $785,0003 bd3 ba2.9k sqft8989 Bellsong Drive, Littleton, CO 80125For SaleMLS ID #6418673, Mark Hojegian, Your Castle Real Estate Inc. REcolorado as distributed by MLS GRID
- $799,9004 bd3 ba2.6k sqft8492 Arriba Drive, Littleton, CO 80125For SaleMLS ID #3928781, Dane Rickard, RE/MAX Professionals. REcolorado as distributed by MLS GRID
- $830,0004 bd4 ba2.9k sqft9112 Moondance Drive, Littleton, CO 80125For SaleMLS ID #8034304, Mary Roth, Keller Williams Real Estate LLC. REcolorado as distributed by MLS GRID
- $610,0003 bd3 ba1.7k sqft530 E Hinsdale Avenue, Littleton, CO 80122For SaleMLS ID #4058081, Amber Simonis, Coldwell Banker Realty 24. REcolorado as distributed by MLS GRID
- $585,0004 bd3 ba3.1k sqft2545 Villageview Ln, Castle Rock, CO 80104For SaleMLS ID #1066392, Tabatha McClure, Compass - Boulder. IRES as distributed by MLS GRID
- $649,0003 bd3 ba2.7k sqft10699 Torrington Lane, Littleton, CO 80126For SaleMLS ID #4693793, Elham Mohaghegh Zadeh, Keller Williams DTC. REcolorado as distributed by MLS GRID
- $850,0005 bd4 ba3.8k sqft8262 Dressage Road, Littleton, CO 80125For SaleMLS ID #5425089, Wendy Connolly, EXIT Realty DTC, Cherry Creek, Pikes Peak.. REcolorado as distributed by MLS GRID
- $700,0004 bd4 ba2.4k sqft9577 High Cliffe Street, Highlands Ranch, CO 80129For SaleMLS ID #7301941, Abigail Barratt, Compass - Denver. REcolorado as distributed by MLS GRID
- $575,0003 bd3 ba2.9k sqft3810 Cadence Drive, Castle Rock, CO 80109For SaleMLS ID #3612196, Nicholas Muldoon, The Agency - Denver. REcolorado as distributed by MLS GRID
- $625,0003 bd4 ba2.1k sqft10747 Towerbridge Circle, Highlands Ranch, CO 80130For SaleMLS ID #1654178, Lisa Jones, LIV Sotheby's International Realty. REcolorado as distributed by MLS GRID
- $740,0004 bd3 ba3.7k sqft10537 Oncilla Lane, Lone Tree, CO 80124For SaleMLS ID #3826039, Kim Green, Realty One Group Premier Colorado. REcolorado as distributed by MLS GRID
