This year-old duet home gives you the beauty of new construction plus all the extras the builder leaves out. Enjoy 3 bedrooms, 2.5 baths, a sunny main-level office, versatile loft, open-concept gourmet kitchen, luxurious primary suite, and a covered outdoor living space all tucked along a peaceful park and walking path — away from street traffic and perfect for kids, pets, or evening strolls. Professional landscaping, custom window shades, designer paint, upgraded flooring, ceiling fans, radon mitigation, and a full appliance package are already done. No delays, no dirt lots, no blank-canvas stress. Just move in and start living. Located in Sterling Ranch, the #1 best-selling master-planned community in the Denver Metro area, this home sits at the gateway to the Front Range between two state parks and three regional parks. Residents enjoy 1,300 acres of open space, 30 miles of interconnected trails, resort-style pools, and Sterling Center's coffee house, local brewery, healthcare services, weekly food trucks, and summer concert series. Experience the very best of Colorado living, available today. A permanent 1-point interest rate buydown funded entirely via preferred lender credit is available to significantly lower your monthly payment. Contact the listing agent for details and preferred lender info. **OPEN HOUSE Satuday 9/5 & Sunday 9/6 from 12PM-2PM**
New construction
Price cut: $20K (9/1)
$595,000
8892 Yellowcress Street, Littleton, CO 80125
3beds
2,060sqft
Duplex
Built in 2025
2,701 Square Feet Lot
$-- Zestimate®
$289/sqft
$-- HOA
What's special
- 76 days
- 519
- 27
Zillow last checked:
Listing updated:
Listed by:
Shelley Conger shelley.conger@westandmainhomes.com,
West and Main Homes Inc
Source: REcolorado as distributed by MLS GRID,MLS#: 1730007
Facts & features
Interior
Bedrooms & bathrooms
- Bedrooms: 3
- Bathrooms: 3
- Full bathrooms: 2
- 1/2 bathrooms: 1
- Main level bathrooms: 1
Bedroom
- Description: Mountain Views From The South Facing Windows
- Features: Primary Suite
- Level: Upper
- Area: 252 Square Feet
- Dimensions: 18 x 14
Bedroom
- Level: Upper
- Area: 121 Square Feet
- Dimensions: 11 x 11
Bedroom
- Level: Upper
- Area: 160 Square Feet
- Dimensions: 16 x 10
Bathroom
- Level: Main
Bathroom
- Description: Spacious 5x3ft Shower With Bench And Generous Walk-In Closet
- Features: En Suite Bathroom
- Level: Upper
Bathroom
- Description: Jack And Jill 5-Piece Bath
- Features: En Suite Bathroom
- Level: Upper
Dining room
- Description: Lower Cabinets And Feature Shelving
- Level: Main
- Area: 182 Square Feet
- Dimensions: 14 x 13
Kitchen
- Description: Gourmet Kitchen Upgrade Includes: Stainless Steel Appliances, Hood Vent, Drop In Range, Microwave\oven Combo, Pendant Lights
- Level: Main
Laundry
- Description: Centrally Located Between Bedrooms
- Level: Upper
Living room
- Description: Centrally Located, Open To Kitchen And Dining
- Level: Main
- Area: 154 Square Feet
- Dimensions: 14 x 11
Loft
- Description: Upgraded Black Iron Balusters
- Level: Upper
- Area: 143 Square Feet
- Dimensions: 13 x 11
Office
- Description: Lightfilled Room Looks Out To Greenbelt
- Level: Main
- Area: 90 Square Feet
- Dimensions: 9 x 10
Heating
- Forced Air, Natural Gas
Cooling
- Central Air
Appliances
- Included: Dishwasher, Disposal, Dryer, Microwave, Oven, Range, Range Hood, Refrigerator, Tankless Water Heater, Washer
- Laundry: In Unit
Features
- Ceiling Fan(s), Five Piece Bath, High Ceilings, High Speed Internet, Jack & Jill Bathroom, Kitchen Island, Open Floorplan, Primary Suite, Quartz Counters, Radon Mitigation System, Smart Thermostat
- Flooring: Carpet, Tile, Vinyl
- Windows: Double Pane Windows, Window Coverings
- Basement: Crawl Space,Full,Unfinished
- Common walls with other units/homes: 1 Common Wall
Interior area
- Total structure area: 2,060
- Total interior livable area: 2,060 sqft
- Finished area above ground: 2,060
Video & virtual tour
Property
Parking
- Total spaces: 2
- Parking features: Oversized, Oversized Door, Garage Door Opener
- Attached garage spaces: 2
Features
- Levels: Two
- Stories: 2
- Patio & porch: Covered, Deck, Front Porch, Patio
- Exterior features: Smart Irrigation
- Fencing: Full
Lot
- Size: 2,701 Square Feet
- Features: Greenbelt, Irrigated, Landscaped, Master Planned
Details
- Parcel number: R0622251
- Special conditions: Standard
Construction
Type & style
- Home type: SingleFamily
- Architectural style: Traditional
- Property subtype: Duplex
- Attached to another structure: Yes
Materials
- Frame, Stone, Wood Siding
- Foundation: Concrete Perimeter
- Roof: Composition
Condition
- New Construction,Updated/Remodeled
- New construction: Yes
- Year built: 2025
Details
- Builder name: Trumark Homes
Utilities & green energy
- Electric: 220 Volts, 220 Volts in Garage
- Water: Public
- Utilities for property: Cable Available, Electricity Connected, Internet Access (Wired), Natural Gas Connected, Phone Available
Green energy
- Energy efficient items: Appliances, Thermostat, Water Heater
Community & HOA
Community
- Security: Carbon Monoxide Detector(s), Smart Locks, Smart Security System, Smoke Detector(s)
- Subdivision: Sterling Ranch
HOA
- Has HOA: Yes
- Amenities included: Clubhouse, Fitness Center, Park, Playground, Pool, Tennis Court(s), Trail(s)
- Services included: Maintenance Grounds, Recycling, Road Maintenance, Sewer, Snow Removal, Trash, Water
- HOA name: Sterling Ranch CAB
- HOA phone: 720-661-9674
Location
- Region: Littleton
Financial & listing details
- Price per square foot: $289/sqft
- Annual tax amount: $3,670
- Date on market: 6/25/2026
- Listing terms: Cash,Conventional,FHA,VA Loan
- Exclusions: Seller's Personal Property - Fireplace Is A Furniture Piece. This And All Other Furniture Negotiable.
- Ownership: Individual
- Electric utility on property: Yes
Estimated market value
Not available
Estimated sales range
Not available
Not available
Price history
| Date | Event | Price |
|---|---|---|
| 9/1/2026 | Price change | $595,000-3.3%$289/sqft |
Source:  REcolorado as distributed by MLS GRID #1730007 Report a problem REcolorado as distributed by MLS GRID #1730007 Report a problem | ||
| 8/26/2026 | Price change | $614,9950%$299/sqft |
Source: REcolorado as distributed by MLS GRID #1730007 Report a problem | ||
| 8/6/2026 | Price change | $615,000-1.6%$299/sqft |
Source: REcolorado as distributed by MLS GRID #1730007 Report a problem | ||
| 6/25/2026 | Listed for sale | $625,000$303/sqft |
Source: REcolorado as distributed by MLS GRID #1730007 Report a problem | ||
Public tax history
Tax history is unavailable.
Monthly payment
Est. payment
Payment breakdown
Explore the cost of this home by adjusting the details. Changes won't be saved.Climate risks
Neighborhood: 80125
Nearby schools
Schools provided by the listing agent
- Elementary: Coyote Creek
- Middle: Ranch View
- High: Thunderridge
- District: Douglas RE-1
Source: REcolorado as distributed by MLS GRID. This data may not be complete. We recommend contacting the local school district to confirm school assignments for this home.


Similar homes
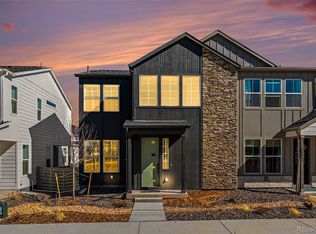
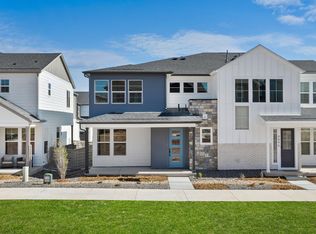
- $639,9004 bd3 ba2.3k sqft8377 Rush Creek Avenue, Littleton, CO 80125For Sale
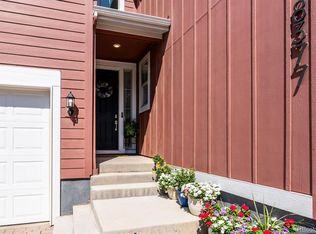
 MLS ID #6857822, Dena Appleton, Madison & Company Properties. REcolorado as distributed by MLS GRID
 - $475,0003 bd3 ba1.5k sqft8863 Fraser River Loop, Littleton, CO 80125For Sale
 MLS ID #5251540, EMPOWERHOME Team, Keller Williams DTC. REcolorado as distributed by MLS GRID
 - $799,9004 bd3 ba2.6k sqft8492 Arriba Drive, Littleton, CO 80125For Sale
 MLS ID #3928781, Dane Rickard, RE/MAX Professionals. REcolorado as distributed by MLS GRID
 - $549,9003 bd4 ba1.9k sqft8349 Mount Kataka Street, Littleton, CO 80125For Sale
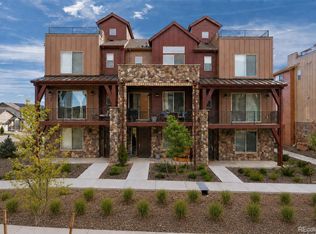 MLS ID #3504514, Stacie Chadwick, LIV Sotheby's International Realty. REcolorado as distributed by MLS GRID
 - $610,0003 bd3 ba1.7k sqft530 E Hinsdale Avenue, Littleton, CO 80122For SaleMLS ID #4058081, Amber Simonis, Coldwell Banker Realty 24. REcolorado as distributed by MLS GRID
- $475,0003 bd3 ba1.4k sqft8417 Mount Kataka Street, Littleton, CO 80125For SaleMLS ID #4226061, Colleen Sophia, eXp Realty, LLC. REcolorado as distributed by MLS GRID
- $579,0003 bd3 ba1.8k sqft7486 S Logan Street, Littleton, CO 80122For SaleMLS ID #9676196, Angelica Olmsted, RE/MAX Professionals. REcolorado as distributed by MLS GRID
- $585,0002 bd3 ba1.8k sqft5051 S Queen Court, Littleton, CO 80127For SaleMLS ID #8118902, Jessica Argo, Compass - Denver. REcolorado as distributed by MLS GRID
- $830,0004 bd4 ba2.9k sqft9112 Moondance Drive, Littleton, CO 80125For SaleMLS ID #8034304, Mary Roth, Keller Williams Real Estate LLC. REcolorado as distributed by MLS GRID
- $649,0004 bd3 ba1.9k sqft487 Chiswick Circle, Highlands Ranch, CO 80126For SaleMLS ID #4292400, Seyla Choban, EXIT Realty DTC, Cherry Creek, Pikes Peak.. REcolorado as distributed by MLS GRID
- $569,9003 bd3 ba2k sqft3675 Penang Drive, Castle Rock, CO 80109For SaleMLS ID #7264084, Dave Easton, Compass - Denver. REcolorado as distributed by MLS GRID
- $610,0003 bd3 ba1.9k sqft3617 Mykonos Drive, Castle Rock, CO 80109For SaleMLS ID #6045000, Mary Jane Ogle, eXp Realty, LLC. REcolorado as distributed by MLS GRID
- $614,7003 bd3 ba1.8k sqftBuilding J, Littleton, CO 80127For SaleMLS ID #9685872, Roseanne Ruiz, Compass - Denver. REcolorado as distributed by MLS GRID
- $599,0004 bd4 ba2.2k sqft1415 Irving Street, Denver, CO 80204For SaleMLS ID #9572312, Angelica Olmsted, RE/MAX Professionals. REcolorado as distributed by MLS GRID
- $585,0003 bd3 ba1.9k sqft754 Blue Teal Drive, Castle Rock, CO 80104For SaleMLS ID #2931766, Derek Schulze, Symbio Denver Corp.. REcolorado as distributed by MLS GRID
- $579,0004 bd3 ba2.2k sqft17409 Birds Foot Avenue, Parker, CO 80134For SaleMLS ID #9486661, Michael Cuasito, Real Broker, LLC DBA Real. REcolorado as distributed by MLS GRID
- $630,0003 bd4 ba2.5k sqft7166 W Evans Avenue, Denver, CO 80227For SaleMLS ID #5642688, Allen Walsh, House Of Walsh Realty LLC. REcolorado as distributed by MLS GRID
- $775,0003 bd3 ba2.4k sqftCrescendo, Highlands Ranch, CO 80129For SaleMLS ID #6632374, Sarah Bangert, Compass - Denver. REcolorado as distributed by MLS GRID
- $620,0003 bd4 ba2.6k sqft21827 E Tallkid Avenue, Parker, CO 80138For SaleMLS ID #6213682, Lisa Jones, LIV Sotheby's International Realty. REcolorado as distributed by MLS GRID
- $649,9004 bd4 ba2.6k sqft5517 Brooklawn Lane, Highlands Ranch, CO 80130For SaleMLS ID #1611918, Stephen Berg, 8z Real Estate. REcolorado as distributed by MLS GRID
