Welcome home to this brand-new, low-maintenance duplex in the highly sought-after Sterling Ranch community—where modern living meets Colorado’s outdoor lifestyle. Featuring 3 bedrooms and 3 bathrooms, this thoughtfully designed two-story home offers 1,720 finished square feet with an open-concept layout perfect for both everyday living and entertaining. The kitchen showcases quartz countertops, smart appliances, and flows seamlessly into the dining and great room.
Upstairs, you’ll find spacious bedrooms including a comfortable primary suite and convenient upper-level laundry. Step outside to your private yard with direct access to greenbelt space, creating a peaceful setting right outside your door.
Sterling Ranch is known for its miles of scenic trails, multiple parks, community events, and easy access to Chatfield State Park for hiking, biking, and water activities. With top-rated Douglas County schools and a growing collection of nearby amenities, this home offers the perfect blend of convenience, community, and outdoor adventure—ideal for first-time buyers looking to put down roots in one of the area’s most exciting neighborhoods.
For sale
Price cut: $30K (7/3)
$565,000
8890 Yellowcress Street, Littleton, CO 80125
3beds
1,720sqft
:
Get pre-qualified$3,593/mo
Duplex
Built in 2024
2,720 Square Feet Lot
$-- Zestimate®
$328/sqft
$-- HOA
What's special
- 134 days |
- 531 |
- 33 |
Zillow last checked:
Listing updated:
Listed by:
Mark Ertle 720-668-1746 markertle@jpar.net,
JPAR Modern Real Estate,
Josh Frederick 303-903-9310,
JPAR Modern Real Estate
Source: REcolorado as distributed by MLS GRID,MLS#: 5282128
Facts & features
Interior
Bedrooms & bathrooms
- Bedrooms: 3
- Bathrooms: 3
- Full bathrooms: 2
- 1/2 bathrooms: 1
- Main level bathrooms: 1
Bedroom
- Features: Primary Suite
- Level: Upper
- Area: 180 Square Feet
- Dimensions: 12 x 15
Bedroom
- Level: Upper
Bedroom
- Level: Upper
Bathroom
- Features: Primary Suite
- Level: Main
Bathroom
- Features: Primary Suite
- Level: Upper
Bathroom
- Level: Upper
Dining room
- Level: Main
- Area: 120 Square Feet
- Dimensions: 12 x 10
Great room
- Description: Amazing Views To Open Space, Fronts To Wide Green Belt
- Level: Main
- Area: 240 Square Feet
- Dimensions: 16 x 15
Kitchen
- Description: White Cabinets, Upgraded Gas Range, Vented Microwave, Large Island
- Level: Main
- Area: 117 Square Feet
- Dimensions: 13 x 9
Heating
- Forced Air
Cooling
- Central Air
Appliances
- Included: Dishwasher, Disposal, Dryer, Gas Water Heater, Range, Refrigerator, Self Cleaning Oven, Tankless Water Heater, Washer
Features
- Ceiling Fan(s), Eat-in Kitchen, Quartz Counters, Smart Thermostat, Solid Surface Counters
- Flooring: Carpet, Laminate
- Windows: Double Pane Windows, Window Coverings
- Basement: Crawl Space
- Common walls with other units/homes: 1 Common Wall
Interior area
- Total structure area: 1,720
- Total interior livable area: 1,720 sqft
- Finished area above ground: 1,720
Property
Parking
- Total spaces: 2
- Parking features: Concrete, Oversized Door
- Attached garage spaces: 2
Features
- Levels: Two
- Stories: 2
- Entry location: Exterior Access
- Patio & porch: Covered, Deck
- Exterior features: Gas Valve, Lighting, Private Yard, Rain Gutters
- Fencing: Partial
Lot
- Size: 2,720 Square Feet
- Features: Greenbelt
Details
- Parcel number: R0622252
- Special conditions: Standard
Construction
Type & style
- Home type: SingleFamily
- Architectural style: Contemporary
- Property subtype: Duplex
- Attached to another structure: Yes
Materials
- Frame, Rock, Wood Siding
- Foundation: Slab
- Roof: Composition
Condition
- Updated/Remodeled
- Year built: 2024
Details
- Builder model: Duet Plan 1
- Builder name: Trumark Homes
Utilities & green energy
- Electric: 220 Volts, 220 Volts in Garage
- Sewer: Public Sewer
- Water: Public
- Utilities for property: Cable Available, Electricity Connected, Internet Access (Wired), Natural Gas Connected
Green energy
- Energy efficient items: Appliances, HVAC, Thermostat, Water Heater, Windows
Community & HOA
Community
- Security: Carbon Monoxide Detector(s), Security System, Smoke Detector(s), Water Leak/Flood Alarm
- Subdivision: Sterling Ranch
HOA
- Has HOA: No
Location
- Region: Littleton
Financial & listing details
- Price per square foot: $328/sqft
- Annual tax amount: $3,394
- Date on market: 3/20/2026
- Listing terms: Cash,Conventional,FHA,Assumable,VA Loan
- Exclusions: Sellers Personal Property
- Ownership: Individual
- Electric utility on property: Yes
- Road surface type: Paved
Estimated market value
Not available
Estimated sales range
Not available
Not available
Price history
| Date | Event | Price |
|---|---|---|
| 7/3/2026 | Price change | $565,000-5%$328/sqft |
Source:  REcolorado as distributed by MLS GRID #5282128 Report a problem REcolorado as distributed by MLS GRID #5282128 Report a problem | ||
| 3/20/2026 | Listed for sale | $595,000+2.1%$346/sqft |
Source: REcolorado as distributed by MLS GRID #5282128 Report a problem | ||
| 3/28/2025 | Sold | $582,894+6%$339/sqft |
Source: REcolorado as distributed by MLS GRID #3858411 Report a problem | ||
| 2/27/2025 | Pending sale | $549,900$320/sqft |
Source: REcolorado as distributed by MLS GRID #3858411 Report a problem | ||
| 2/6/2025 | Listed for sale | $549,900$320/sqft |
Source: REcolorado as distributed by MLS GRID #3858411 Report a problem | ||
Public tax history
Tax history is unavailable.
Monthly payment
Est. payment
Payment breakdown
Explore the cost of this home by adjusting the details. Changes won't be saved.Climate risks
Neighborhood: 80125
Nearby schools
GreatSchools rating
- 8/10Coyote Creek Elementary SchoolGrades: PK-6Distance: 2.7 mi
- 6/10Ranch View Middle SchoolGrades: 7-8Distance: 3.1 mi
- 9/10Thunderridge High SchoolGrades: 9-12Distance: 3.4 mi
Schools provided by the listing agent
- Elementary: Coyote Creek
- Middle: Ranch View
- High: Thunderridge
- District: Douglas RE-1
Source: REcolorado as distributed by MLS GRID. This data may not be complete. We recommend contacting the local school district to confirm school assignments for this home.
- $625,0003 bd3 ba2.8k sqft8892 Yellowcress St, Littleton, CO 80125For Sale

- $547,7003 bd3 ba1.8k sqft8894 Yellowcress St, Littleton, CO 80125Off Market
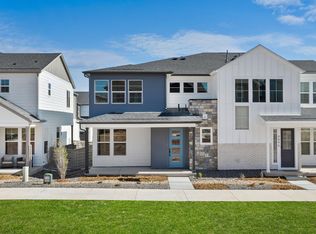
- $634,9003 bd3 ba2k sqft8886 Yellowcress St, Littleton, CO 80125Sold

- $585,1003 bd3 ba1.8k sqft8894 Yellowcress Dr, Littleton, CO 80125Sold

- $617,0003 bd3 ba2k sqft8898 Yellowcress St, Littleton, CO 80125Sold
- $3,3503 bd3 ba1.8k sqft8896 Yellowcress St, Littleton, CO 80125For Rent
- $549,190-- bd-- ba2.2k sqft7336 Watercress Dr, Littleton, CO 80125Sold
- $599,9003 bd3 ba1.8k sqft7222 Watercress Dr, Littleton, CO 80125Sold
A local agent can set up tours, give advice and negotiate with sellers.
Similar homes
- $645,0003 bd2 ba1.8k sqft9175 Fraser River Street, Littleton, CO 80125For Sale
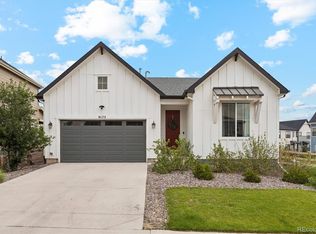
 MLS ID #5484081, Thomas Muckerman, AXEN Realty. REcolorado as distributed by MLS GRID
 - $655,0003 bd3 ba2.2k sqft8518 Cheraw Street, Littleton, CO 80125For Sale
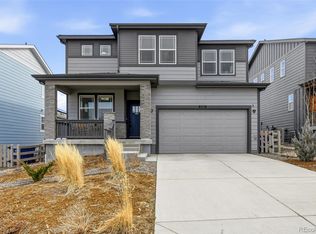 MLS ID #9875372, Eriqueca Sanders, 303 Realty Group Inc. REcolorado as distributed by MLS GRID
 - $549,9003 bd4 ba1.9k sqft8349 Mount Kataka Street, Littleton, CO 80125For Sale
 MLS ID #3504514, Stacie Chadwick, LIV Sotheby's International Realty. REcolorado as distributed by MLS GRID
 - $480,0003 bd3 ba1.4k sqft7934 Slate River Street #C, Littleton, CO 80125For Sale
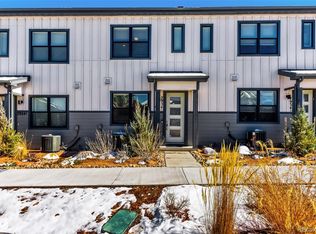 MLS ID #2130786, Aleita L Ward, Keller Williams Advantage Realty LLC. REcolorado as distributed by MLS GRID
 - $724,9003 bd4 ba2.5k sqft8484 Cokedale Drive, Littleton, CO 80125For SaleMLS ID #7310774, Adam Resnick, Real Broker, LLC DBA Real. REcolorado as distributed by MLS GRID
- $585,0004 bd3 ba2.2k sqft17409 Birds Foot Avenue, Parker, CO 80134For SaleMLS ID #9486661, Michael Cuasito, Real Broker, LLC DBA Real. REcolorado as distributed by MLS GRID
- $578,9002 bd2 ba1.4k sqft4085 Castle Vista Drive, Castle Rock, CO 80104For SaleMLS ID #5170618, Cristina Schutz, Tailor & Co Realty Group. REcolorado as distributed by MLS GRID
- $550,0003 bd3 ba2.5k sqft3280 Youngheart Way, Castle Rock, CO 80109For Sale
 MLS ID #9701380, Steven Thayer, Keller Williams Action Realty, LLC. elevateMLS
 - $565,0003 bd3 ba1.8k sqft2608 Palau Way, Castle Rock, CO 80109For SaleMLS ID #5787566, Victoria Casey, eXp Realty, LLC. REcolorado as distributed by MLS GRID
- $729,9005 bd4 ba2.4k sqft1218 Ascot Avenue, Littleton, CO 80126For SaleMLS ID #3655599, The Knoll Team, West and Main Homes Inc. REcolorado as distributed by MLS GRID
- $550,0003 bd3 ba2.3k sqft2907 Distant Rock Avenue, Castle Rock, CO 80109For SaleMLS ID #7745331, Travis Wilcox, RISE Real Estate. REcolorado as distributed by MLS GRID
- $555,0002 bd3 ba1.9k sqft3445 Mykonos Drive, Castle Rock, CO 80109For SaleMLS ID #8551413, Nichelle Phillips, Lifestyle International Realty. REcolorado as distributed by MLS GRID
- $539,9003 bd3 ba2.3k sqft4188 Elegant Street, Castle Rock, CO 80109For SaleMLS ID #5285853, Sean Hannon, Compass - Denver. REcolorado as distributed by MLS GRID
- $549,0004 bd3 ba1.6k sqft2849 S Elati Street, Englewood, CO 80110For SaleMLS ID #8908268, Chelsea Steen, Your Castle Real Estate Inc. REcolorado as distributed by MLS GRID
- $575,0003 bd3 ba1.9k sqft6318 Vista Cliff Loop, Castle Rock, CO 80104For SaleMLS ID #5663838, Amber Hashemi, HomeSmart Realty. REcolorado as distributed by MLS GRID
- $689,9004 bd4 ba1.4k sqft512 W 8th Avenue, Denver, CO 80204For SaleMLS ID #4817401, Darlyng Frias, Megastar Realty. REcolorado as distributed by MLS GRID
- $554,9003 bd3 ba1.8k sqft5099 S Robb Street, Littleton, CO 80127For SaleMLS ID #7763940, Darcy Dawson, HomeSmart Realty. REcolorado as distributed by MLS GRID
- $574,9005 bd4 ba2.3k sqft3141 Hardin Street, Castle Rock, CO 80109For SaleMLS ID #2998713, Taunya Lanier, RE/MAX Alliance. REcolorado as distributed by MLS GRID
- $575,0004 bd2 ba1.4k sqft3090 S Hoyt Way, Lakewood, CO 80227For SaleMLS ID #9336604, Denise Castro Medina, Grant Real Estate Company. REcolorado as distributed by MLS GRID
- $539,0002 bd3 ba1.3k sqft5009 S Platte River Parkway, Littleton, CO 80123For SaleMLS ID #2904883, Loy Hall, Coldwell Banker Realty 24. REcolorado as distributed by MLS GRID
