*Offering a $5,000 concession that can be used at the buyer's discretion - reach out for details!
Welcome to 2608 Palau Way, where modern design meets effortless Colorado living in the heart of The Meadows. Built in 2021 and meticulously maintained, this urban contemporary home is bright, stylish, and completely move-in ready.
From the moment you step inside, you are greeted by soaring ceilings, an open-concept layout, and an abundance of natural light that fills every level. The thoughtfully designed main floor flows seamlessly from the spacious living area to the sleek kitchen featuring quartz countertops, a large island, pantry, and upgraded appliances, creating the perfect space for both everyday living and entertaining.
Upstairs, the private primary suite offers a relaxing retreat with a walk-in closet and en-suite bath, while additional bedrooms provide flexibility for guests, a home office, or growing needs. Every detail of this home reflects pride of ownership, offering a clean, modern feel that is truly turnkey.
One of the standout features is the incredible rooftop patio, where you can take in breathtaking mountain and city views, unwind at sunset, or host unforgettable gatherings under the Colorado sky.
The location is just as impressive. Situated in the highly sought-after Meadows community, you are surrounded by miles of trails, parks, and open space, along with access to top-tier amenities including a clubhouse, pool, tennis courts, and more. With easy access to shopping, dining, and I-25, you are perfectly positioned to enjoy everything Castle Rock has to offer while still feeling tucked away in a peaceful, master-planned neighborhood.
If you are looking for a low-maintenance, newer home that offers style, comfort, and an unbeatable location, this is the one you have been waiting for.
For sale
Price cut: $10K (5/19)
$575,000
2608 Palau Way, Castle Rock, CO 80109
3beds
1,800sqft
:
Get pre-qualified$3,774/mo
Single Family Residence
Built in 2020
1,742 Square Feet Lot
$-- Zestimate®
$319/sqft
$117/mo HOA
What's special
- 102 days |
- 146 |
- 12 |
Zillow last checked:
Listing updated:
Listed by:
Victoria Casey 720-365-6763 nikki@caseyandcohomes.com,
eXp Realty, LLC
Source: REcolorado as distributed by MLS GRID,MLS#: 5787566
Facts & features
Interior
Bedrooms & bathrooms
- Bedrooms: 3
- Bathrooms: 3
- Full bathrooms: 1
- 3/4 bathrooms: 1
- 1/2 bathrooms: 1
- Main level bathrooms: 1
Bedroom
- Features: Primary Suite
- Level: Upper
- Area: 169 Square Feet
- Dimensions: 13 x 13
Bedroom
- Features: Primary Suite
- Level: Upper
- Area: 100 Square Feet
- Dimensions: 10 x 10
Bedroom
- Level: Upper
- Area: 100 Square Feet
- Dimensions: 10 x 10
Bathroom
- Features: En Suite Bathroom
- Level: Upper
Bathroom
- Features: Primary Suite
- Level: Upper
Bathroom
- Level: Main
Dining room
- Level: Main
- Area: 130 Square Feet
- Dimensions: 10 x 13
Kitchen
- Level: Main
- Area: 170 Square Feet
- Dimensions: 10 x 17
Living room
- Level: Main
- Area: 156 Square Feet
- Dimensions: 13 x 12
Heating
- Forced Air
Cooling
- Central Air
Appliances
- Included: Cooktop, Dishwasher, Double Oven, Freezer, Microwave, Range, Range Hood, Refrigerator
- Laundry: In Unit
Features
- Built-in Features, Ceiling Fan(s), Eat-in Kitchen, Entrance Foyer, High Ceilings, Kitchen Island, Open Floorplan, Pantry, Primary Suite, Quartz Counters, Radon Mitigation System, Smoke Free, Sound System, Walk-In Closet(s)
- Flooring: Carpet, Tile, Vinyl
- Windows: Window Coverings
- Basement: Crawl Space,Sump Pump
Interior area
- Total structure area: 1,800
- Total interior livable area: 1,800 sqft
- Finished area above ground: 1,800
Property
Parking
- Total spaces: 2
- Parking features: Dry Walled
- Attached garage spaces: 2
Features
- Levels: Three Or More
- Patio & porch: Rooftop
- Exterior features: Balcony
- Fencing: None
- Has view: Yes
- View description: City, Mountain(s)
Lot
- Size: 1,742 Square Feet
- Features: Greenbelt, Master Planned
Details
- Parcel number: R0497306
- Zoning: SFR
- Special conditions: Standard
Construction
Type & style
- Home type: SingleFamily
- Architectural style: Urban Contemporary
- Property subtype: Single Family Residence
Materials
- Frame
- Foundation: Slab
- Roof: Composition
Condition
- Year built: 2020
Details
- Builder model: Greenwich/C
- Builder name: Richmond American Homes
Utilities & green energy
- Sewer: Public Sewer
- Water: Public
Community & HOA
Community
- Security: Carbon Monoxide Detector(s)
- Subdivision: The Meadows
HOA
- Has HOA: Yes
- Amenities included: Clubhouse, Playground, Pool, Spa/Hot Tub, Tennis Court(s), Trail(s)
- Services included: Recycling, Trash
- HOA fee: $352 quarterly
- HOA name: The Meadows
- HOA phone: 303-814-2358
Location
- Region: Castle Rock
Financial & listing details
- Price per square foot: $319/sqft
- Tax assessed value: $586,731
- Annual tax amount: $4,058
- Date on market: 4/16/2026
- Listing terms: Cash,Conventional,FHA,VA Loan
- Exclusions: Seller's Personal Property
- Ownership: Individual
Estimated market value
Not available
Estimated sales range
Not available
Not available
Price history
| Date | Event | Price |
|---|---|---|
| 5/19/2026 | Price change | $575,000-1.7%$319/sqft |
Source:  REcolorado as distributed by MLS GRID #5787566 Report a problem REcolorado as distributed by MLS GRID #5787566 Report a problem | ||
| 5/11/2026 | Price change | $585,000-2.3%$325/sqft |
Source: REcolorado as distributed by MLS GRID #5787566 Report a problem | ||
| 4/16/2026 | Listed for sale | $599,000+25.7%$333/sqft |
Source: REcolorado as distributed by MLS GRID #5787566 Report a problem | ||
| 1/26/2021 | Sold | $476,600+4.1%$265/sqft |
Source: Public Record Report a problem | ||
| 8/24/2020 | Pending sale | $457,967$254/sqft |
Source: Richmond Realty Inc #5843641 Report a problem | ||
| 8/7/2020 | Price change | $457,967+0.4%$254/sqft |
Source: Richmond American Homes Report a problem | ||
| 7/28/2020 | Listed for sale | $455,967$253/sqft |
Source: Richmond Realty Inc #5843641 Report a problem | ||
Public tax history
| Year | Property taxes | Tax assessment |
|---|---|---|
| 2025 | $3,957 -0.9% | $36,670 -11.9% |
| 2024 | $3,994 +32.9% | $41,640 -1% |
| 2023 | $3,005 +51.8% | $42,040 +42.2% |
| 2022 | $1,979 | $29,570 +53.3% |
| 2021 | -- | $19,290 +60.6% |
| 2020 | $1,238 +14.5% | $12,010 +101.8% |
| 2019 | $1,082 | $5,950 -42.1% |
| 2018 | $1,082 | $10,280 |
Find assessor info on the county website
Monthly payment
Est. payment
Payment breakdown
Explore the cost of this home by adjusting the details. Changes won't be saved.Climate risks
Neighborhood: The Meadows
Nearby schools
GreatSchools rating
- 6/10Meadow View Elementary SchoolGrades: PK-6Distance: 1 mi
- 5/10Castle Rock Middle SchoolGrades: 7-8Distance: 0.7 mi
- 8/10Castle View High SchoolGrades: 9-12Distance: 1 mi
Schools provided by the listing agent
- Elementary: Meadow View
- Middle: Castle Rock
- High: Castle View
- District: Douglas RE-1
Source: REcolorado as distributed by MLS GRID. This data may not be complete. We recommend contacting the local school district to confirm school assignments for this home.
- $565,4003 bd2 ba1.8k sqft2600 Palau Way, Castle Rock, CO 80109Off Market

- $625,0002 bd3 ba1.9k sqft2586 Palau Way, Castle Rock, CO 80109Sold

- $559,4003 bd4 ba1.9k sqft2624 Palau Way, Castle Rock, CO 80109Off Market
- $600,0003 bd3 ba2k sqft2601 Palau Way, Castle Rock, CO 80109Sold
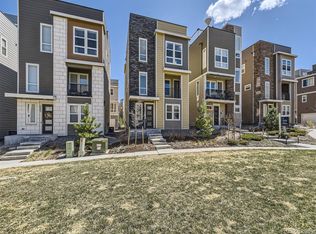
- $549,9002 bd3 ba1.9k sqft2578 Palau Way, Castle Rock, CO 80109Sold
- $615,0003 bd3 ba1.9k sqft2609 Palau Way, Castle Rock, CO 80109Sold
- $550,1003 bd3 ba2k sqft2625 Palau Way, Castle Rock, CO 80109Off Market
- $585,0003 bd3 ba2k sqft2585 Palau Way, Castle Rock, CO 80109Sold
A local agent can set up tours, give advice and negotiate with sellers.
Similar homes
- $550,0003 bd3 ba2.3k sqft2907 Distant Rock Avenue, Castle Rock, CO 80109For Sale
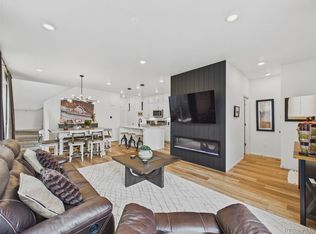
 MLS ID #7745331, Travis Wilcox, RISE Real Estate. REcolorado as distributed by MLS GRID
 - $560,0002 bd3 ba1.9k sqft3445 Mykonos Drive, Castle Rock, CO 80109For Sale
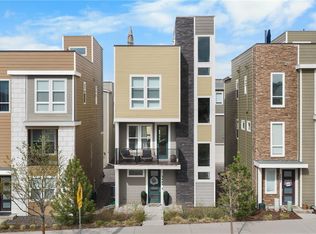 MLS ID #8551413, Nichelle Phillips, Lifestyle International Realty. REcolorado as distributed by MLS GRID
 - $565,0004 bd4 ba2.3k sqft3688 Celestial Avenue, Castle Rock, CO 80109For Sale
 MLS ID #6163806, Stephanie Sulstrom, Kentwood Real Estate Cherry Creek. REcolorado as distributed by MLS GRID
 - $590,0005 bd4 ba2.3k sqft3141 Hardin Street, Castle Rock, CO 80109For Sale
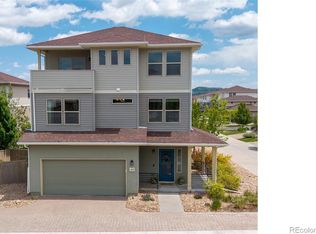 MLS ID #2998713, Taunya Lanier, RE/MAX Alliance. REcolorado as distributed by MLS GRID
 - $525,0003 bd3 ba2k sqft3198 Ireland Moss Street, Castle Rock, CO 80109For SaleMLS ID #2315548, The Thayer Group, Keller Williams Action Realty LLC. REcolorado as distributed by MLS GRID
- $519,9993 bd4 ba1.8k sqft4355 Cyan Circle #E, Castle Rock, CO 80109For SaleMLS ID #3626675, Beverly Reid, Realty One Group Premier. REcolorado as distributed by MLS GRID
- $510,0003 bd3 ba2.3k sqft2618 Meadows Boulevard #C, Castle Rock, CO 80109For SaleMLS ID #7170497, Sean Fay, Compass - Denver. REcolorado as distributed by MLS GRID
- $575,0003 bd3 ba1.9k sqft6318 Vista Cliff Loop, Castle Rock, CO 80104For SaleMLS ID #5663838, Amber Hashemi, HomeSmart Realty. REcolorado as distributed by MLS GRID
- $649,0003 bd3 ba2k sqft4345 Rapport Drive, Castle Rock, CO 80104For SaleMLS ID #2650603, Marcus Harris, Coldwell Banker Realty 24. REcolorado as distributed by MLS GRID
- $585,0004 bd2 ba1.7k sqft284 Vista Cliff Circle, Castle Rock, CO 80104For SaleMLS ID #1737778, Robert Sheets, HomeSmart. REcolorado as distributed by MLS GRID
- $560,0004 bd3 ba2.6k sqft7153 Othello Street, Castle Pines, CO 80108For SaleMLS ID #9045644, Abraham Barrera, Keller Williams Realty Downtown LLC. REcolorado as distributed by MLS GRID
- $499,0003 bd3 ba1.9k sqft1592 Castle Creek Circle, Castle Rock, CO 80104For SaleMLS ID #6184304, Tori Whittaker, Compass - Denver. REcolorado as distributed by MLS GRID
- $625,0002 bd2 ba1.1k sqftEncore, Castle Rock, CO 80104For SaleMLS ID #9306271, Danielle Dolan, eXp Realty, LLC. REcolorado as distributed by MLS GRID
- $530,0002 bd2 ba1k sqft20 Wilcox Street #519, Castle Rock, CO 80104For SaleMLS ID #7980683, Heidi Nelson, HomeSmart. REcolorado as distributed by MLS GRID
- $649,0003 bd2 ba1.8k sqft9175 Fraser River Street, Littleton, CO 80125For SaleMLS ID #5484081, Thomas Muckerman, AXEN Realty. REcolorado as distributed by MLS GRID
- $564,9003 bd4 ba1.7k sqft6910 Merseyside Lane, Castle Pines, CO 80108For SaleMLS ID #6268038, Bob Kelly, Kentwood Real Estate DTC, LLC. REcolorado as distributed by MLS GRID
- $575,0003 bd3 ba1.8k sqft20969 E Quincy Drive, Aurora, CO 80015For SaleMLS ID #8369841, Amanda Bumbala, eXp Realty, LLC. REcolorado as distributed by MLS GRID
- $599,5004 bd2 ba2.3k sqft13183 Regulus Drive, Lone Tree, CO 80124For SaleMLS ID #6544085, Danette Fossceco, HomeSmart. REcolorado as distributed by MLS GRID
- $635,0002 bd3 ba1.8k sqft10152 Bluffmont Lane, Lone Tree, CO 80124For SaleMLS ID #4907299, Beth Smart, Realty One Group Platinum Elite Colorado. REcolorado as distributed by MLS GRID
- $610,0004 bd3 ba2.5k sqft21504 Omaha Avenue, Parker, CO 80138For SaleMLS ID #7586874, Lynsey Adragna, 8z Real Estate. REcolorado as distributed by MLS GRID
